Leave a Message

Thank you for your message. We will be in touch with you shortly.

10208 Milky WAY
10208 Milky WAY
10208 Milky WAY
10208 Milky WAY
10208 Milky WAY
10208 Milky WAY
10208 Milky WAY
10208 Milky WAY
10208 Milky WAY
10208 Milky WAY
10208 Milky WAY
10208 Milky WAY
10208 Milky WAY
10208 Milky WAY
10208 Milky WAY
10208 Milky WAY
10208 Milky WAY
10208 Milky WAY
10208 Milky WAY
10208 Milky WAY
10208 Milky WAY
10208 Milky WAY
10208 Milky WAY
10208 Milky WAY
10208 Milky WAY
10208 Milky WAY
10208 Milky WAY
10208 Milky WAY
10208 Milky WAY
10208 Milky WAY
10208 Milky WAY
10208 Milky WAY
10208 Milky WAY
10208 Milky WAY
VIEW PHOTOS
Courtesy of Kuper Sotheby's Int'l Realty, Lizz Grimes Listing Contact: (512) 659-2111 
$3,690,000

10208 Milky WAY

5 Beds 7 Baths 5,970 Sq.Ft. 0.93 Acres

Description

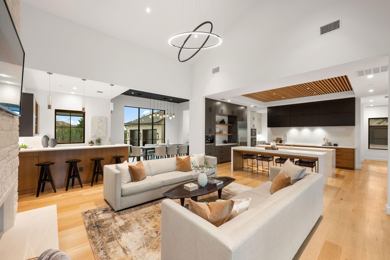
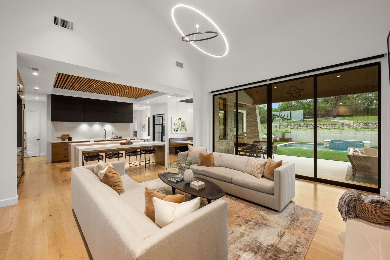
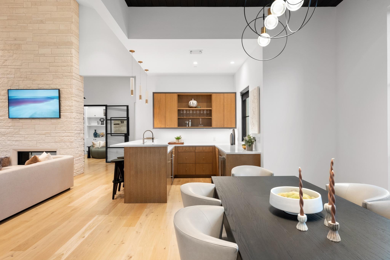
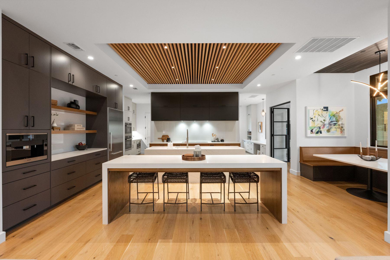
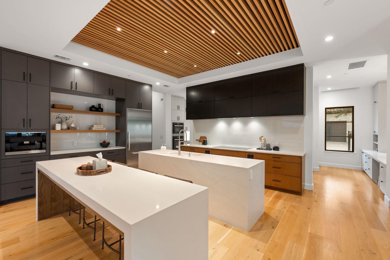
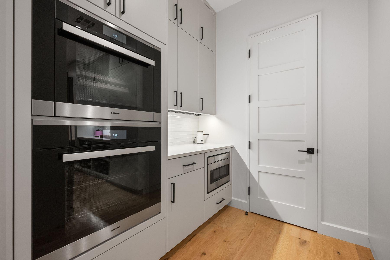
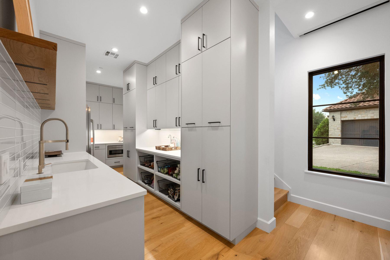
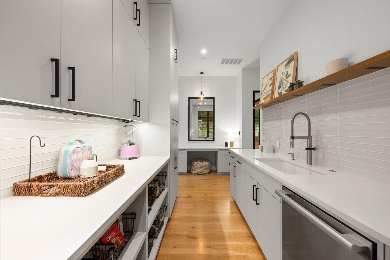
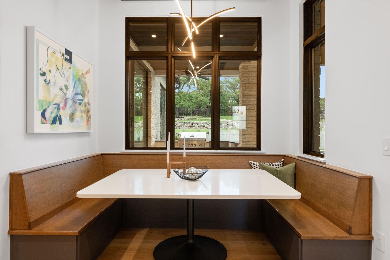
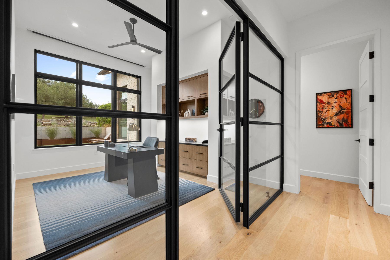
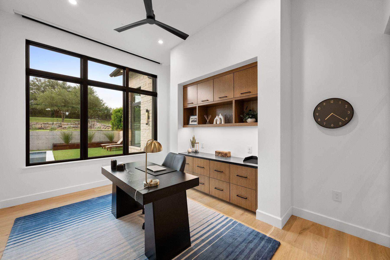
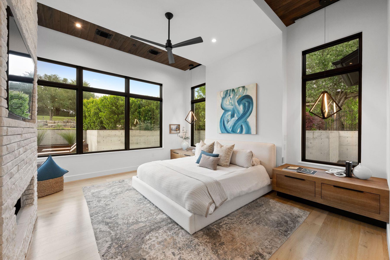
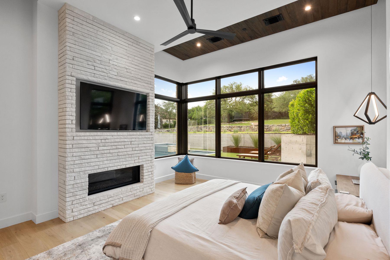
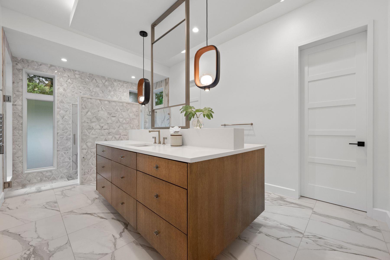
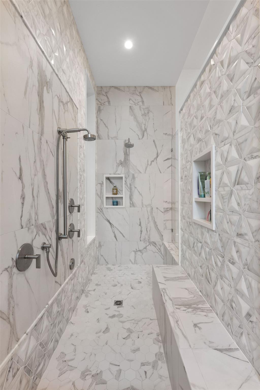
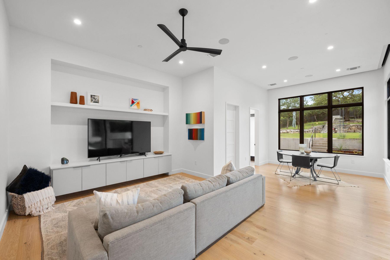
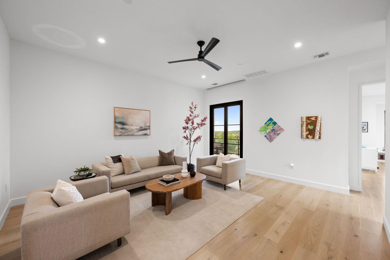
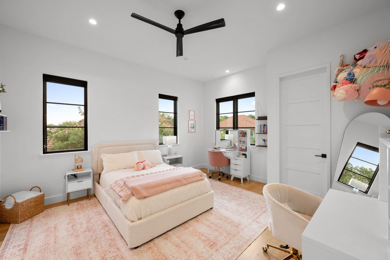
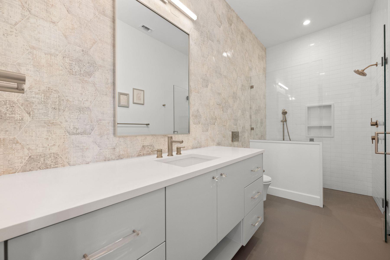
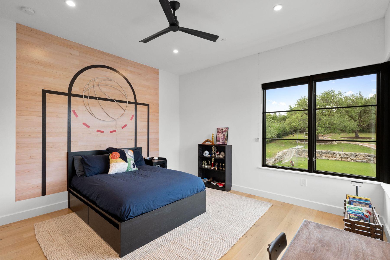
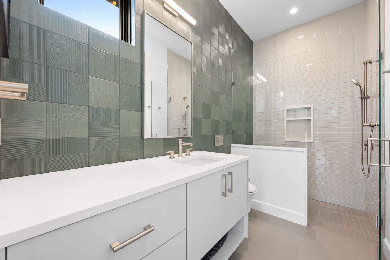

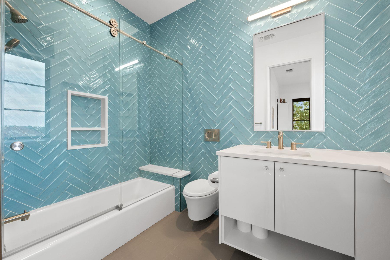
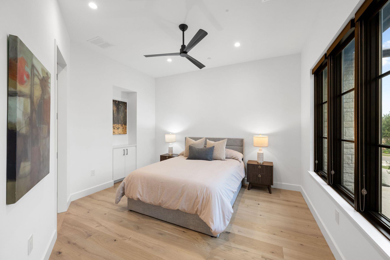
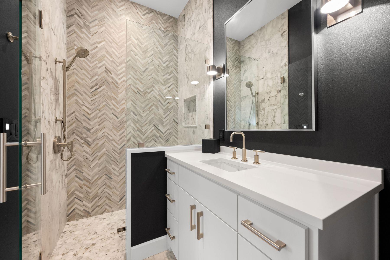
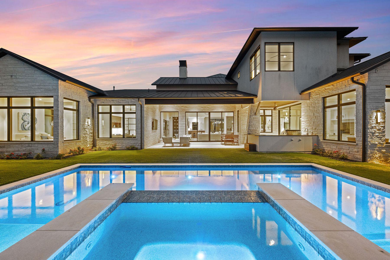
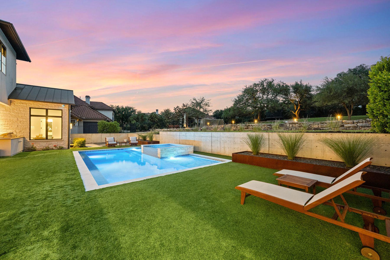
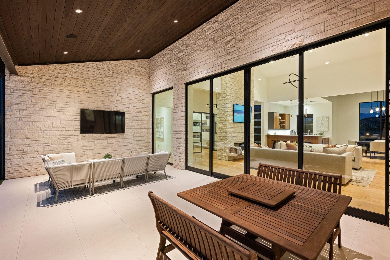
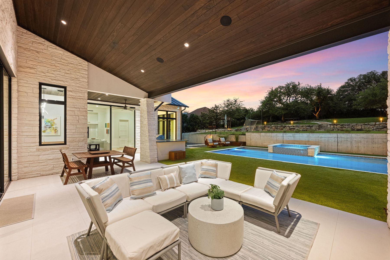
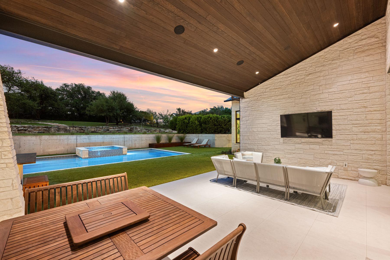
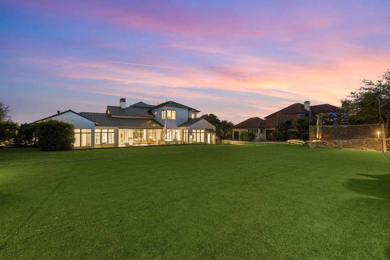
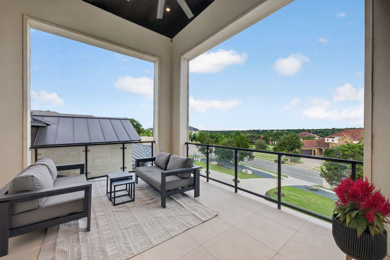
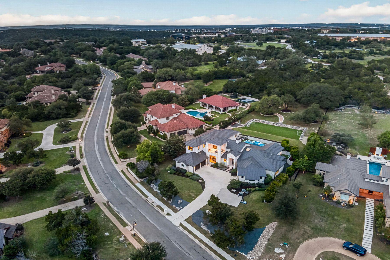
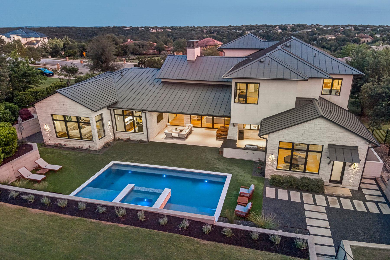
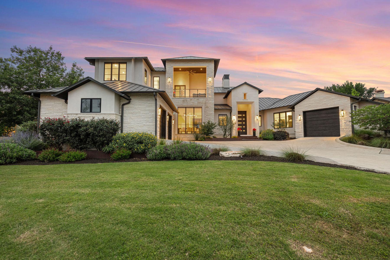
Welcome to 10208 Milky Way Drive, a stunning home custom built by Enve Builders in the famed River Place community. Situated on an exceptional fully landscaped .92 acre homesite this special home is designed for both elevated luxury and practical family living. This extraordinary custom estate offers 5 bedrooms, 5 full baths, and 2 half baths with an expansive floor plan tailored for refined everyday living and effortless entertaining. Thoughtfully designed with three spacious living areas, a private library, dedicated office, exercise room, and a first-floor guest suite, the home blends sophistication with functionality at every turn. The chef's kitchen is a true showpiece featuring premium Miele appliances including double dishwashers, a steam oven, convection oven, induction cooktop, and Miele coffee system. A separate prep kitchen and oversized walk-in pantry provide exceptional convenience for entertaining and large gatherings. The luxurious primary suite serves as a private retreat with a cozy fireplace, views to the serene pool, spa-inspired bath with true Roman tub, an expansive walk-in closet with floor safe and private laundry area. Each bedroom has an en suite bath and large walk-in closet, offering unparalleled comfort and privacy for family and guests alike. Designer details elevate the home throughout, including steel and glass doors, hardwood flooring, floating commodes, motorized shades on the main level, built-in surround sound, full-house water filtration, and two tankless water heaters. The dedicated gym, conveniently located in primary suite, features cork flooring for comfort, ease in cleaning and performance. Outdoor living is equally impressive with a resort-style pool and spa, outdoor kitchen, beautifully illuminated landscaping. A rare offering to own a meticulously and lovingly crafted custom built residence where every detail has been carefully considered for elevated and modern, family living.
Share Property

Location

10208 Milky WAY, Austin, TX 78730

Status

For Sale
image

Schedule a Showing

We would love to show you our beautiful property. Please select your preferred date and time below. An agent will be in touch shortly to confirm your appointment.

Schedule a Showing

We would love to show you our beautiful property. Please select your preferred date and time below. An agent will be in touch shortly to confirm your appointment.
Thank you for your interest in 10208 Milky WAY, Austin, TX 78730. We are reviewing your request and will be in touch shortly!
Lizz Grimes

Lizz Grimes

TITLE

Realtor®

360 Virtual Tour

Take a tour of this property

Property Amenities

Interior
Fireplace Living Room, Primary Bedroom
Appliances See Remarks, Built-In Oven(s), Built-In Refrigerator, Convection Oven, Dishwasher, Induction Cooktop, Microwave, Double Oven, Tankless Water Heater
Flooring Tile, Wood
Total Bedrooms: 5
Half Bathrooms: 2
Full Bathrooms: 5
Other Interior Features Ceiling Fan(s), Quartz Counters, Kitchen Island, Multiple Dining Areas, Multiple Living Areas, Open Floorplan, Pantry, Primary Bedroom on Main, Study/Home Office, Walk-In Closet(s)
Area & Lot
Lot Area 0.93 Acres
Living area 5,970 Sq.Ft.
MLS® ID 3129368
Year Built 2020
School District Leander ISD
High School Vandegrift
Middle School Four Points
Elementary School River Place
Water Frontage None
View Description Hill Country,Neighborhood
Type Residential
Status For Sale
Exterior
Stories 2
Pool Heated, In Ground, Pool/Spa Combo
Air conditioning Ceiling Fan(s), Central Air
Heat type Central, Electric
Disability Features None
Water Source Public
Garage Space 3.0
Sewer Public Sewer
Other Exterior Features Outdoor Grill, Private Yard
Parking Door-Multi
Lot Features See Remarks, Landscaped, Sprinkler - Automatic
Roof Metal
Utilities Electricity Connected, Internet-Cable, Natural Gas Connected, Sewer Connected, Water Connected
Finance
Sales Price $3,690,000
HOA Fees $479 yearly
Real Estate Tax $54,326 yearly

Mortgage Calculator

Estimate your monthly mortgage payment, including the principal and interest, property taxes, and HOA. Adjust the values to generate a more accurate rate.
All estimates are provided for informational purposes only. Actual amounts may vary.
$0,000 Your Payment 20 15 65
$0,000 Your Payment

Work With Us

We are driven by our desire to make that process less stressful and more efficient for our clients, whether it be buying or selling a home, a second home, or an investment property.