Leave a Message

Thank you for your message. We will be in touch with you shortly.

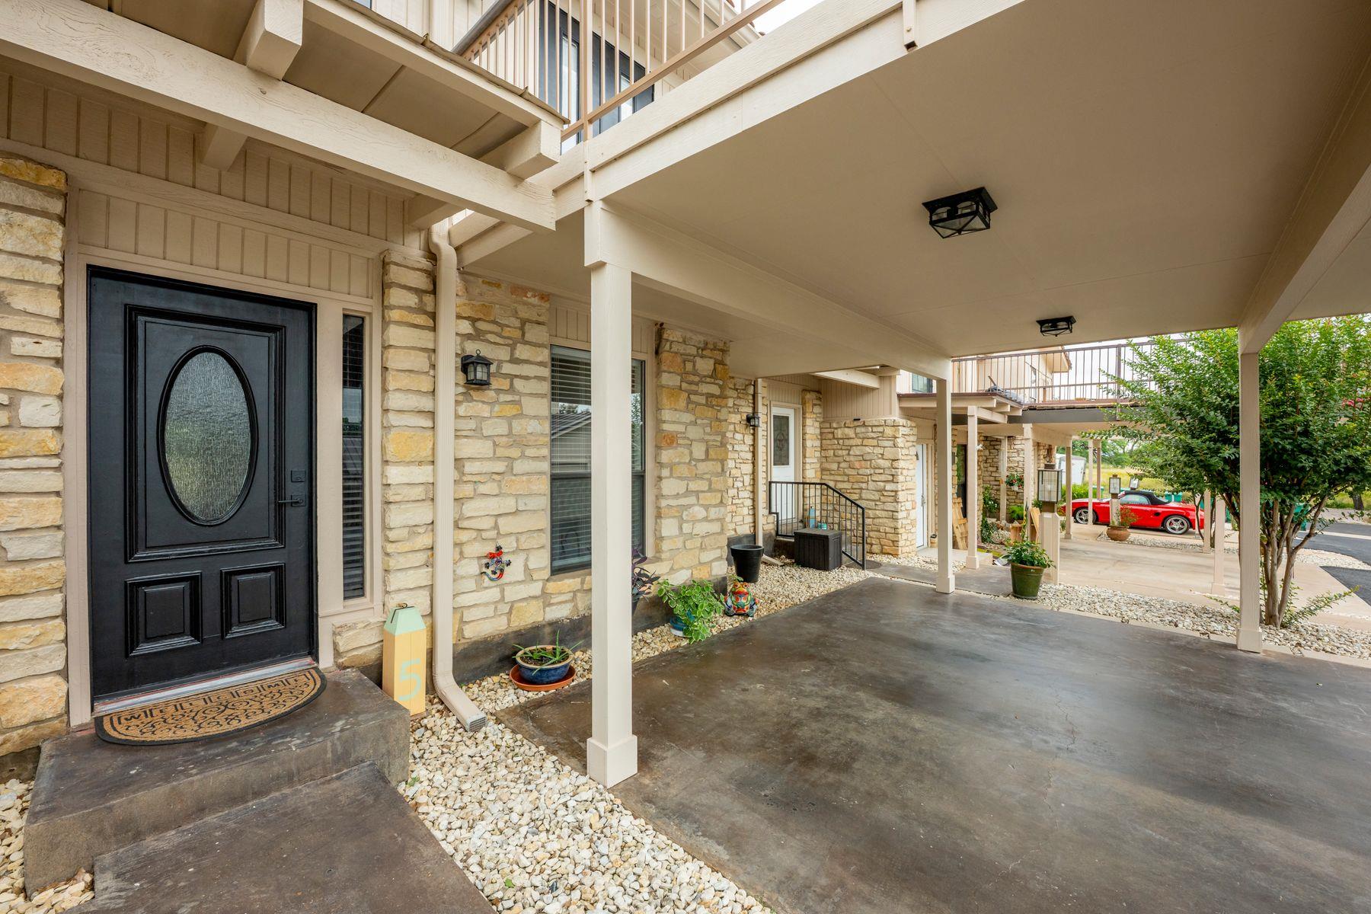
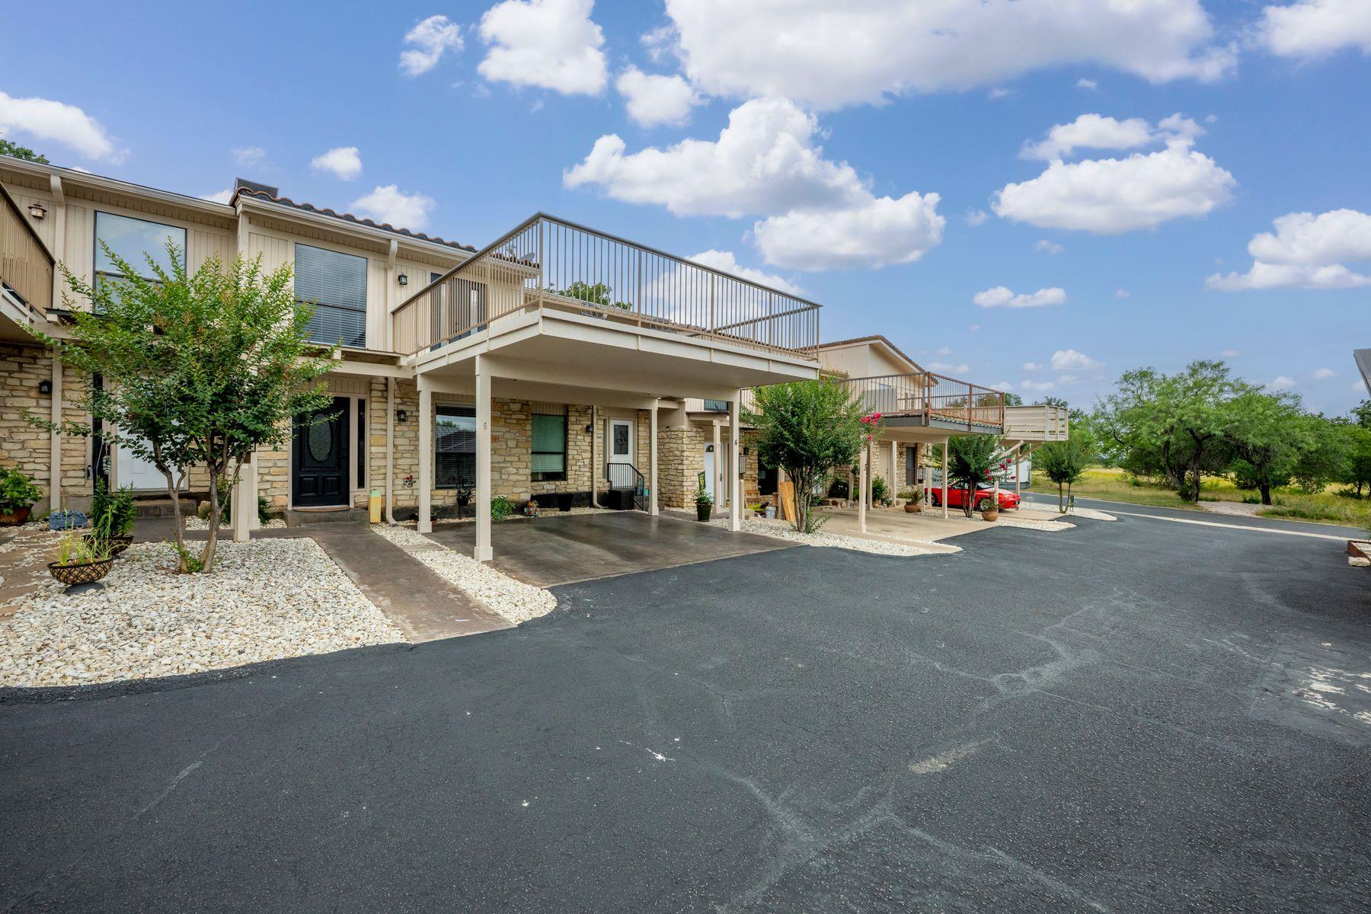
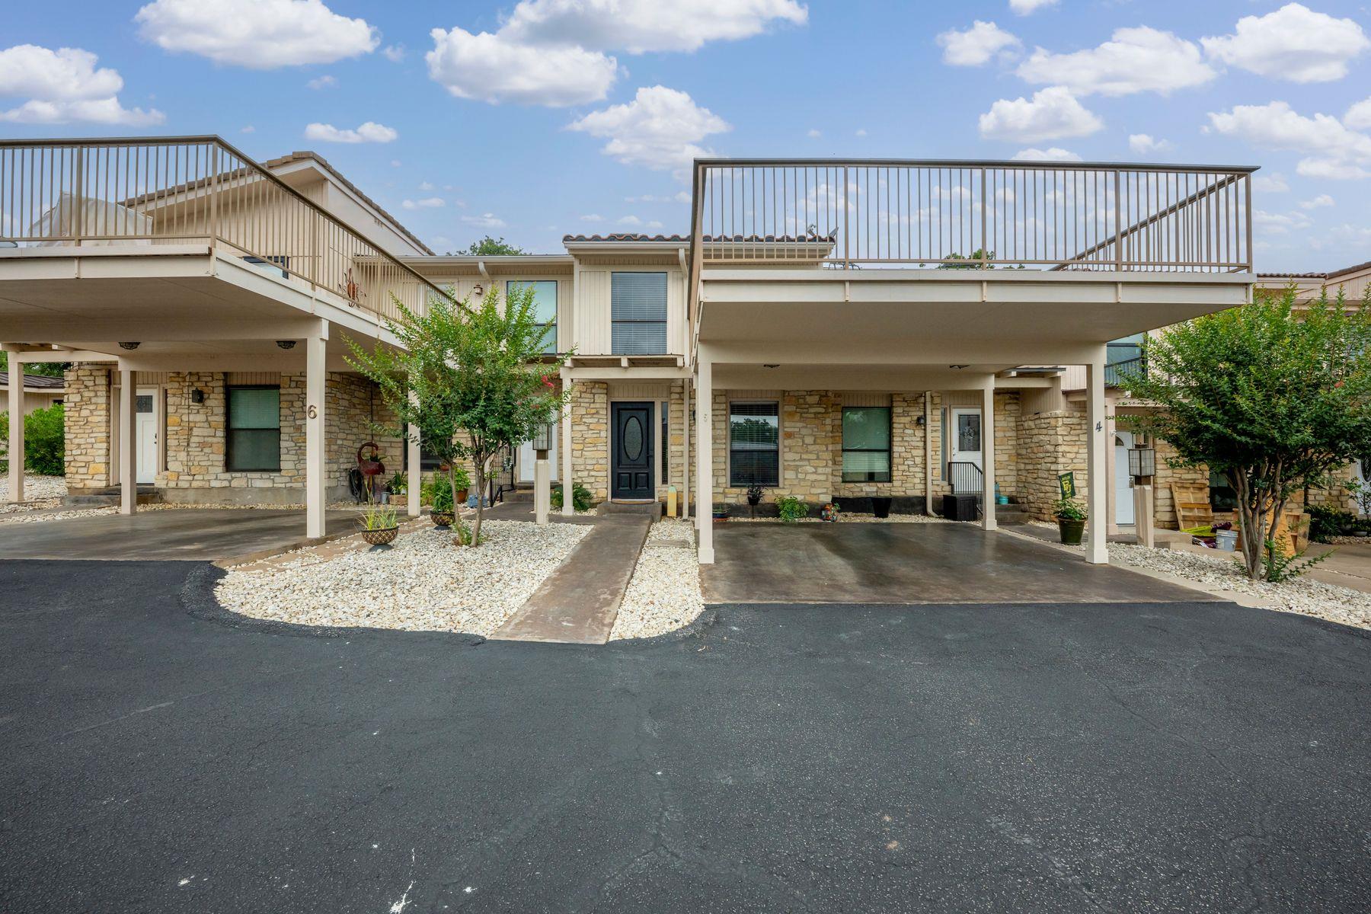
Stone-clad home entrance beneath a covered carport, with a black door and upper balcony.
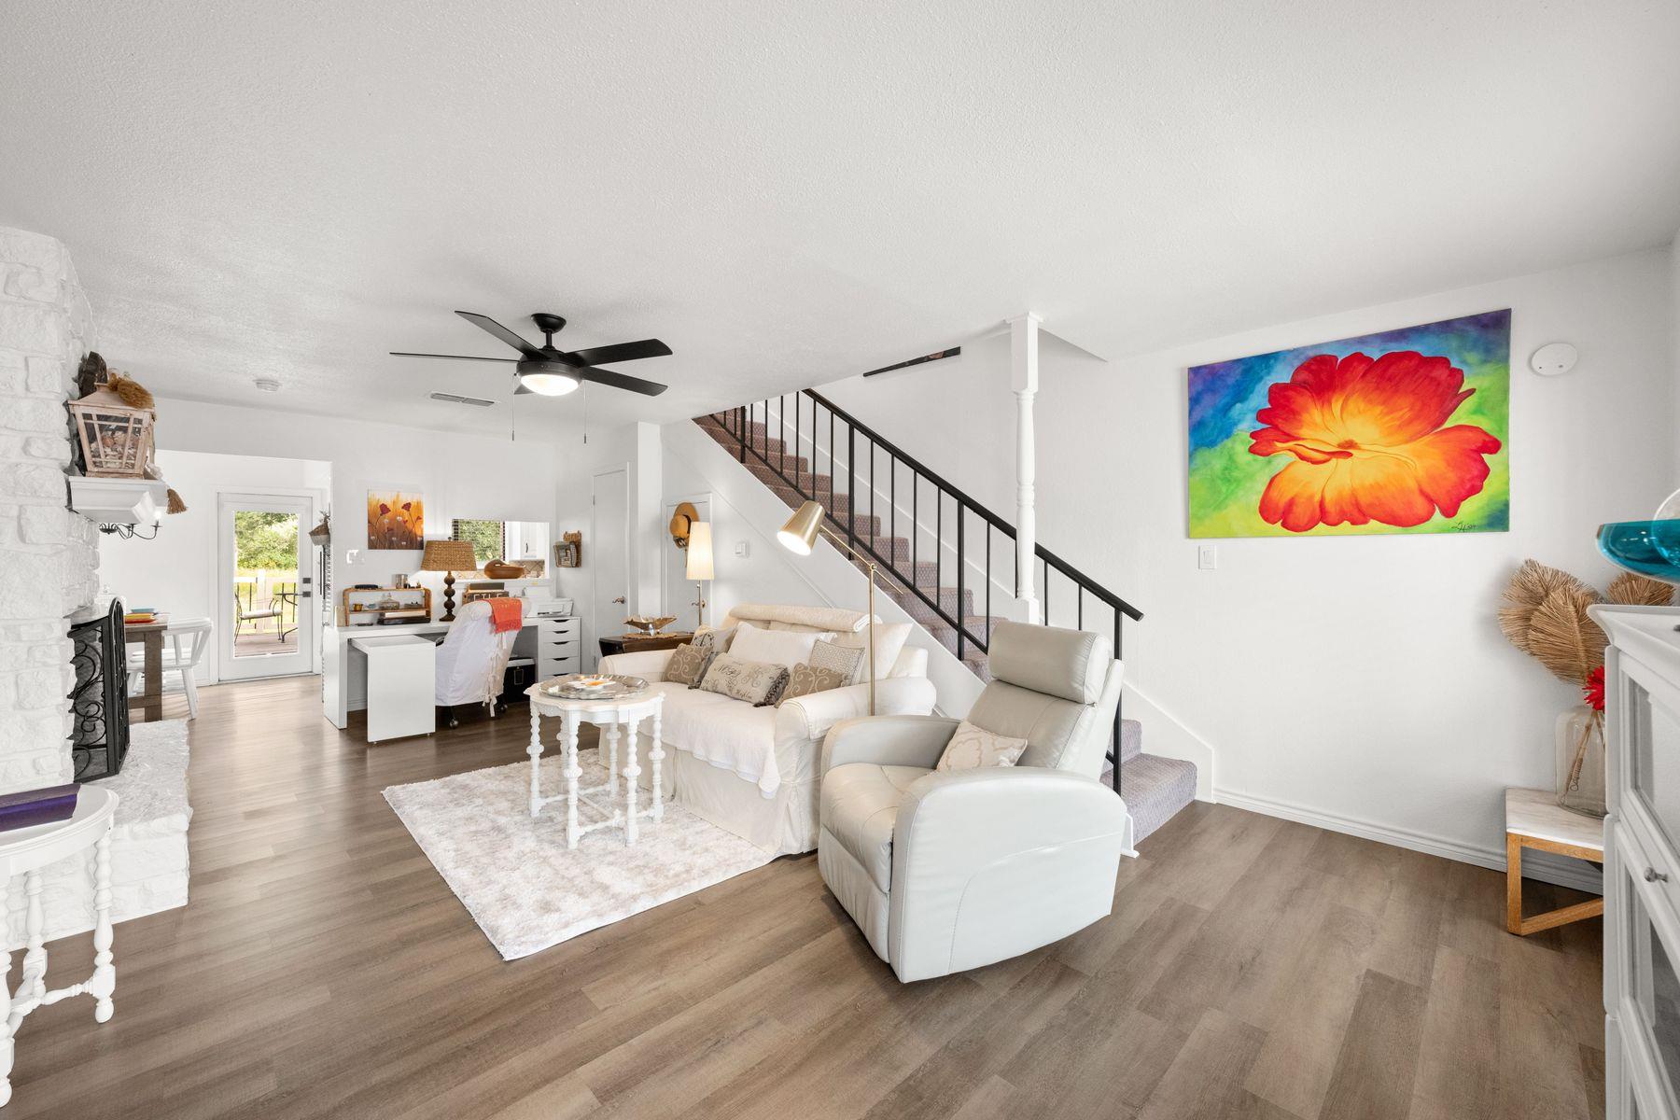
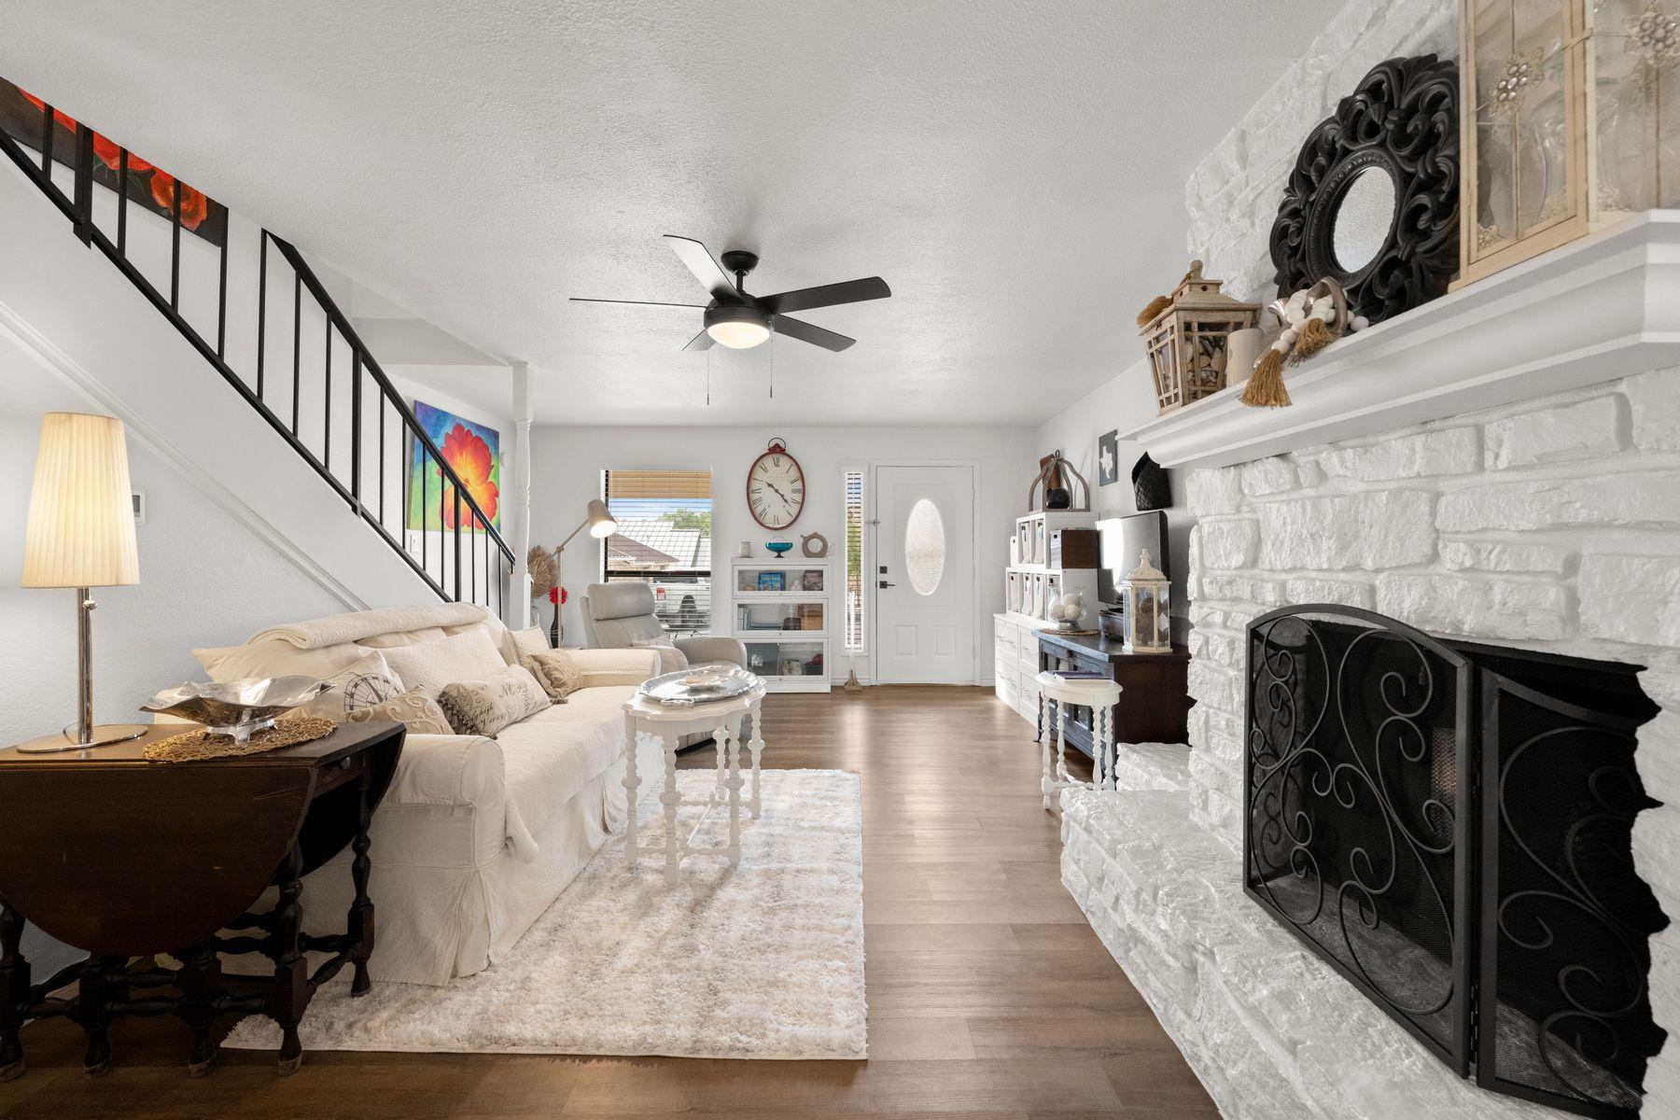
Bright living room with white seating, a stone fireplace, and a staircase.
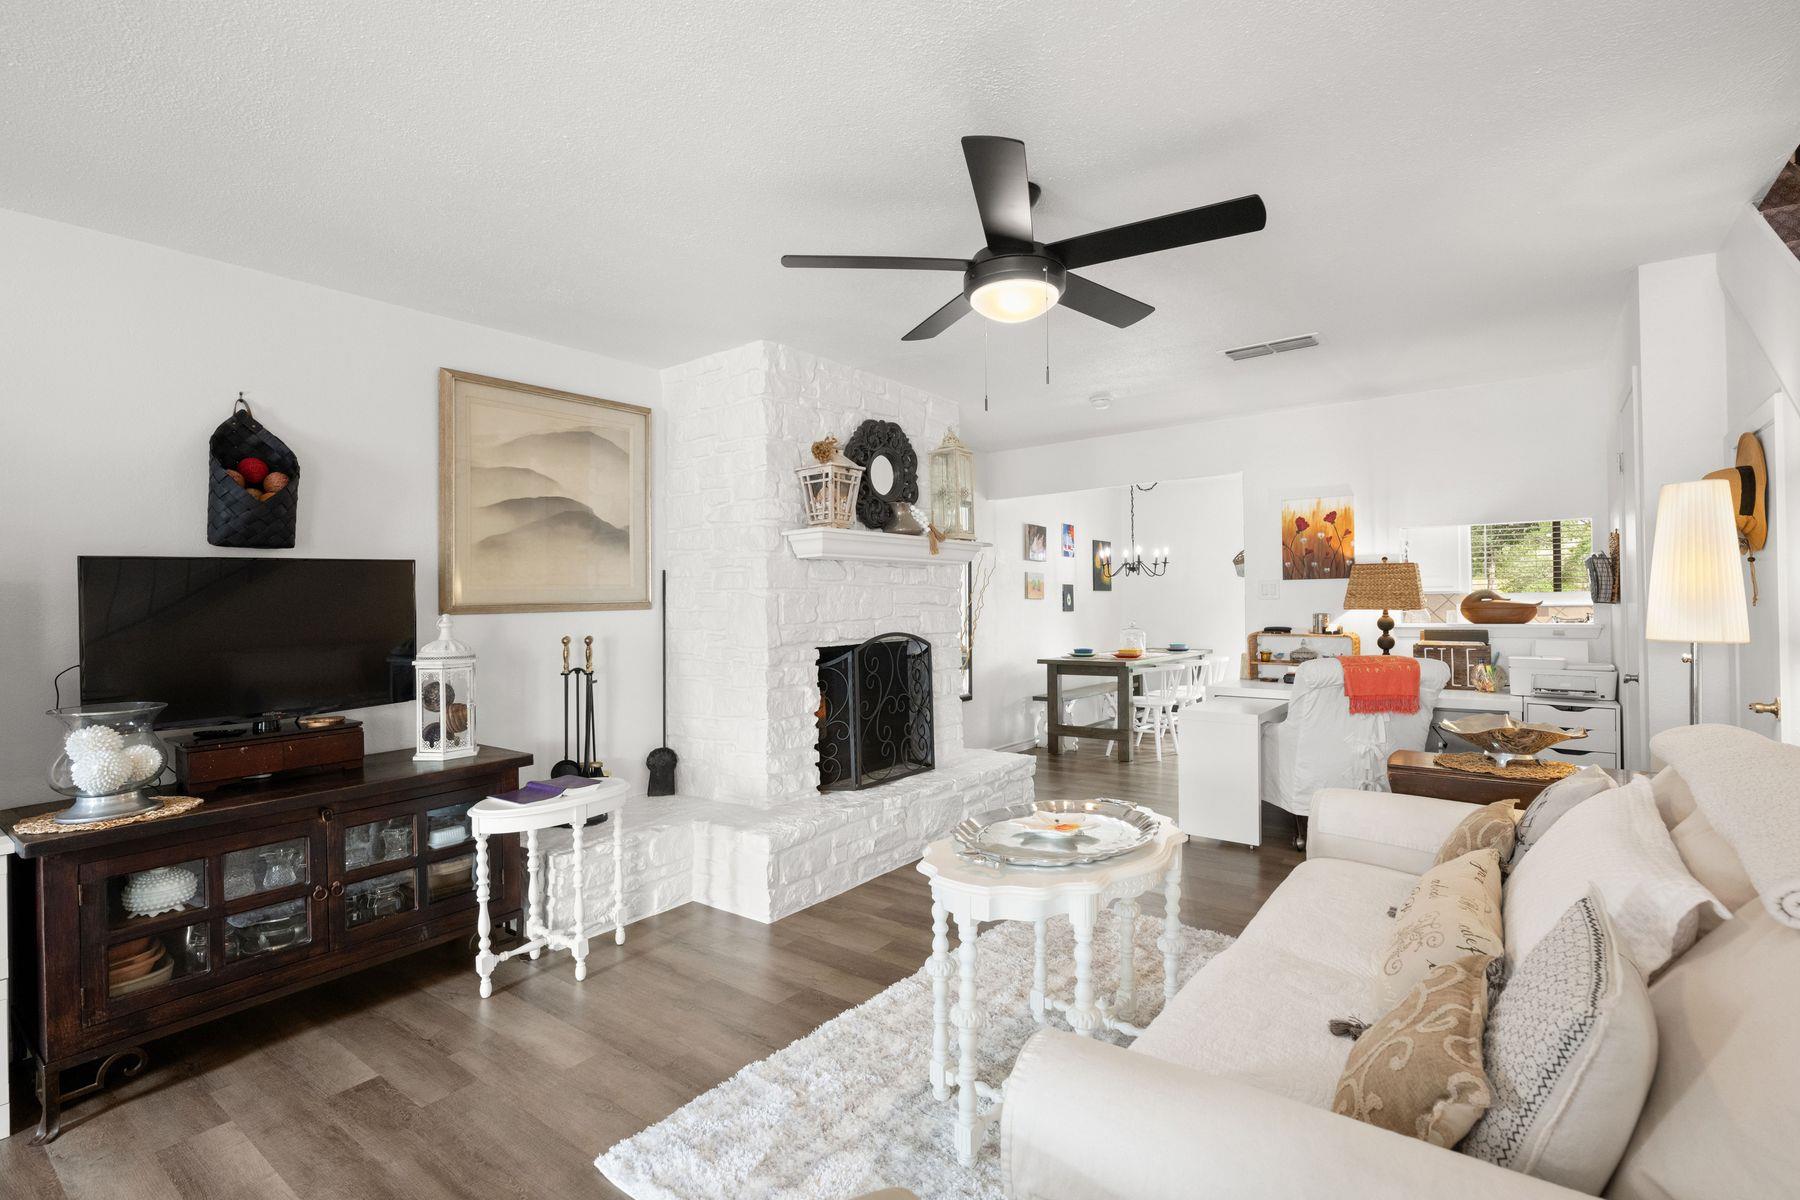
Living room with white stone fireplace, ceiling fan, and adjoining dining area.
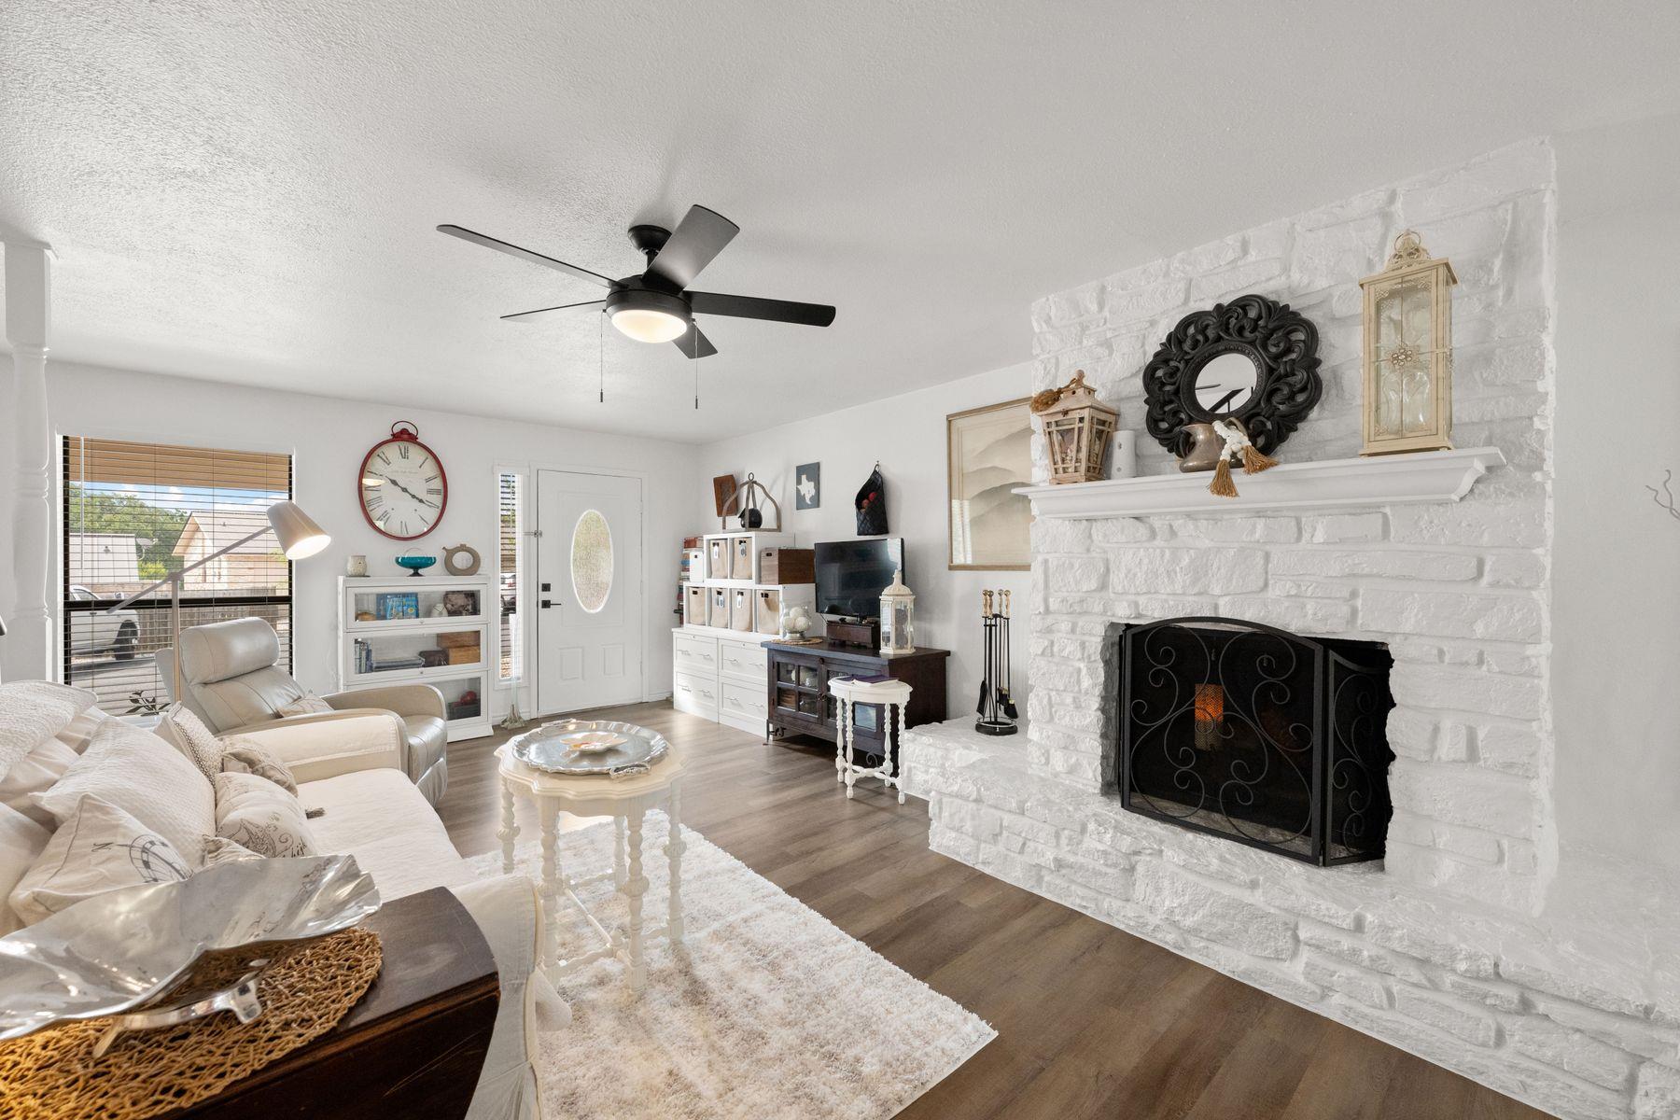
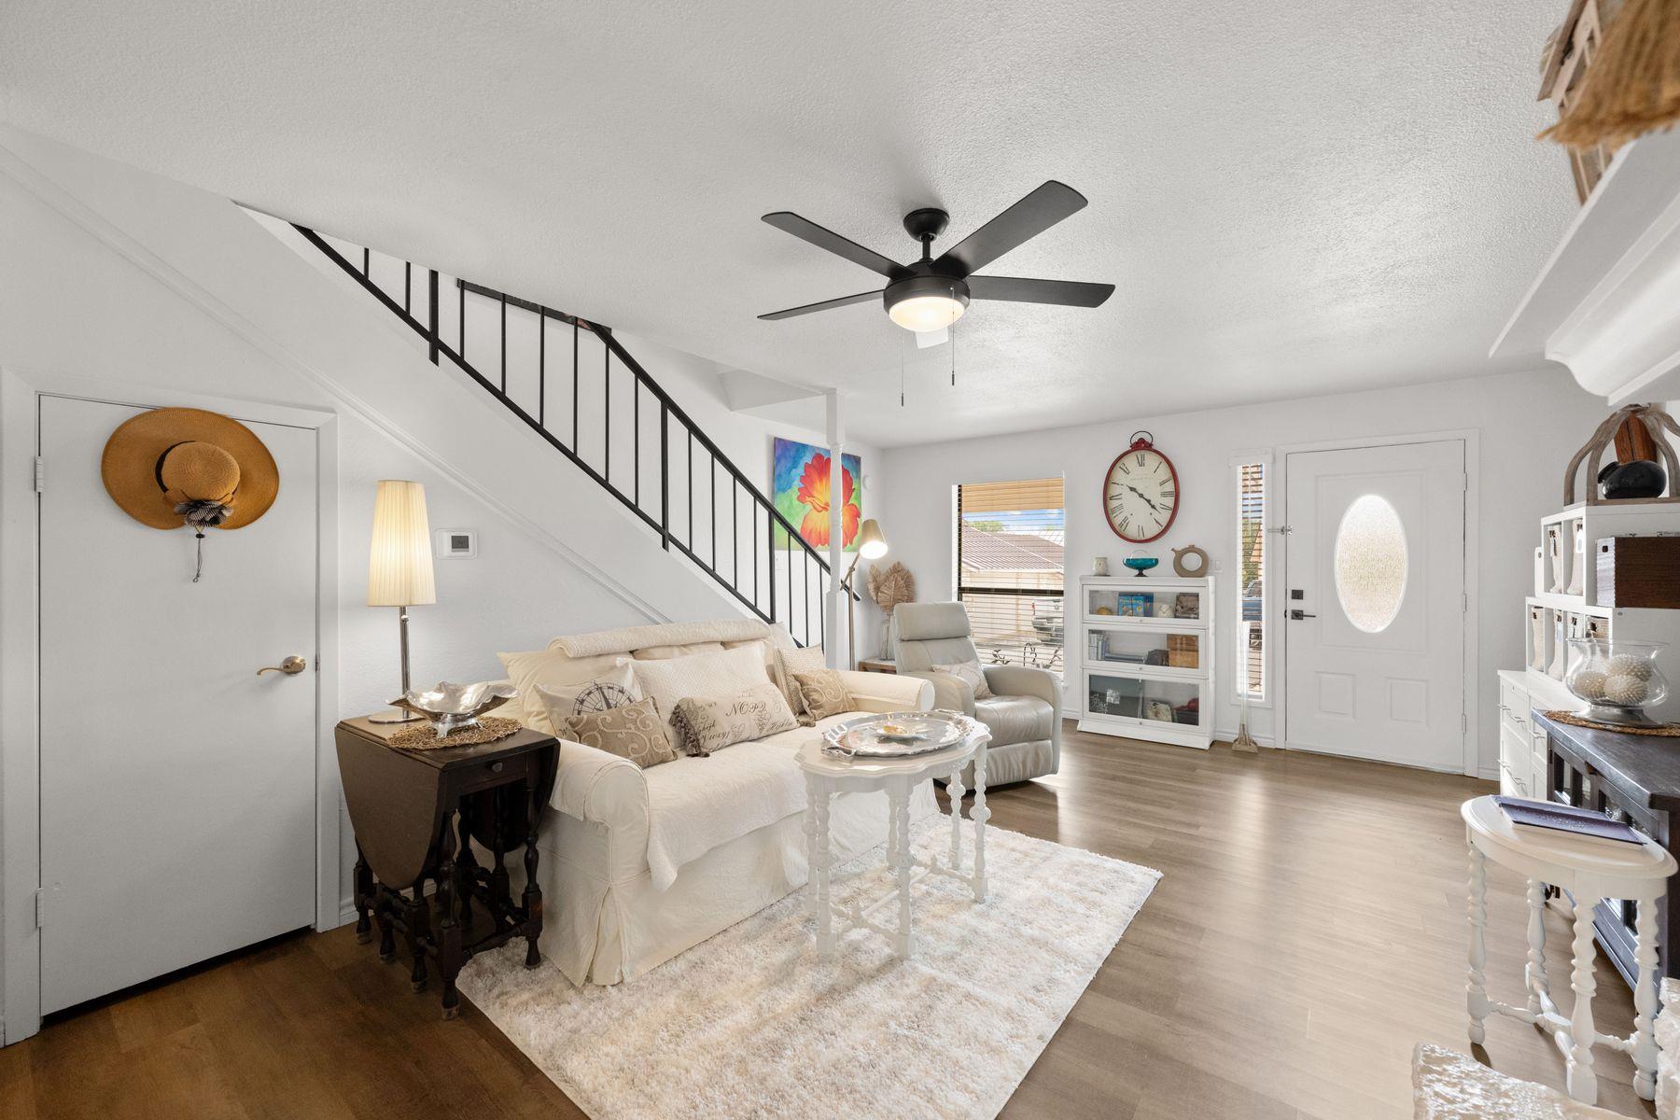
Living room with a white stone fireplace, ceiling fan, and light-colored furnishings.
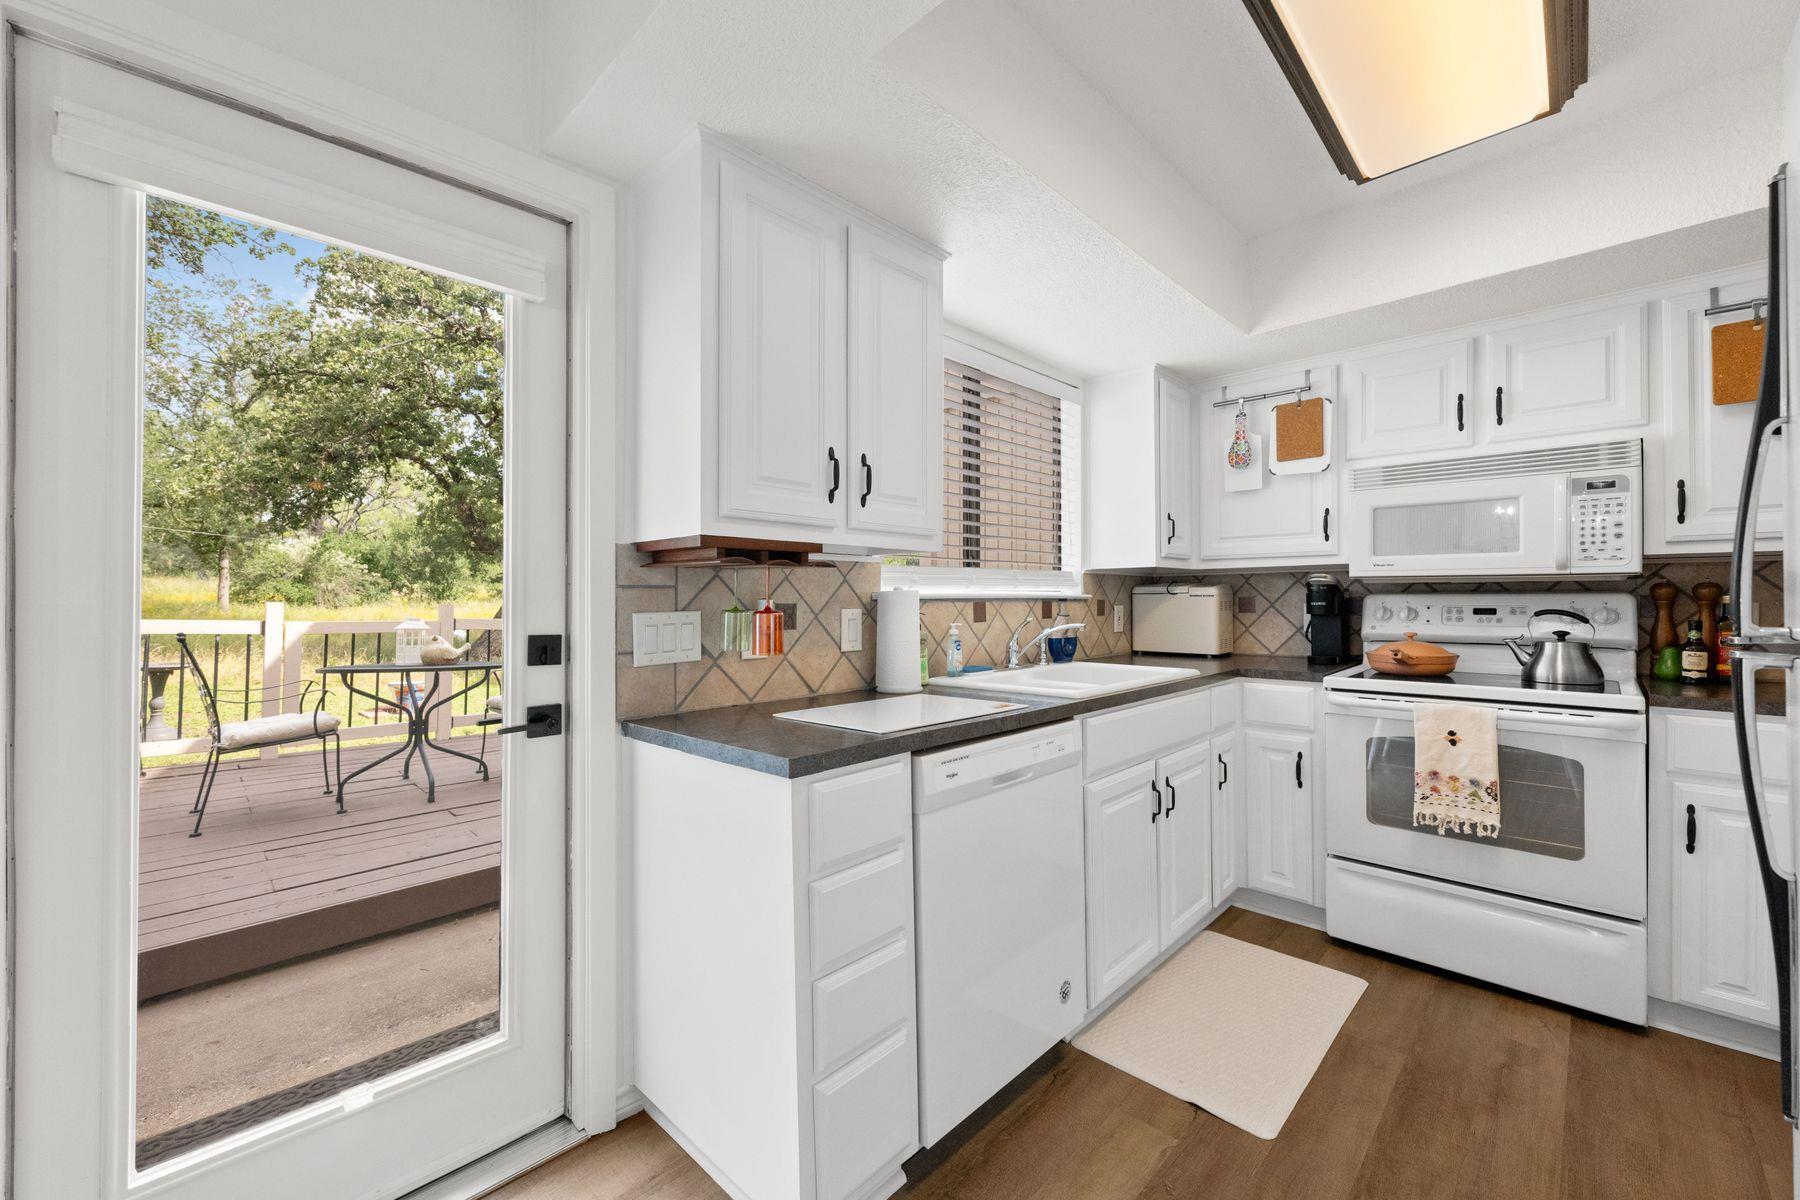
Bright kitchen with white cabinets, a tiled backsplash, and a glass door opening to a deck.
Condominium buildings with stone facades, elevated decks, and landscaped parking area.
Living room with a white stone fireplace, cream sofa, and black-railed staircase.
Living room with a staircase, cream seating, ceiling fan, and bright front entry.
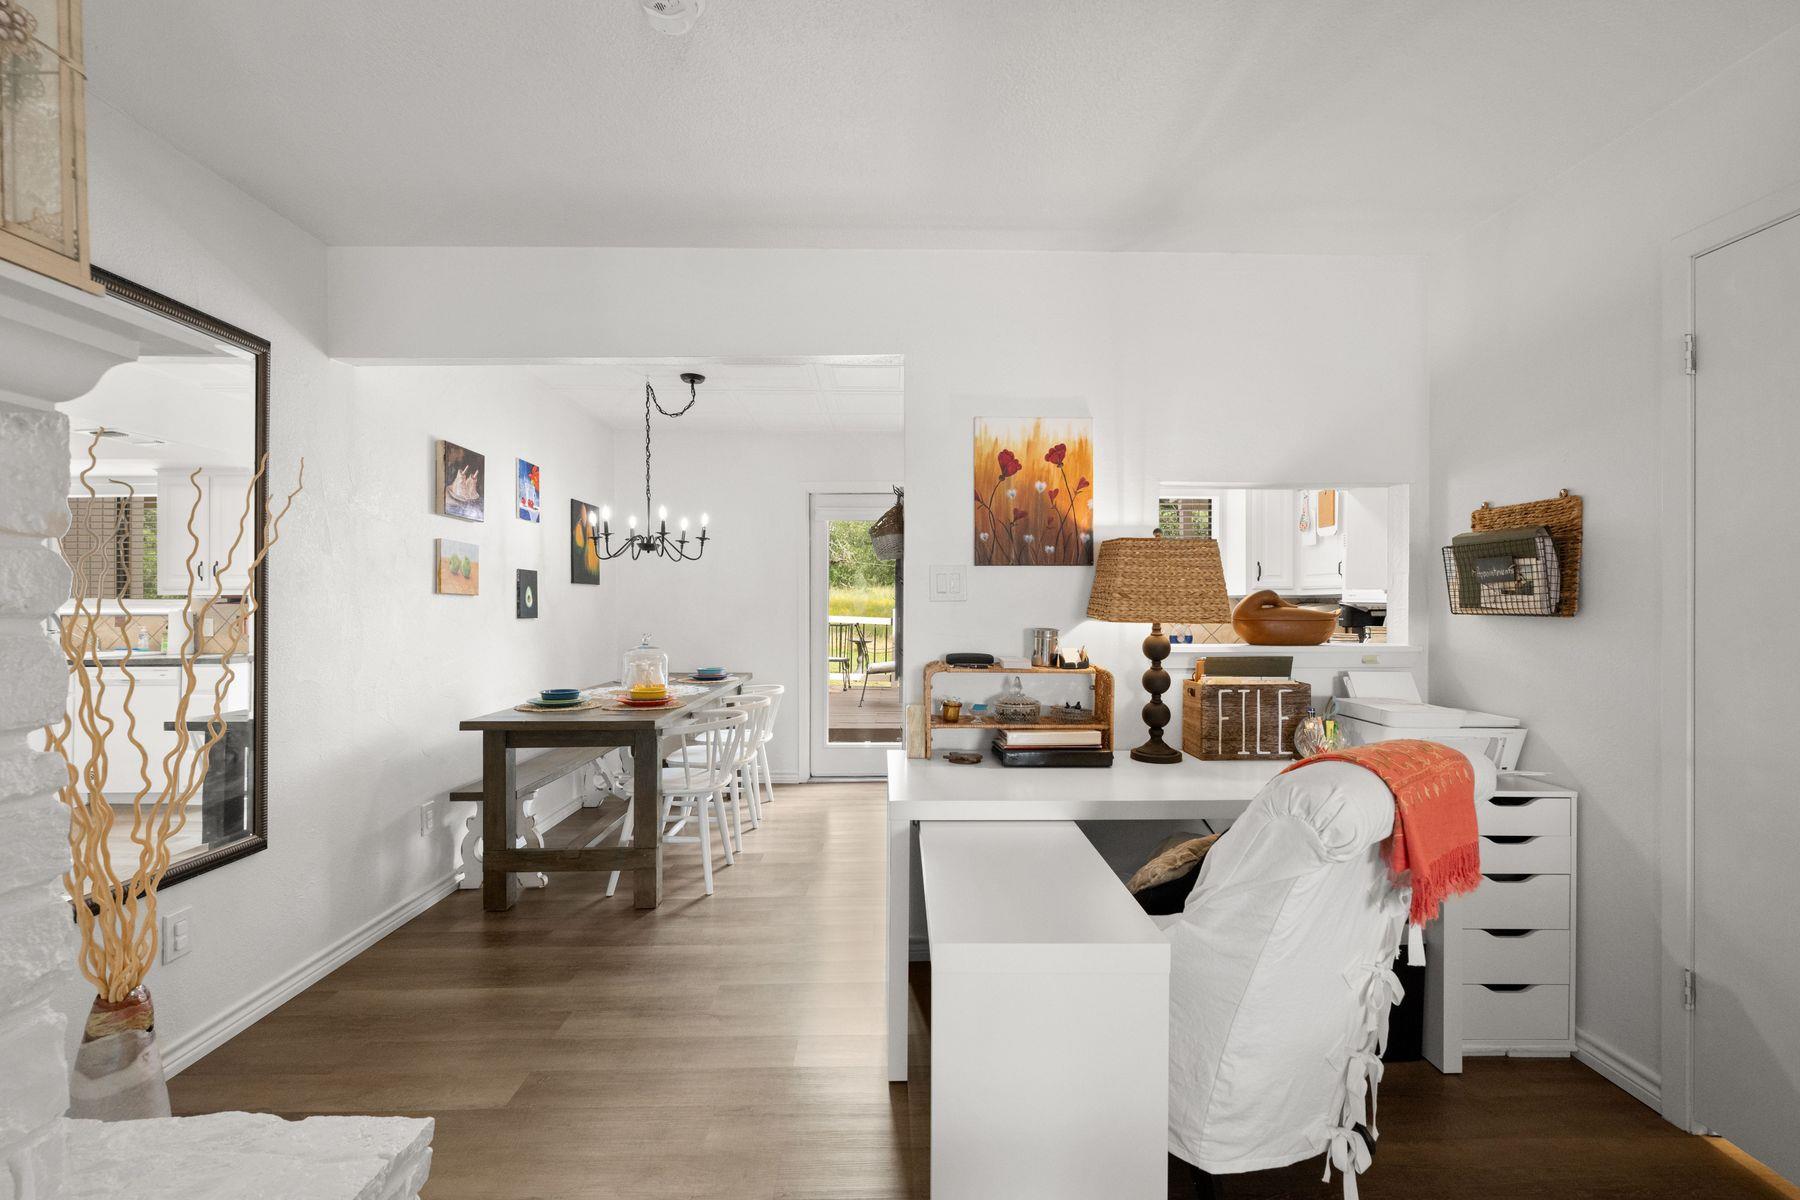
Home office with a white desk and coral throw, opening onto a dining area and kitchen.
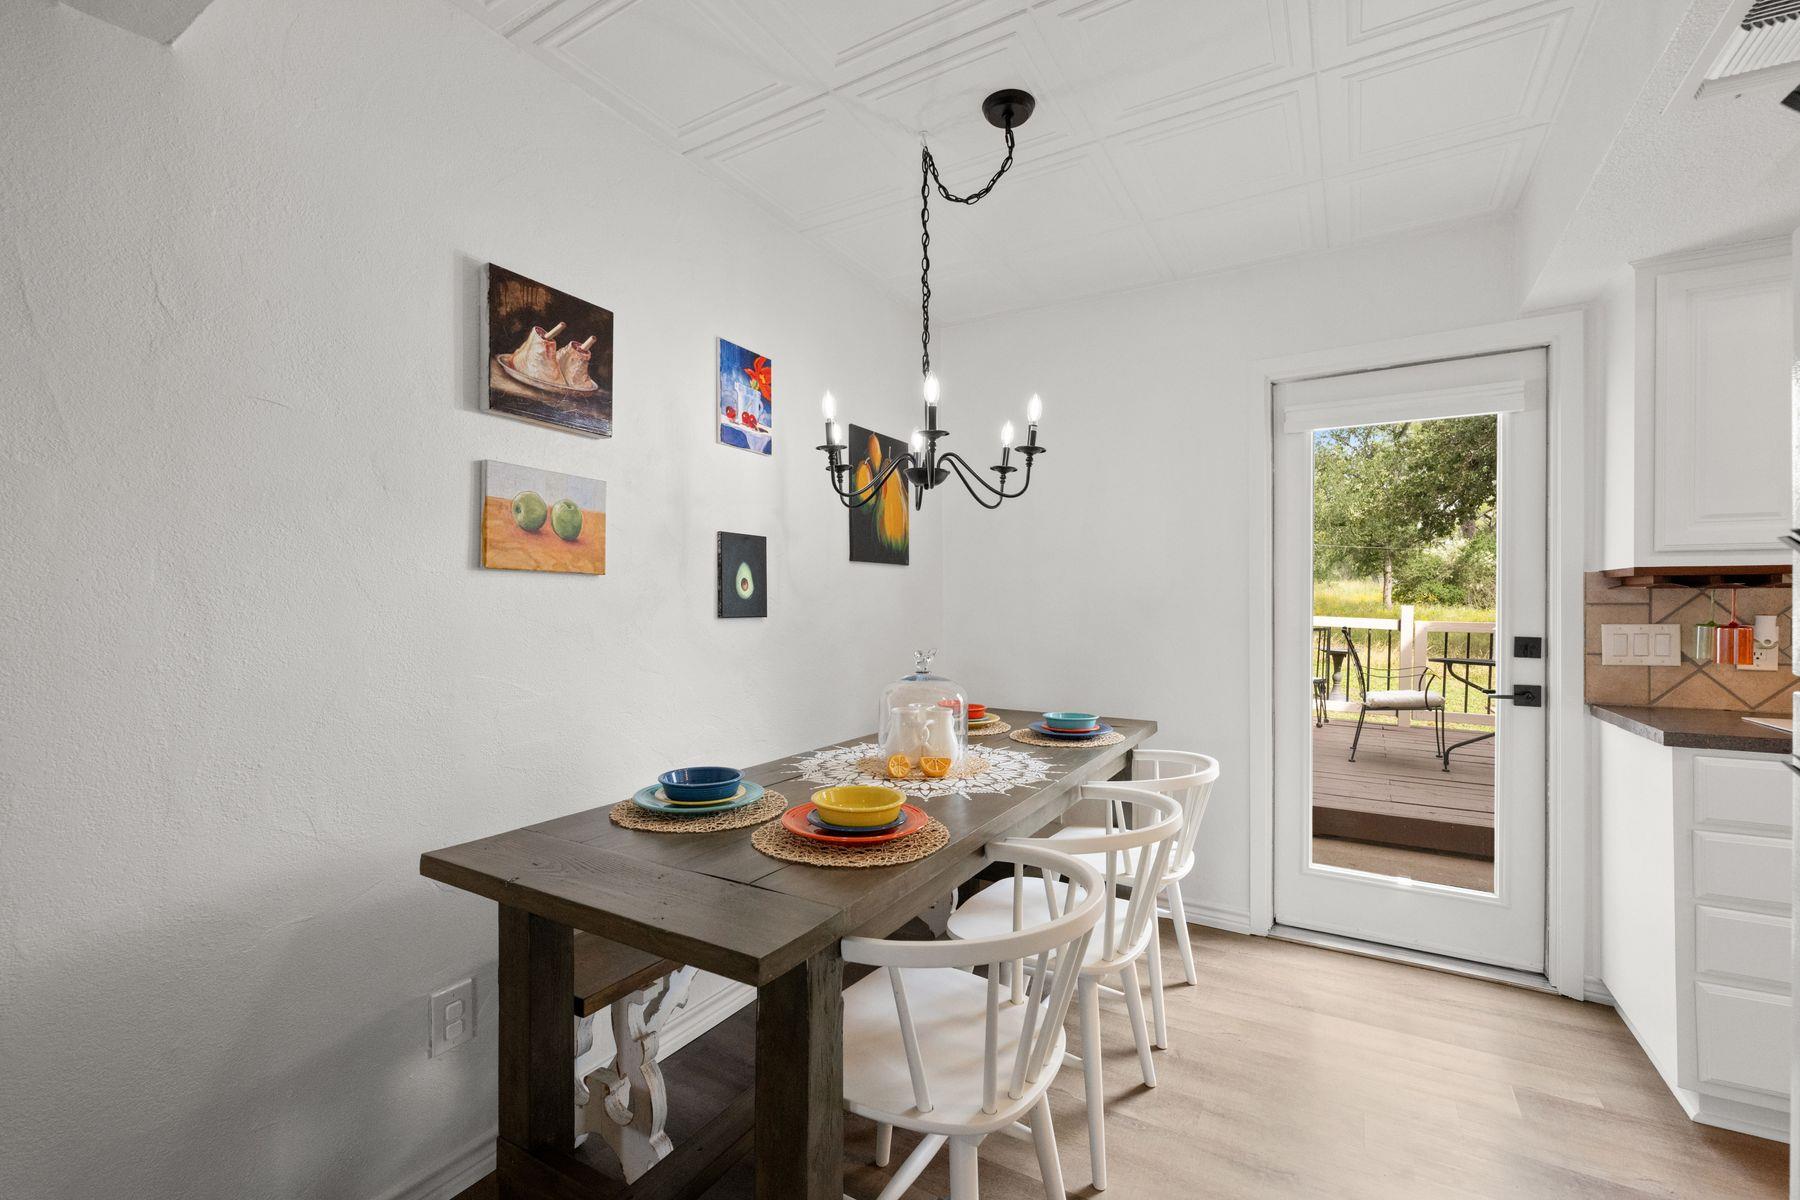
Dining area with a dark wood table, colorful place settings, and a glass door to the deck.
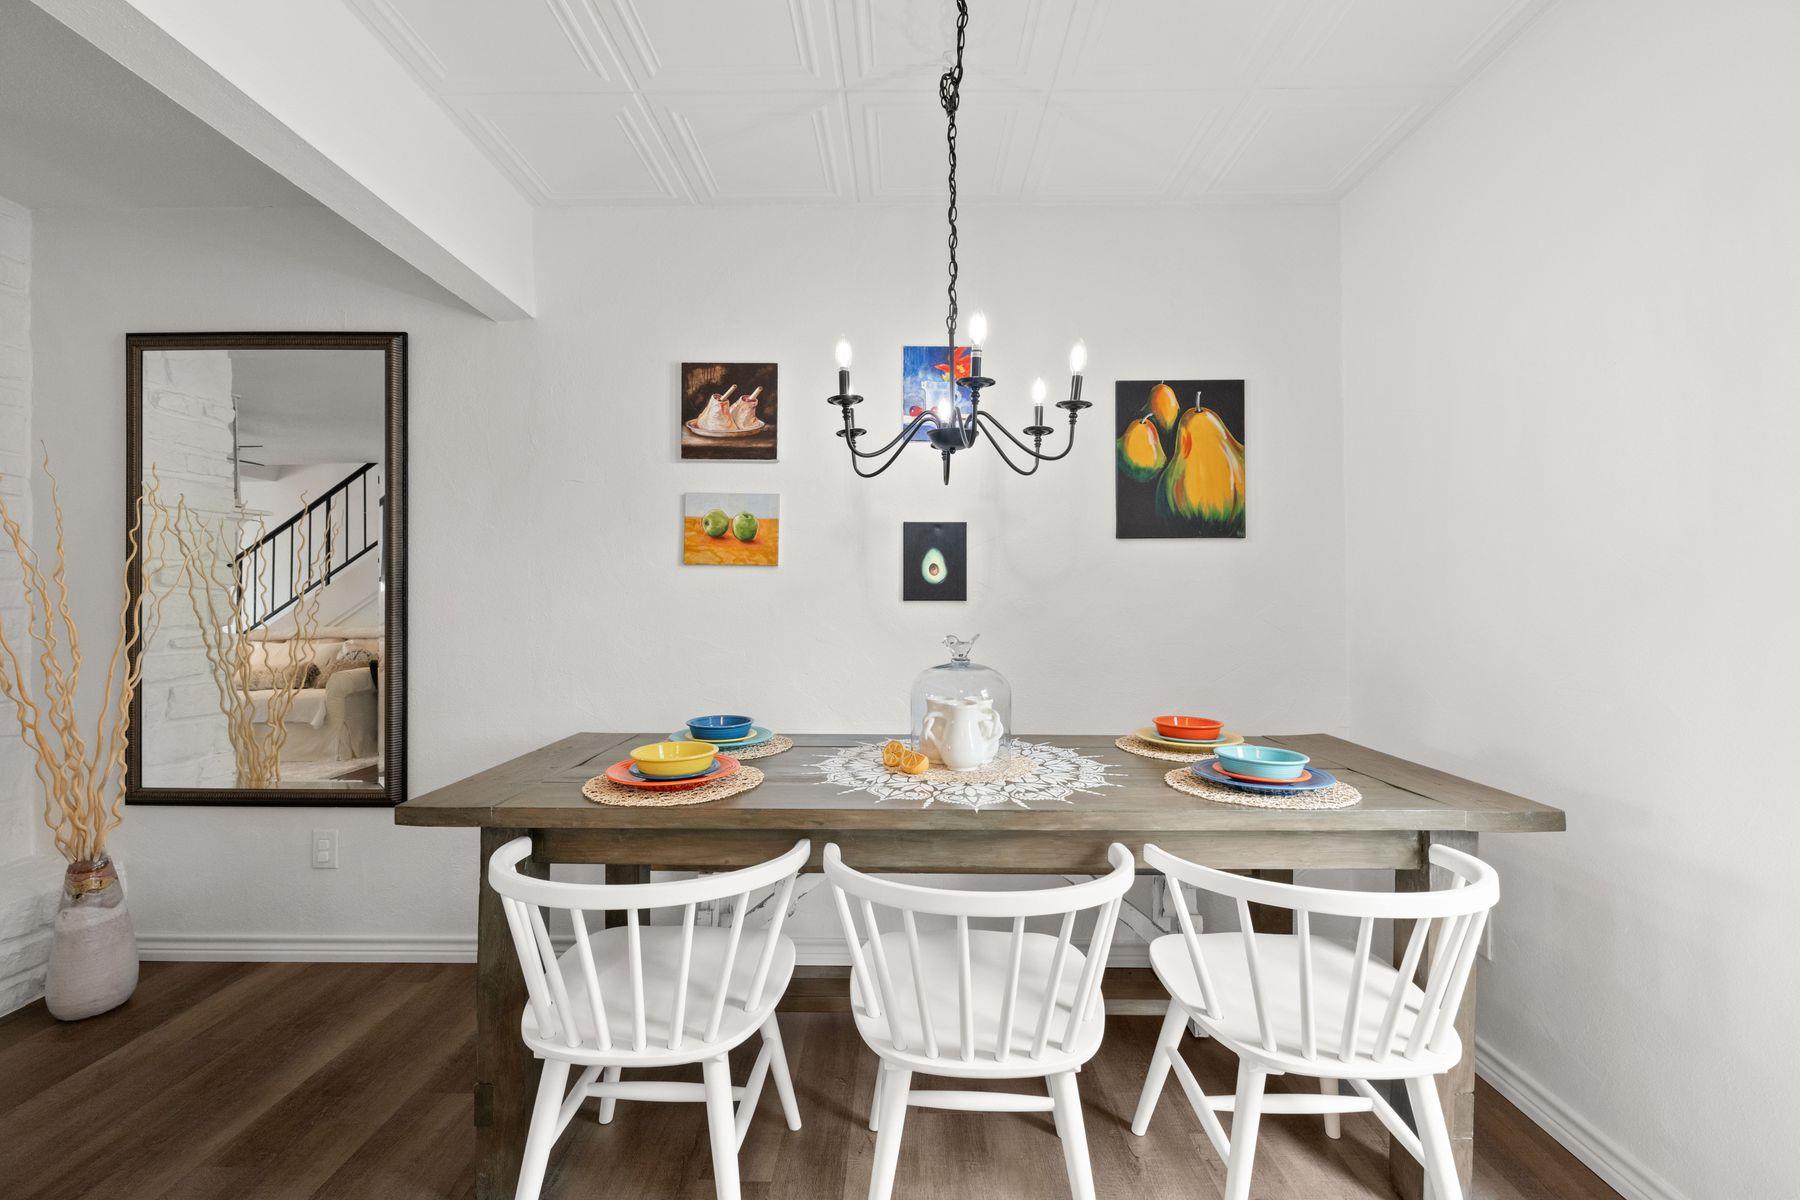
Dining room with a rustic wood table, white chairs, and a black chandelier.
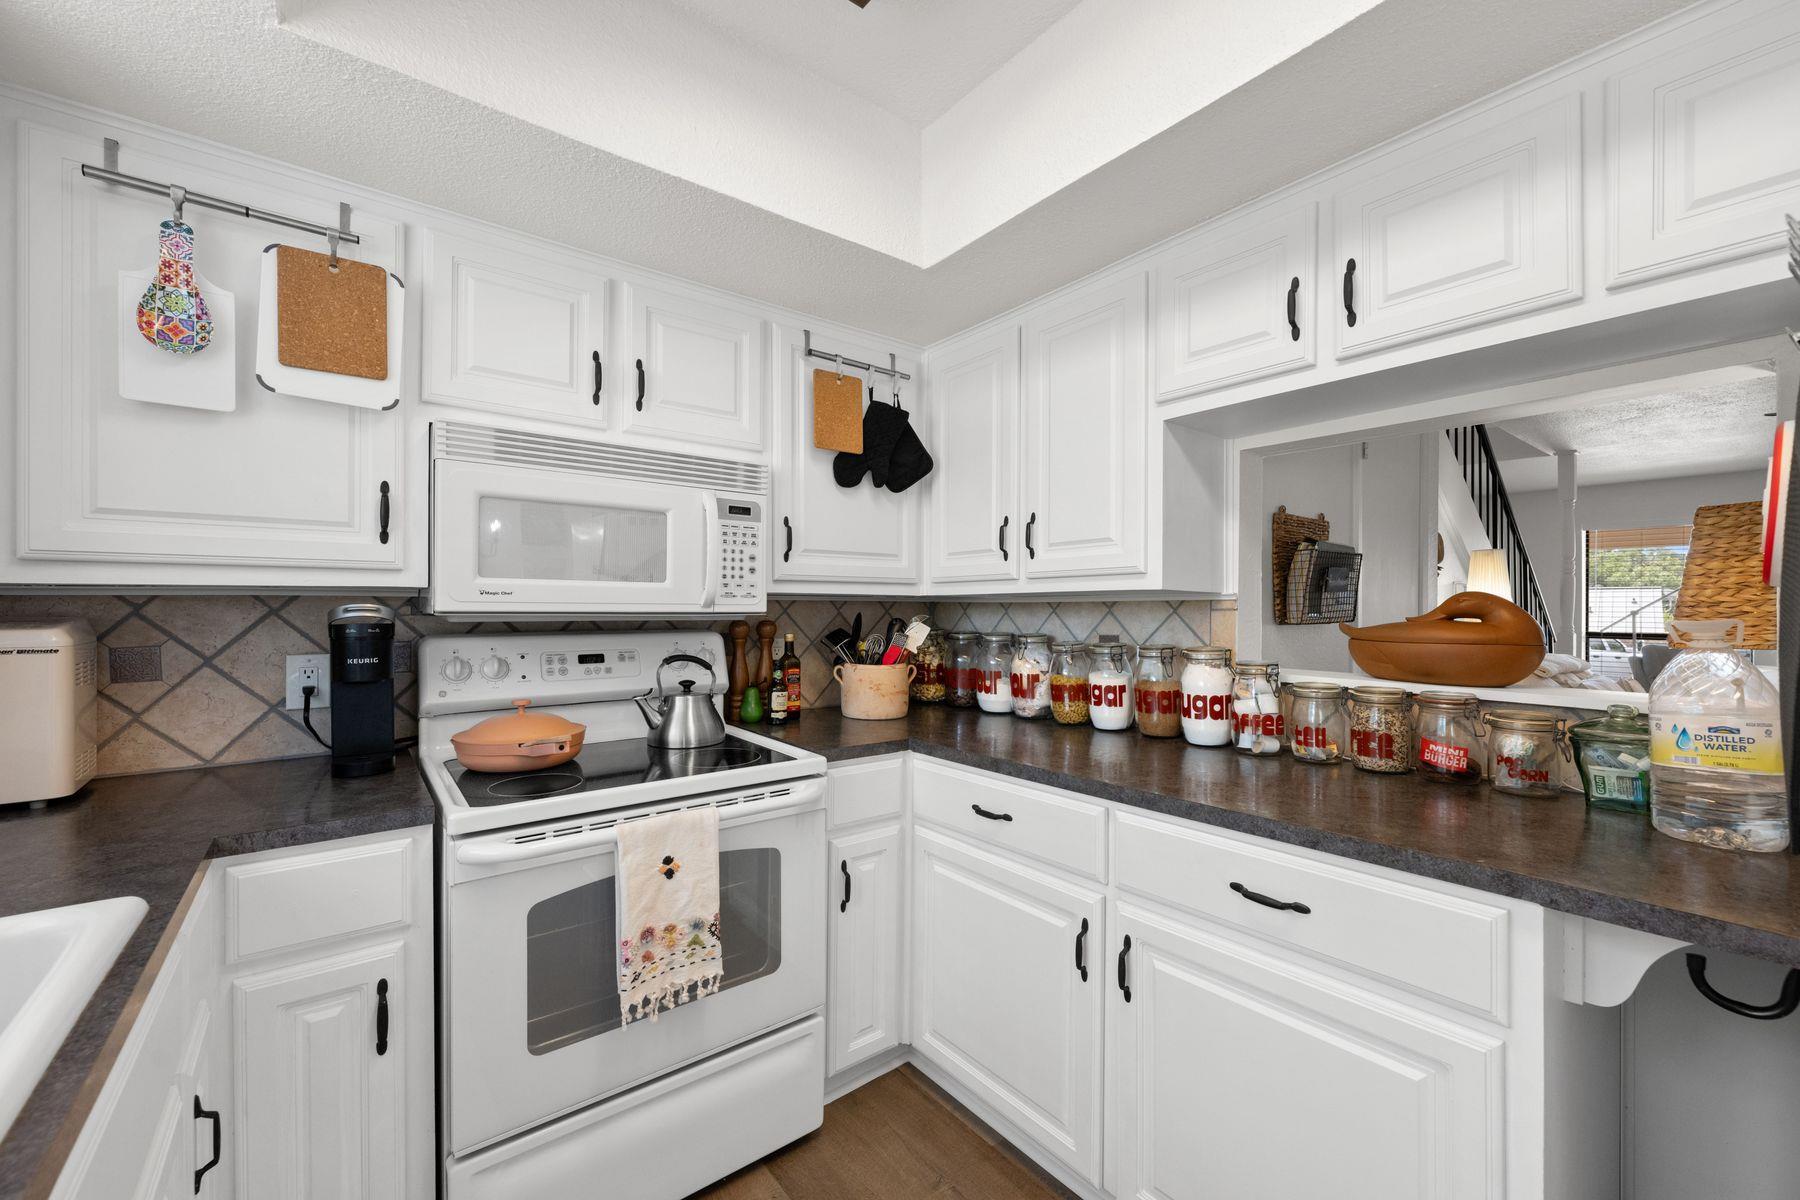
Kitchen with white cabinets, dark countertops, and a white electric range beneath a microwave.
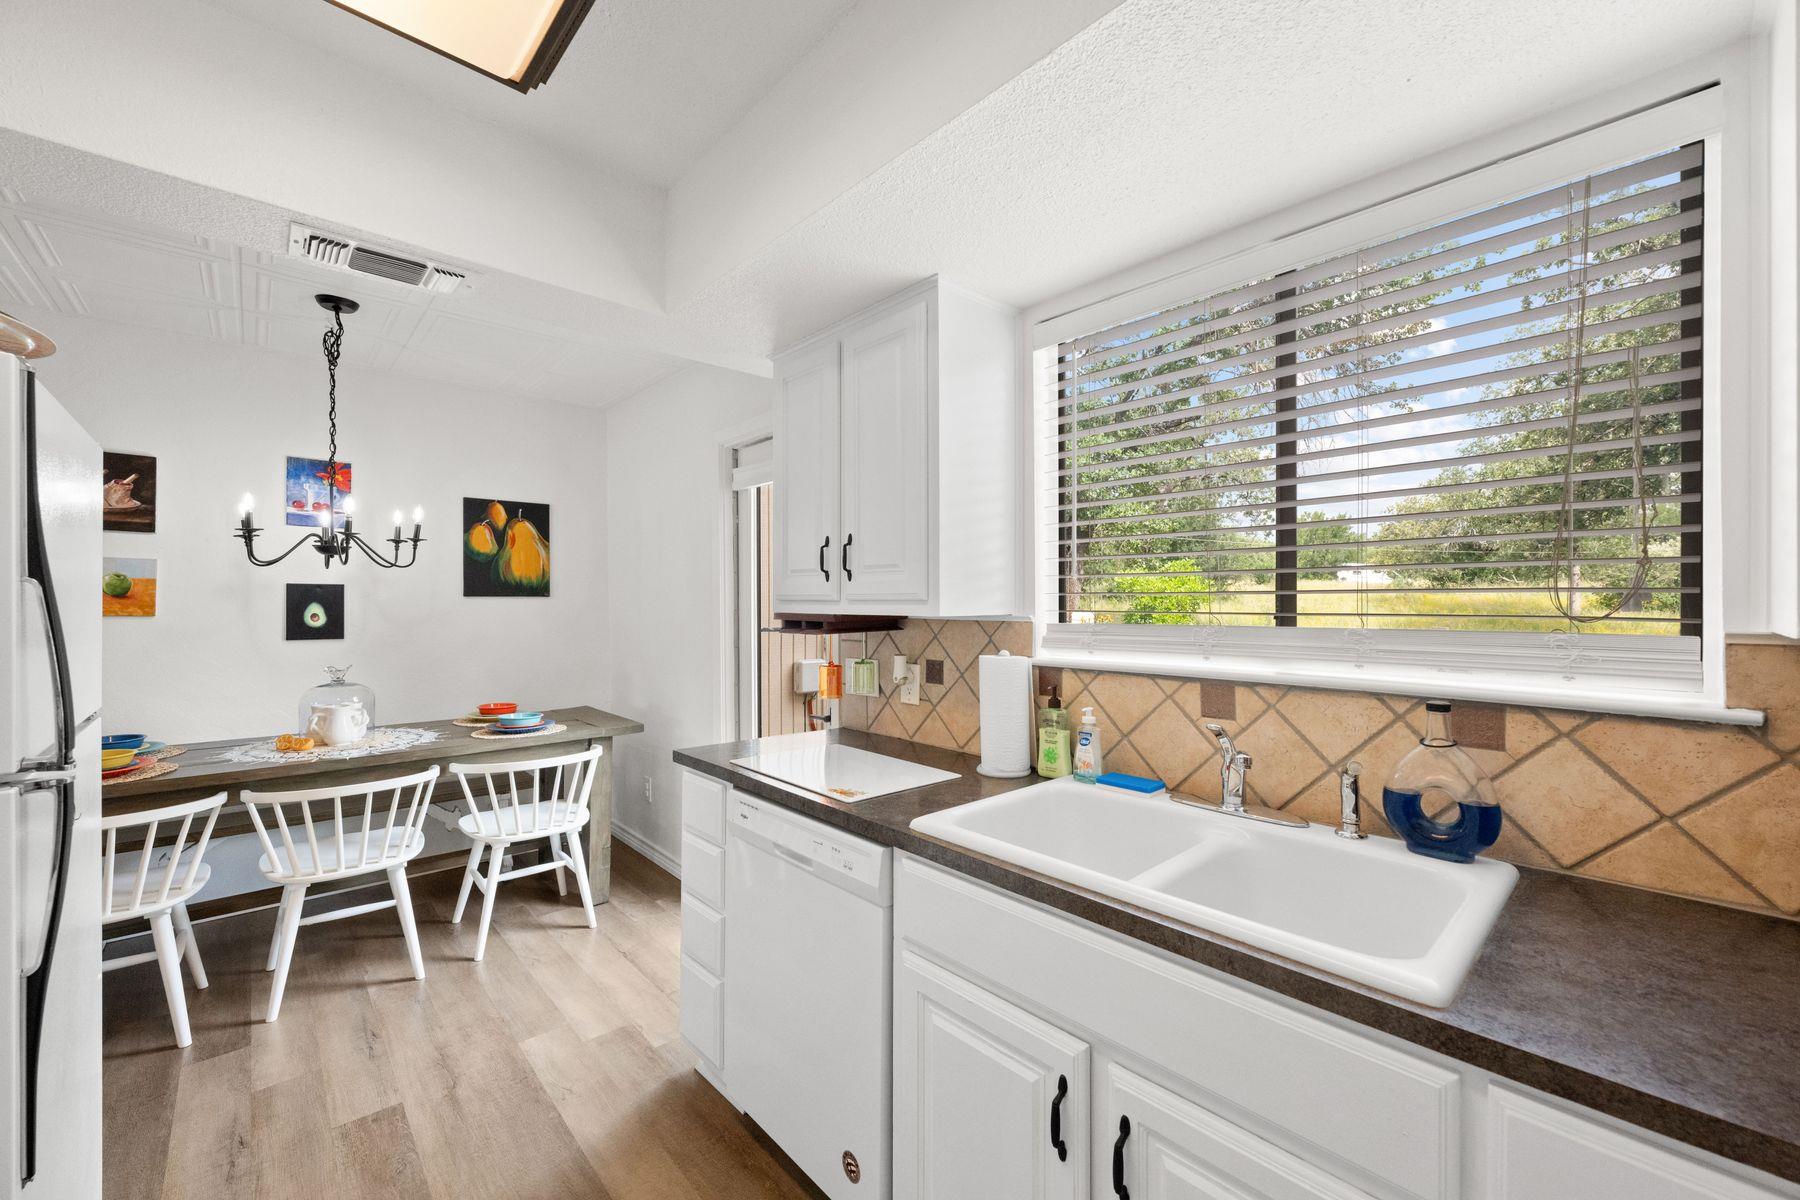
Kitchen and dining area with white cabinets, a double sink, and a table beside a large window.
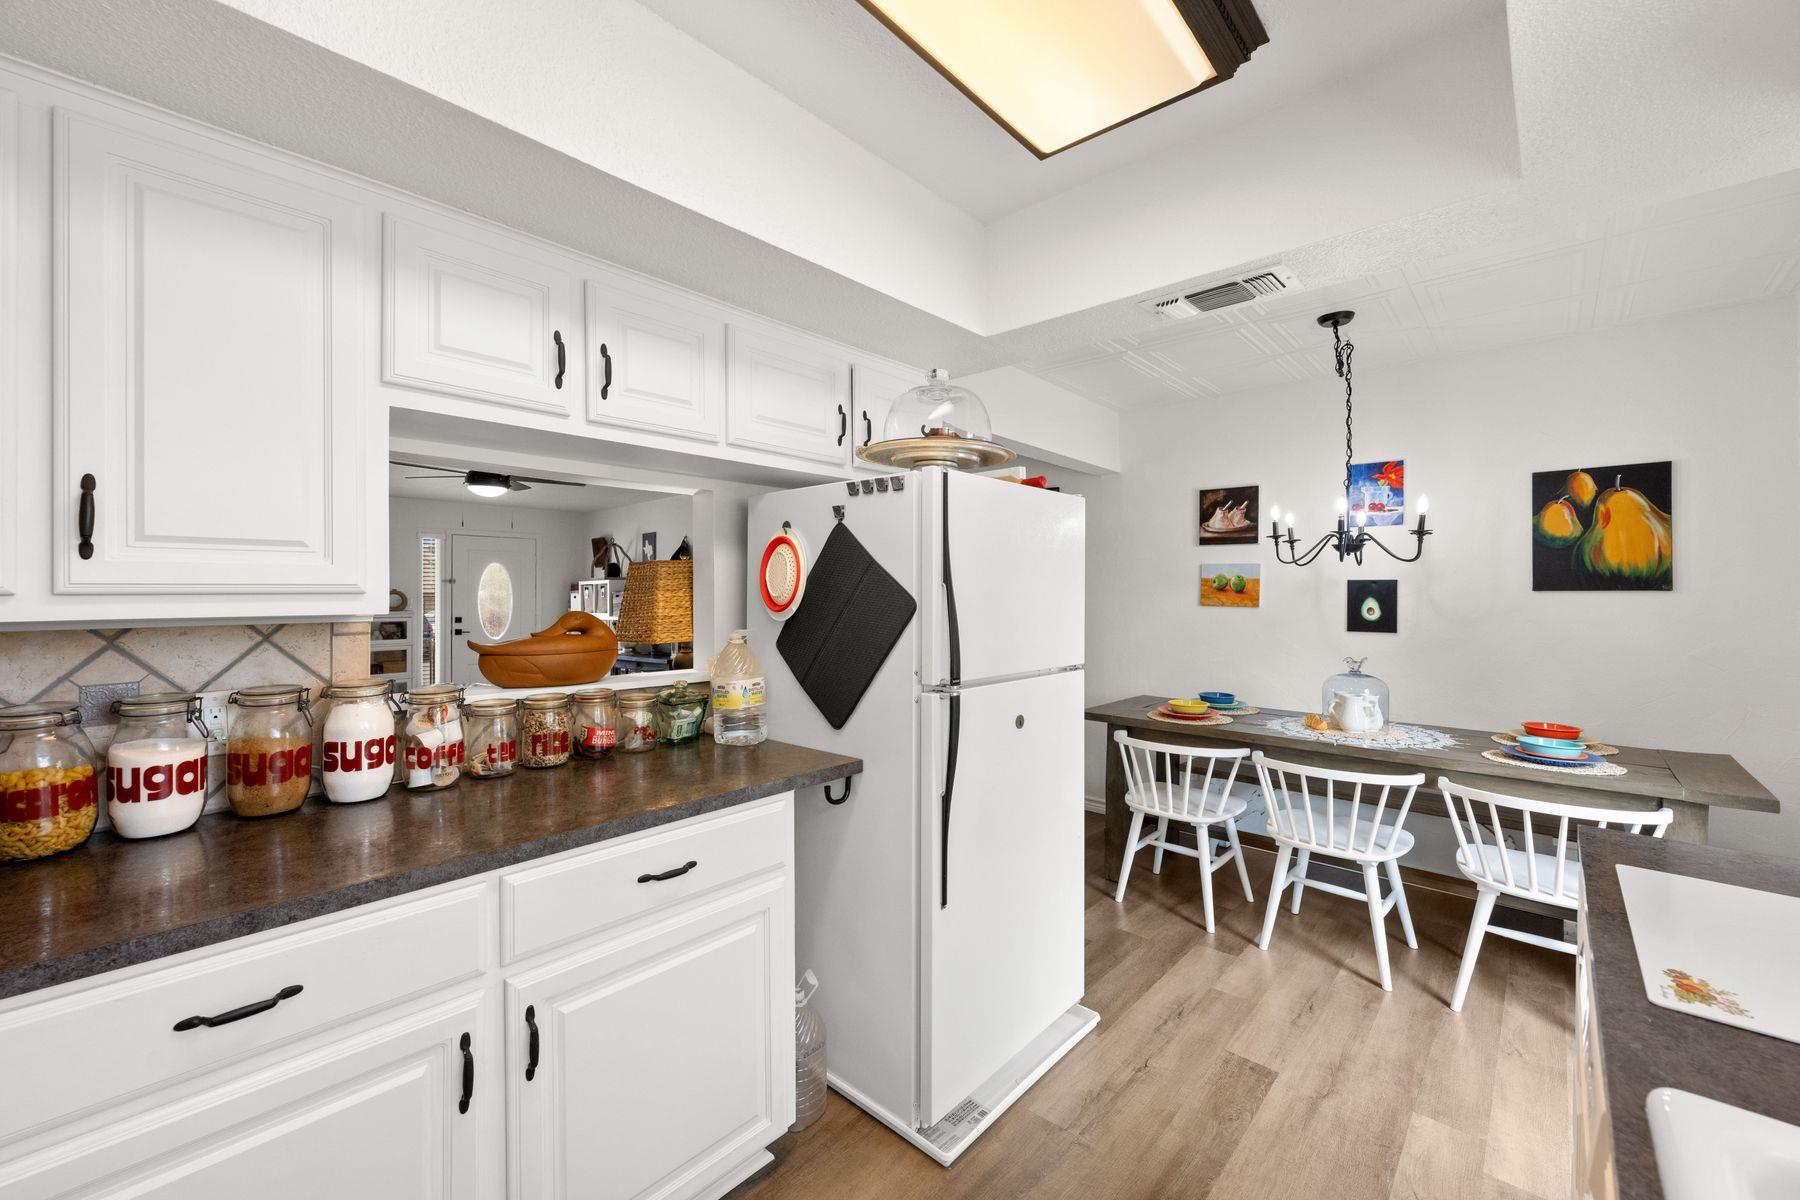
Kitchen with white cabinets, a large refrigerator, and a dining table set for four.
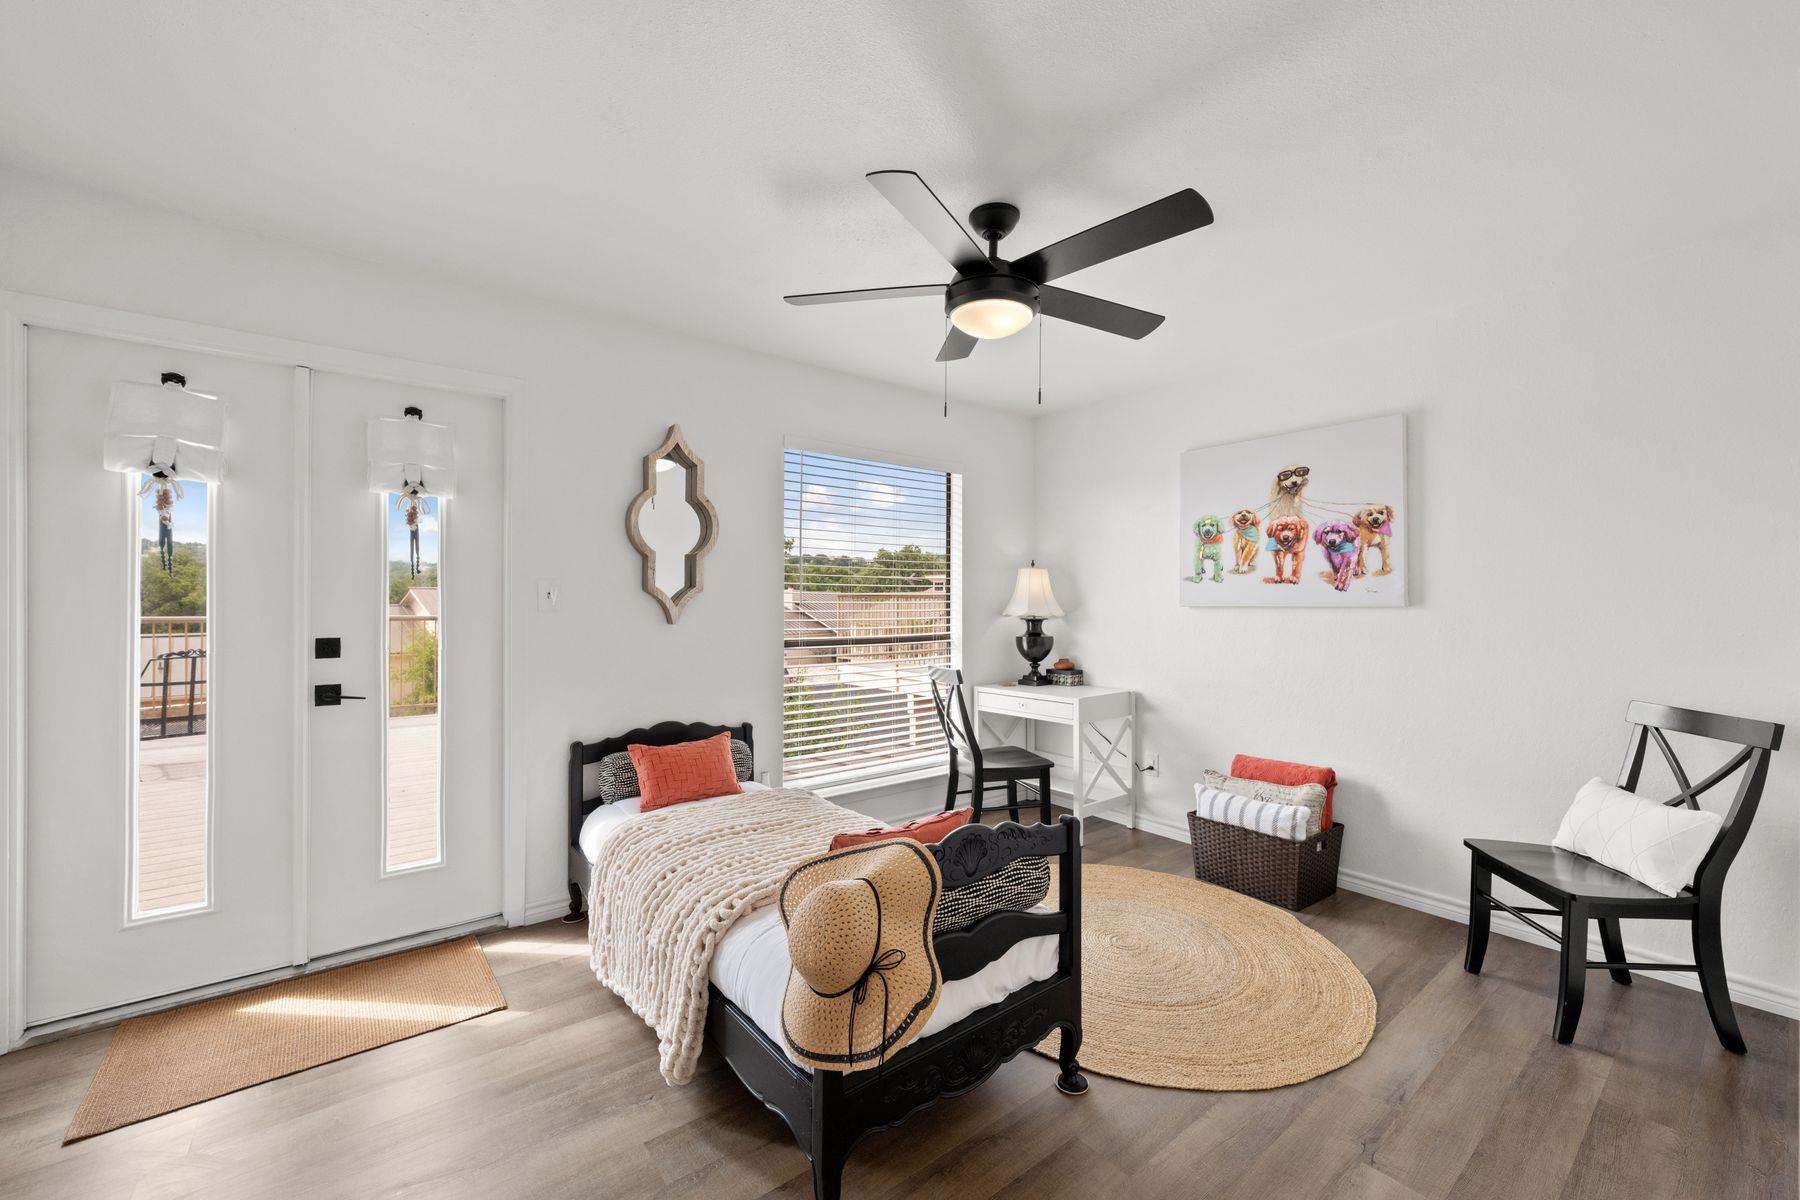
Bedroom with a black bed, glass-paneled doors to a deck, and colorful dog artwork.
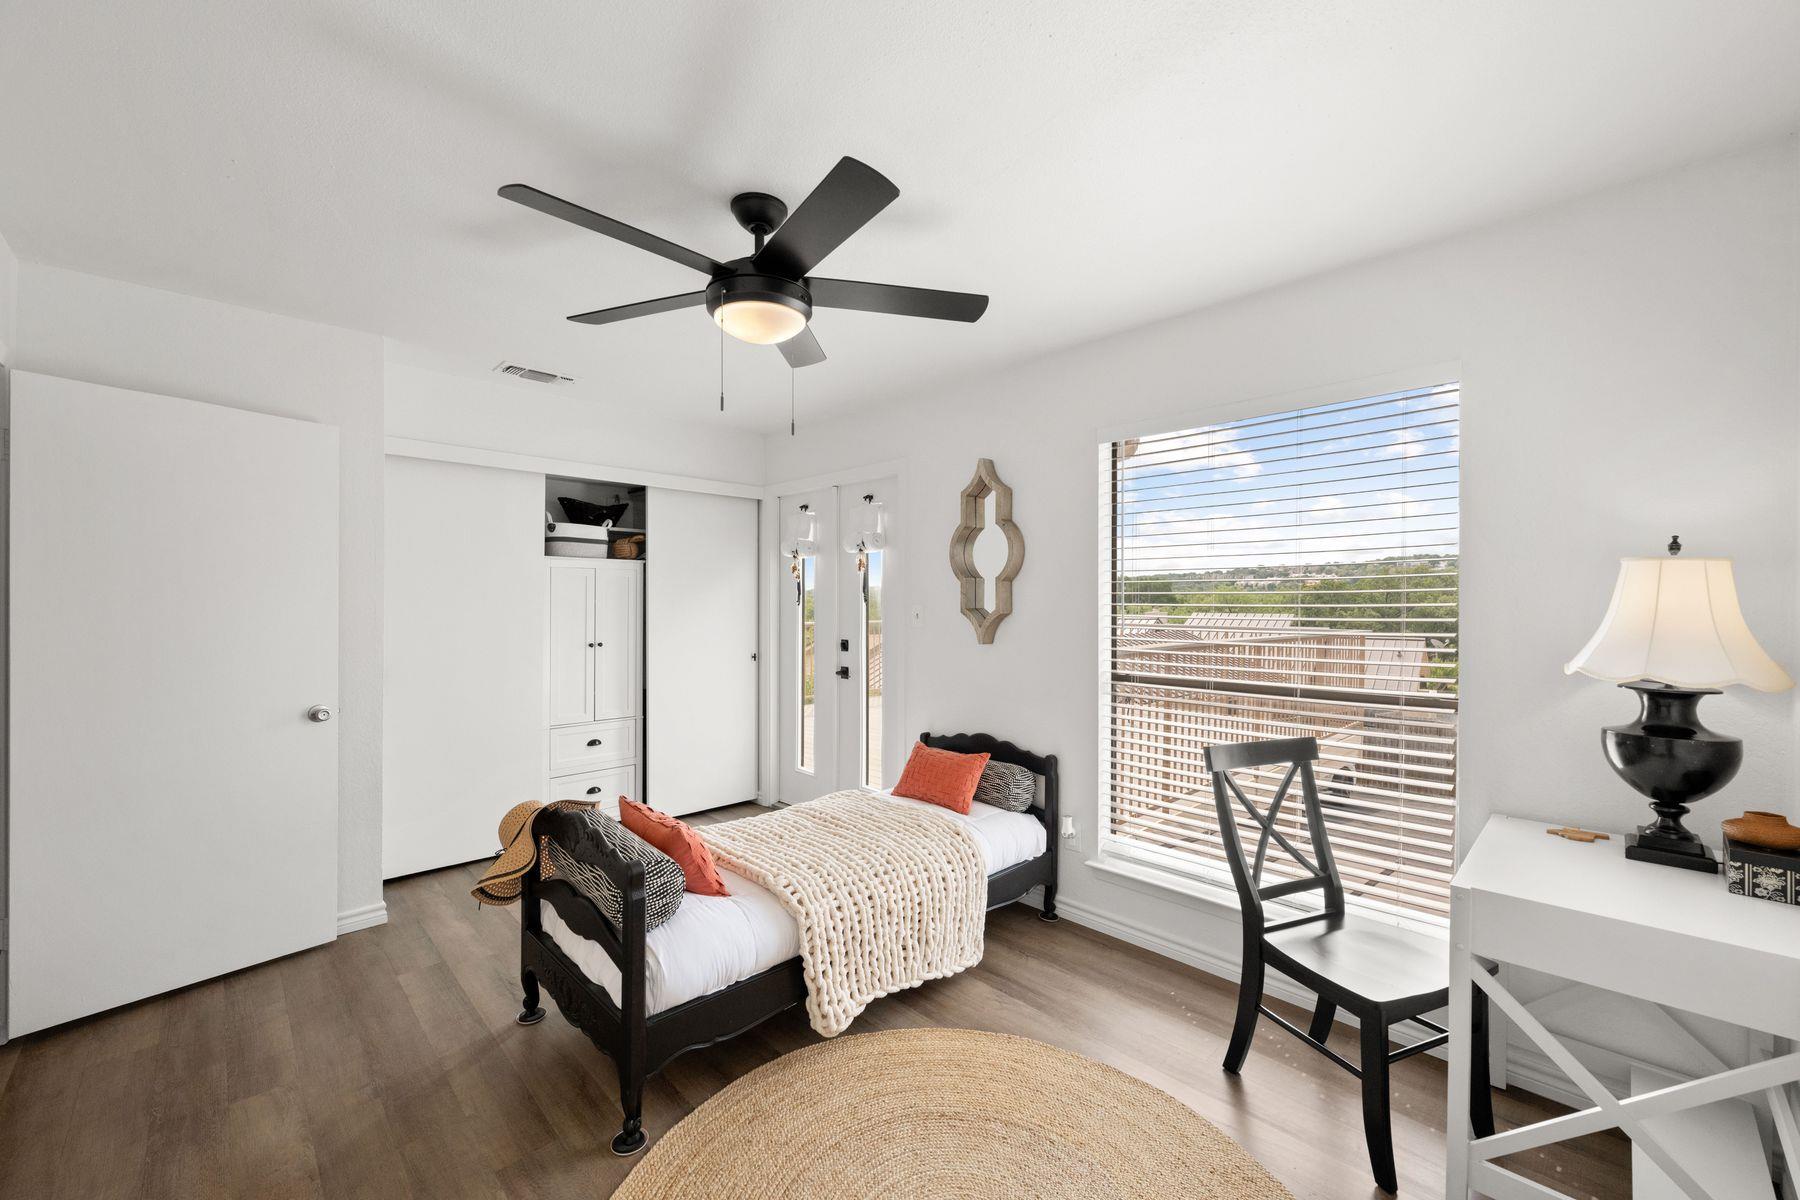
Bedroom with two beds, a ceiling fan, and a large window overlooking trees and rooftops.
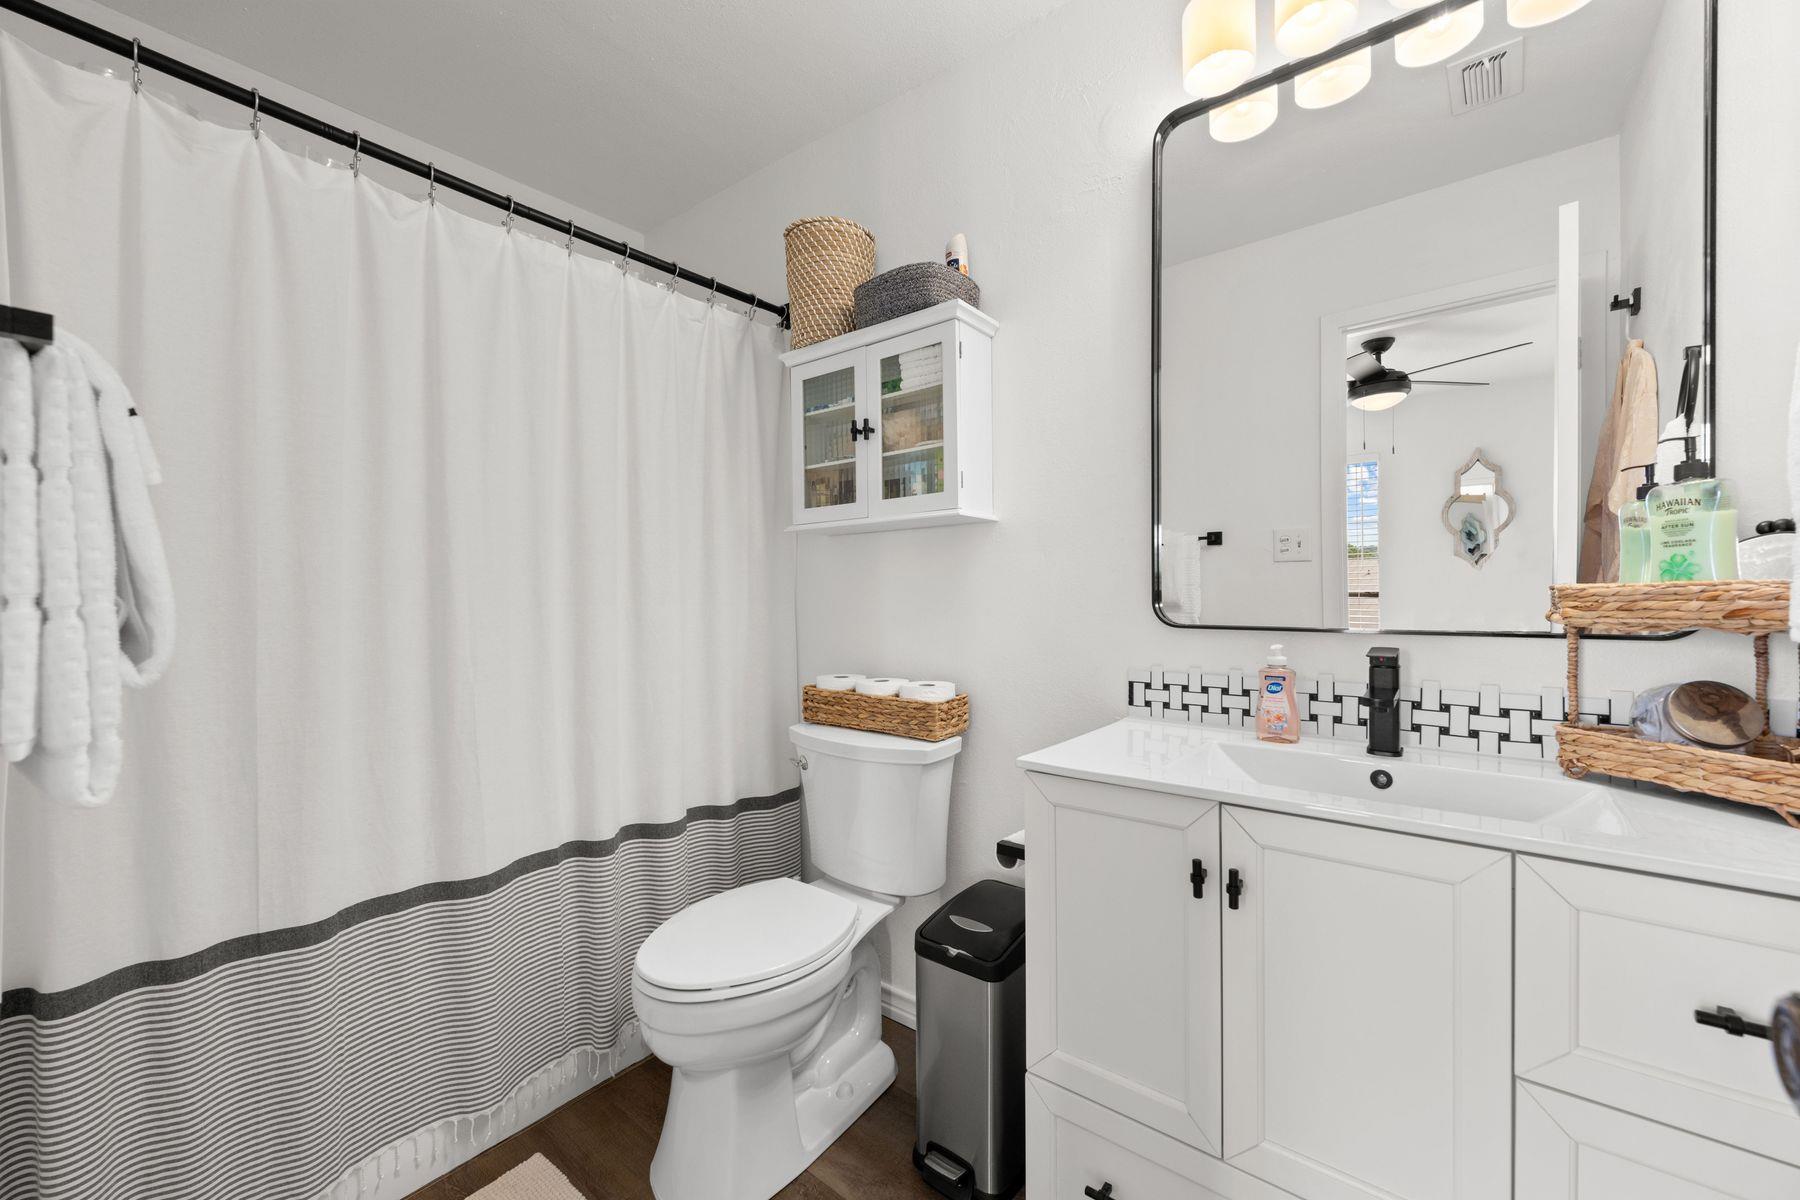
Bright bathroom with a white vanity, black-and-white tile backsplash, and striped shower curtain.
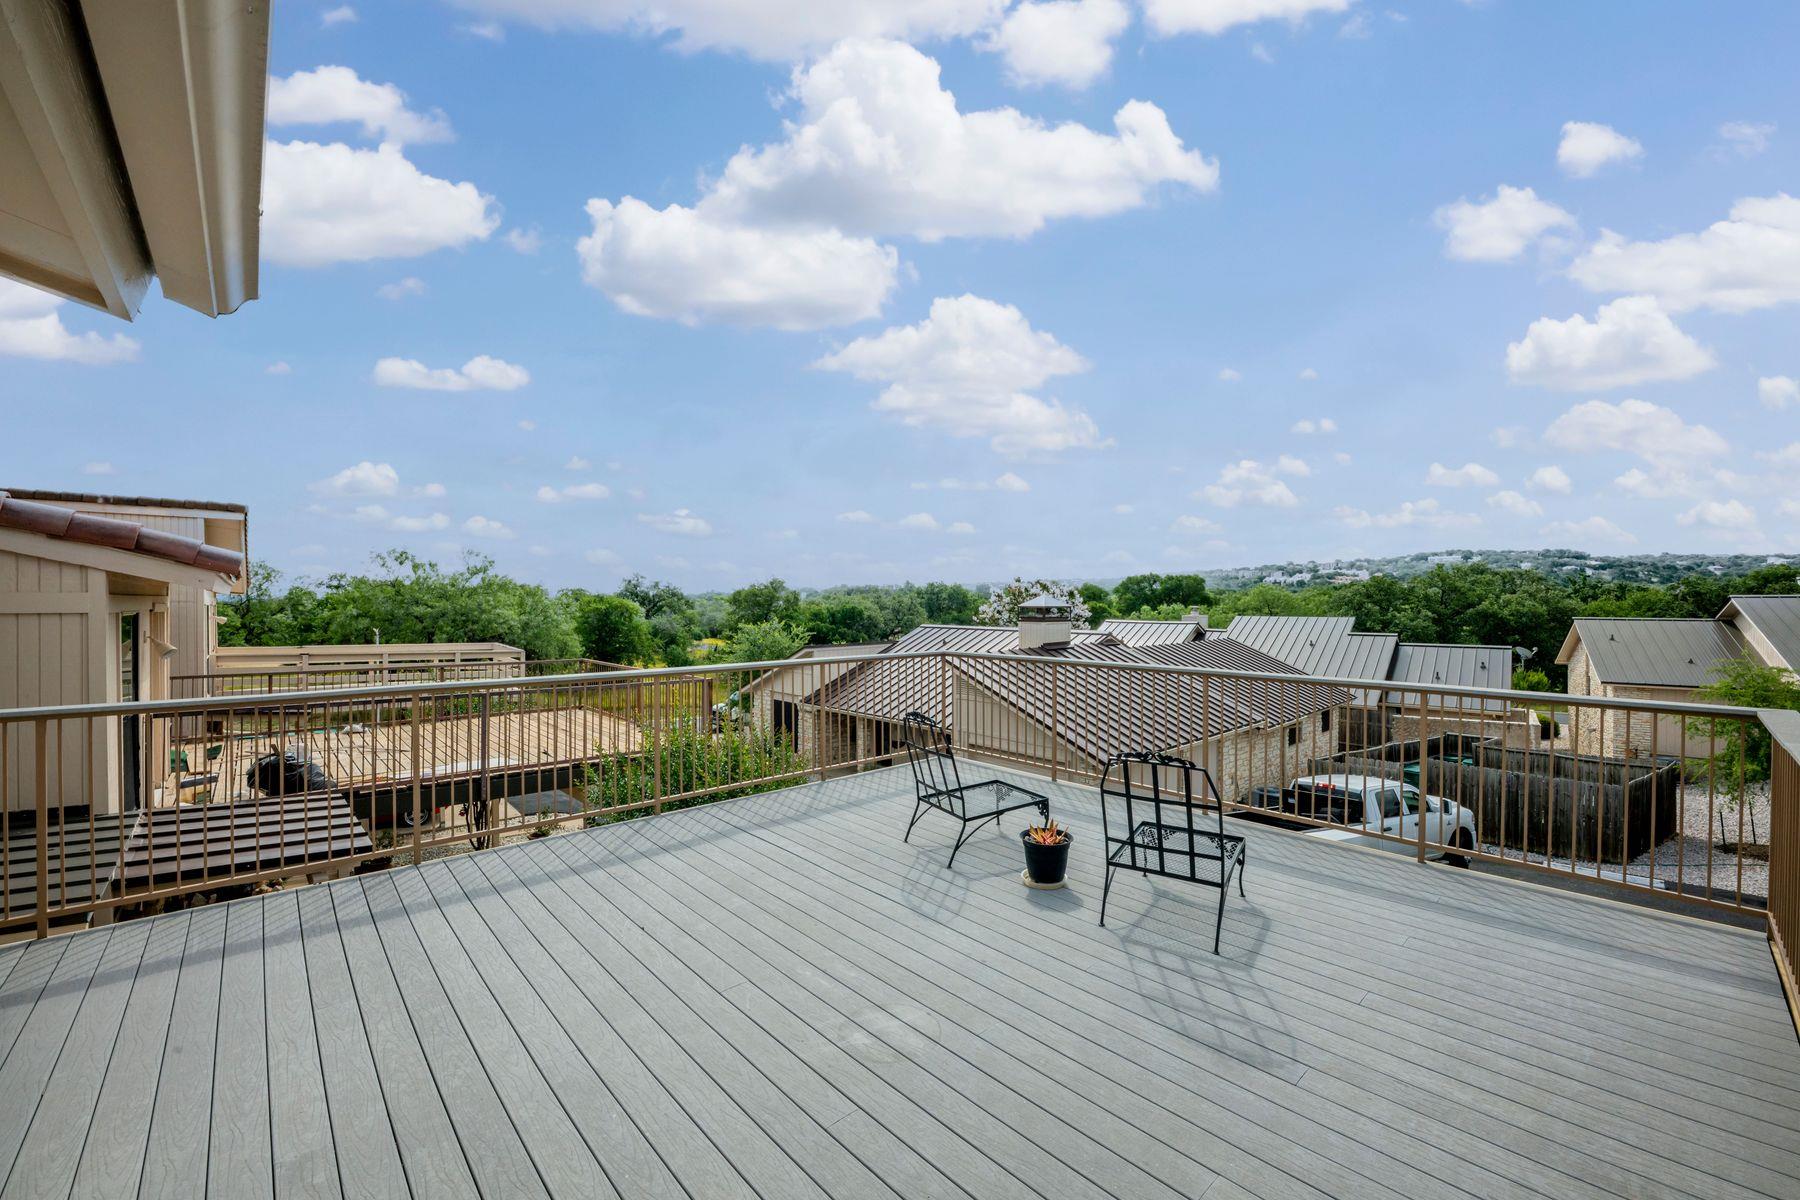
Elevated deck with two chairs overlooking nearby homes and a green hillside.
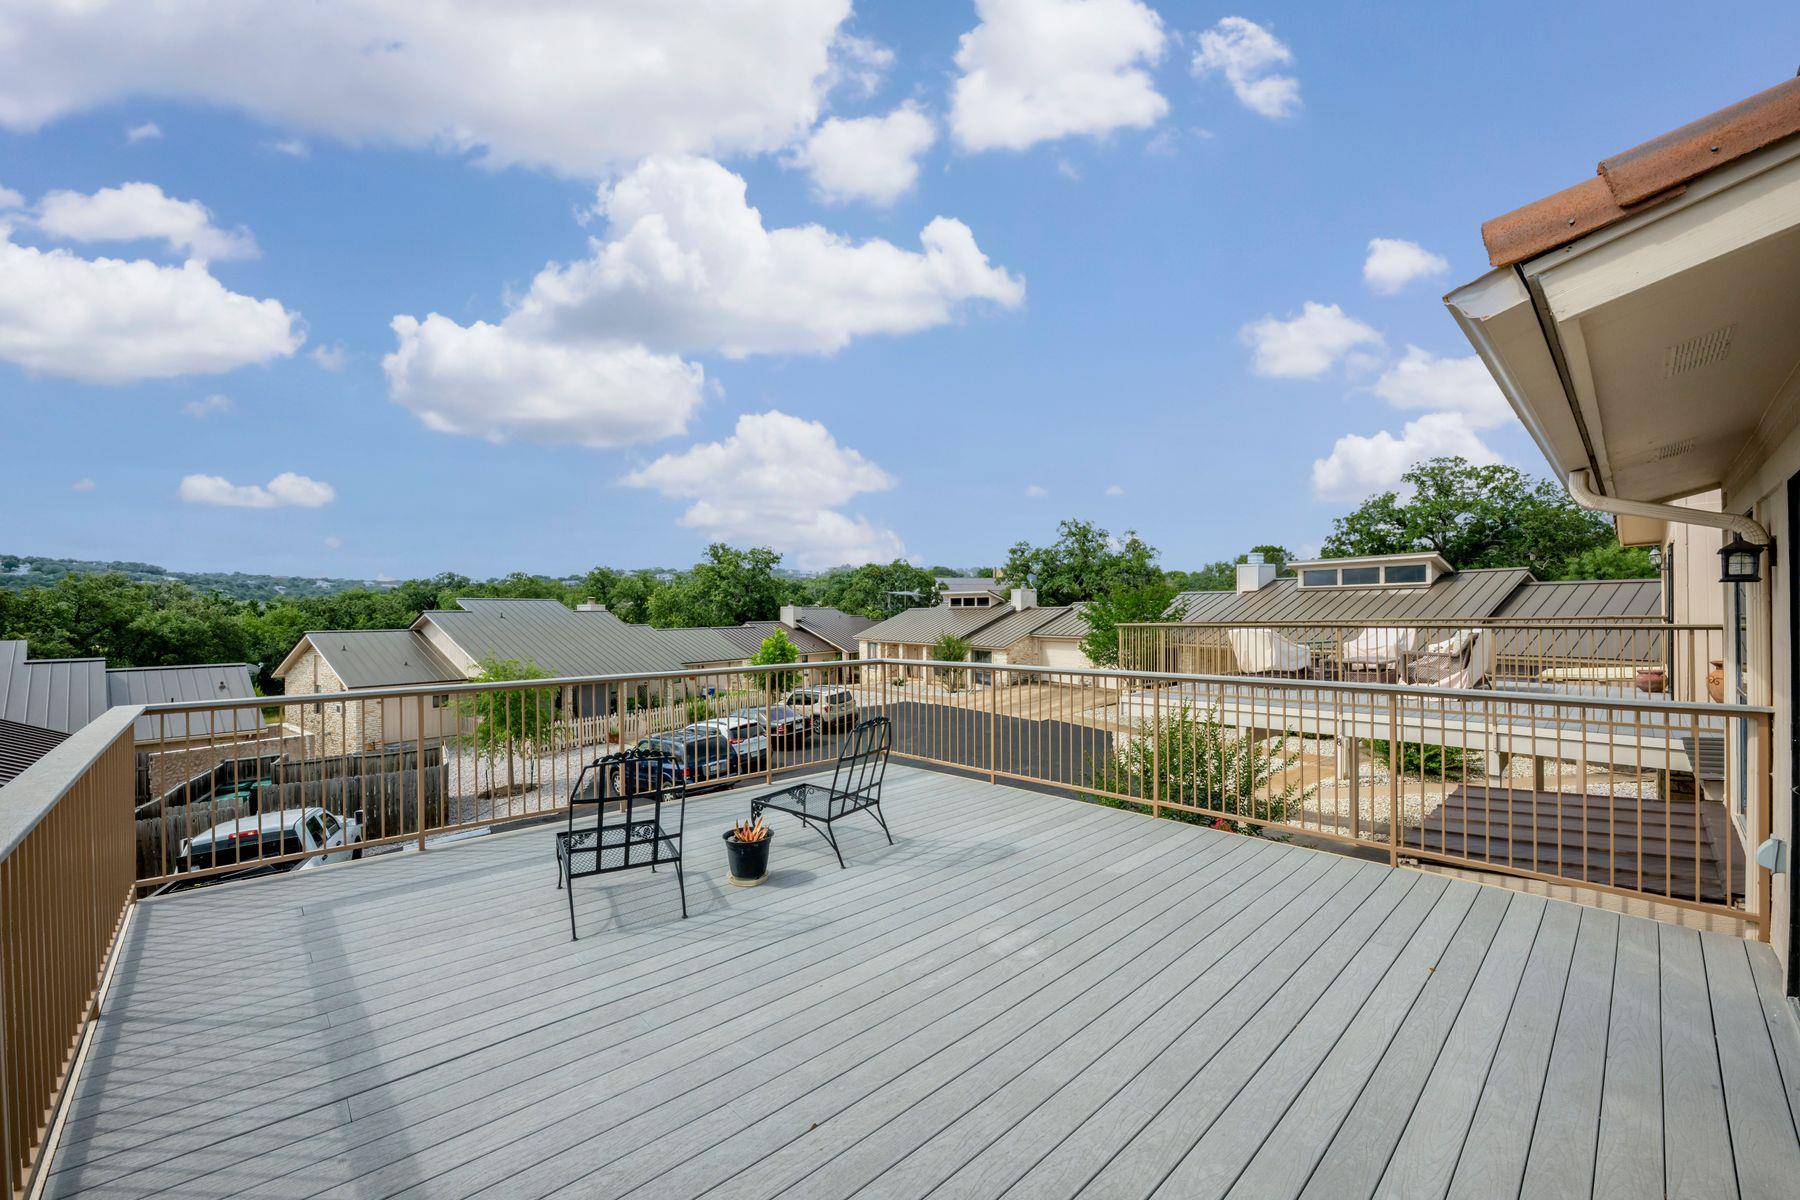
Raised deck with outdoor seating overlooking neighboring homes and a tree-lined horizon.
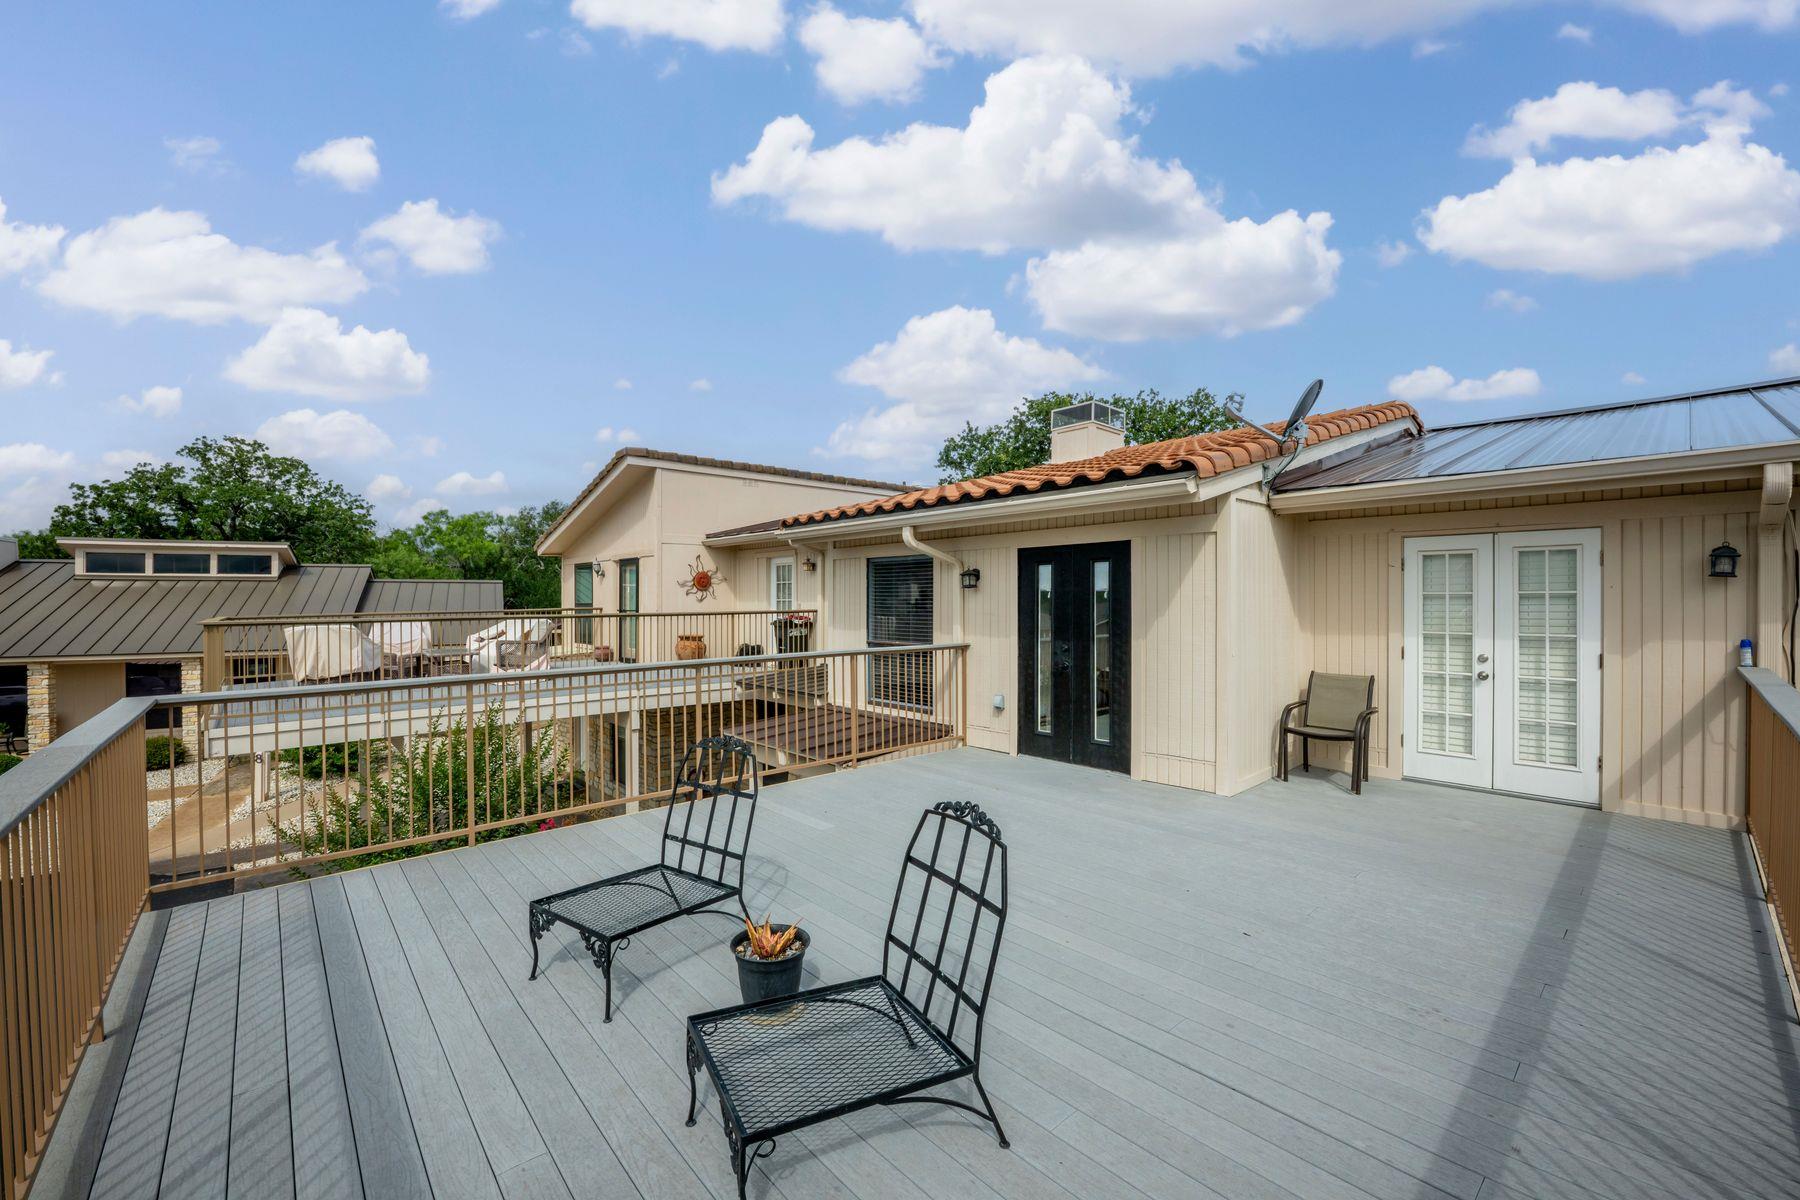
Spacious gray deck with black metal seating beside a cream-colored home.
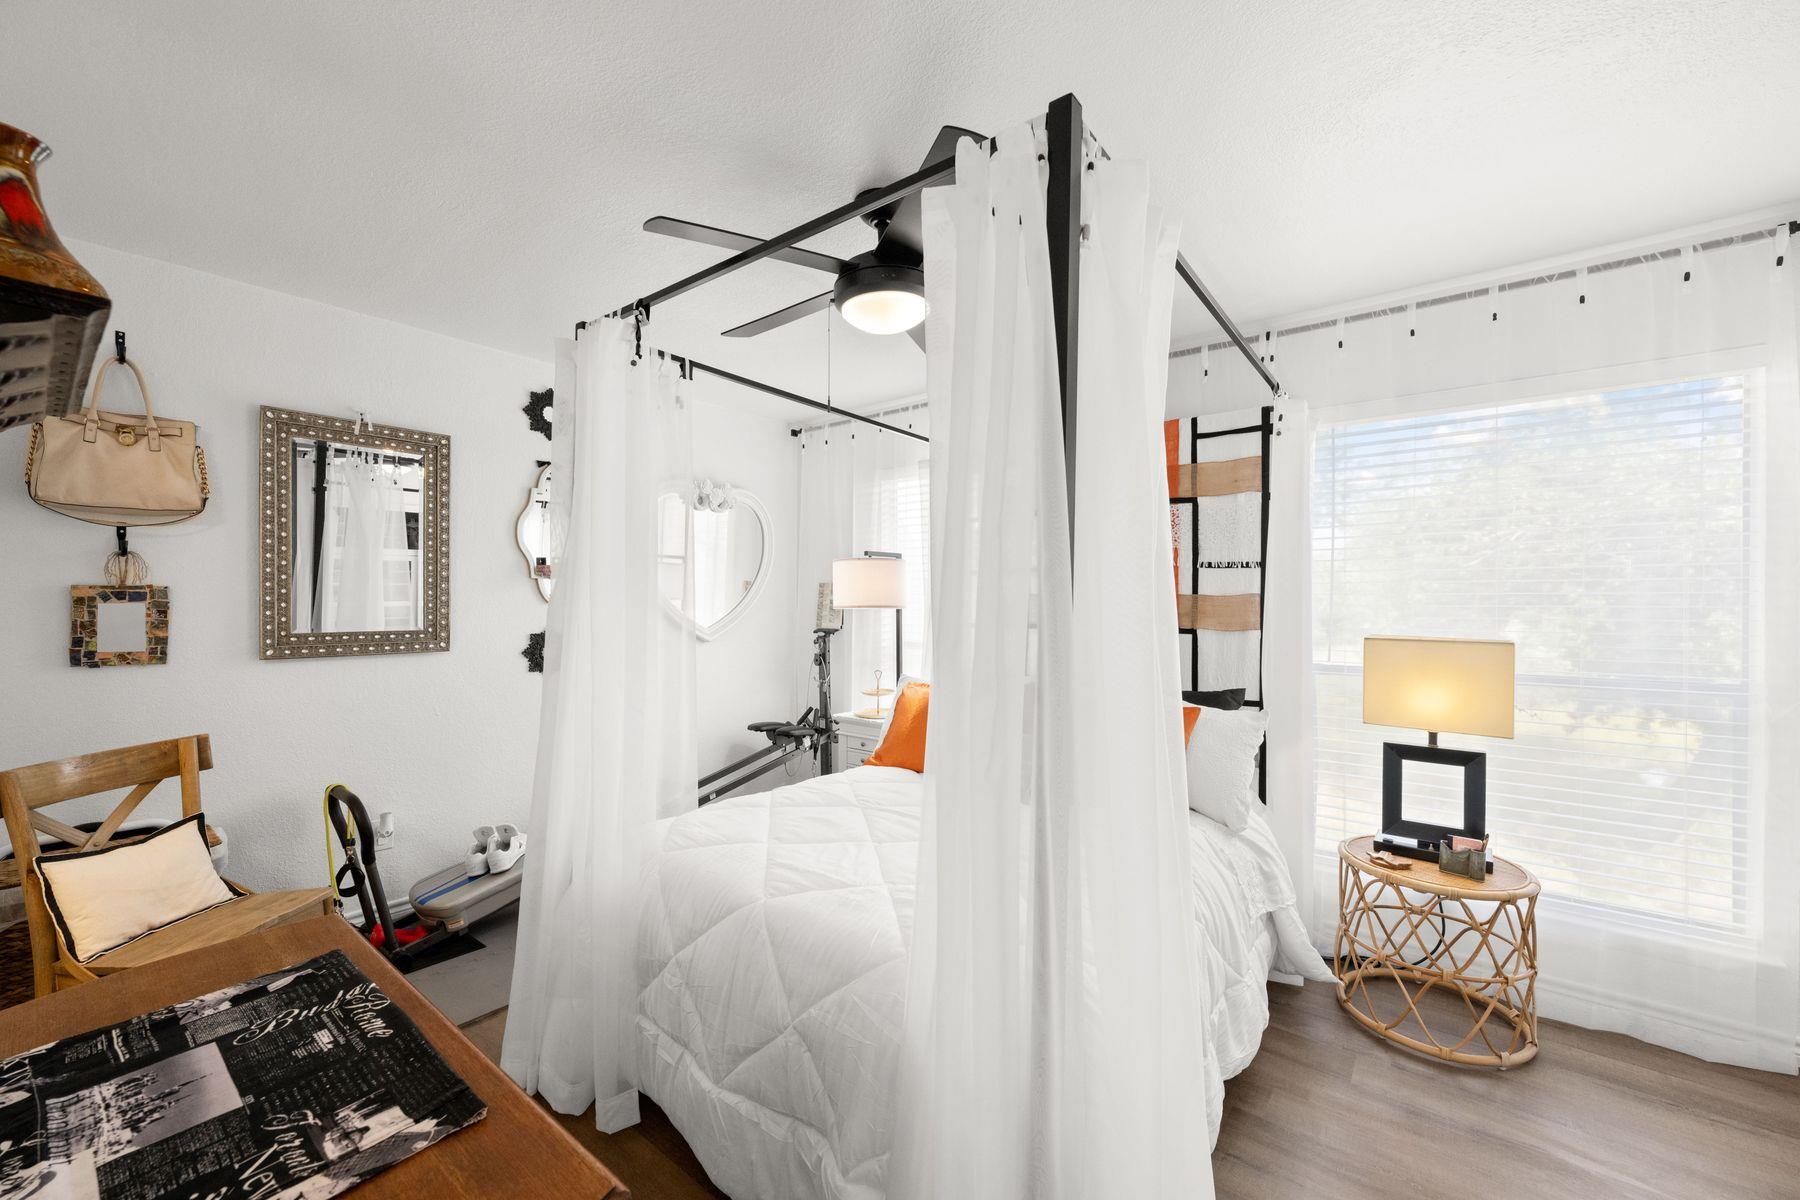
Bedroom with a white canopy bed, sheer curtains, and a bright window.
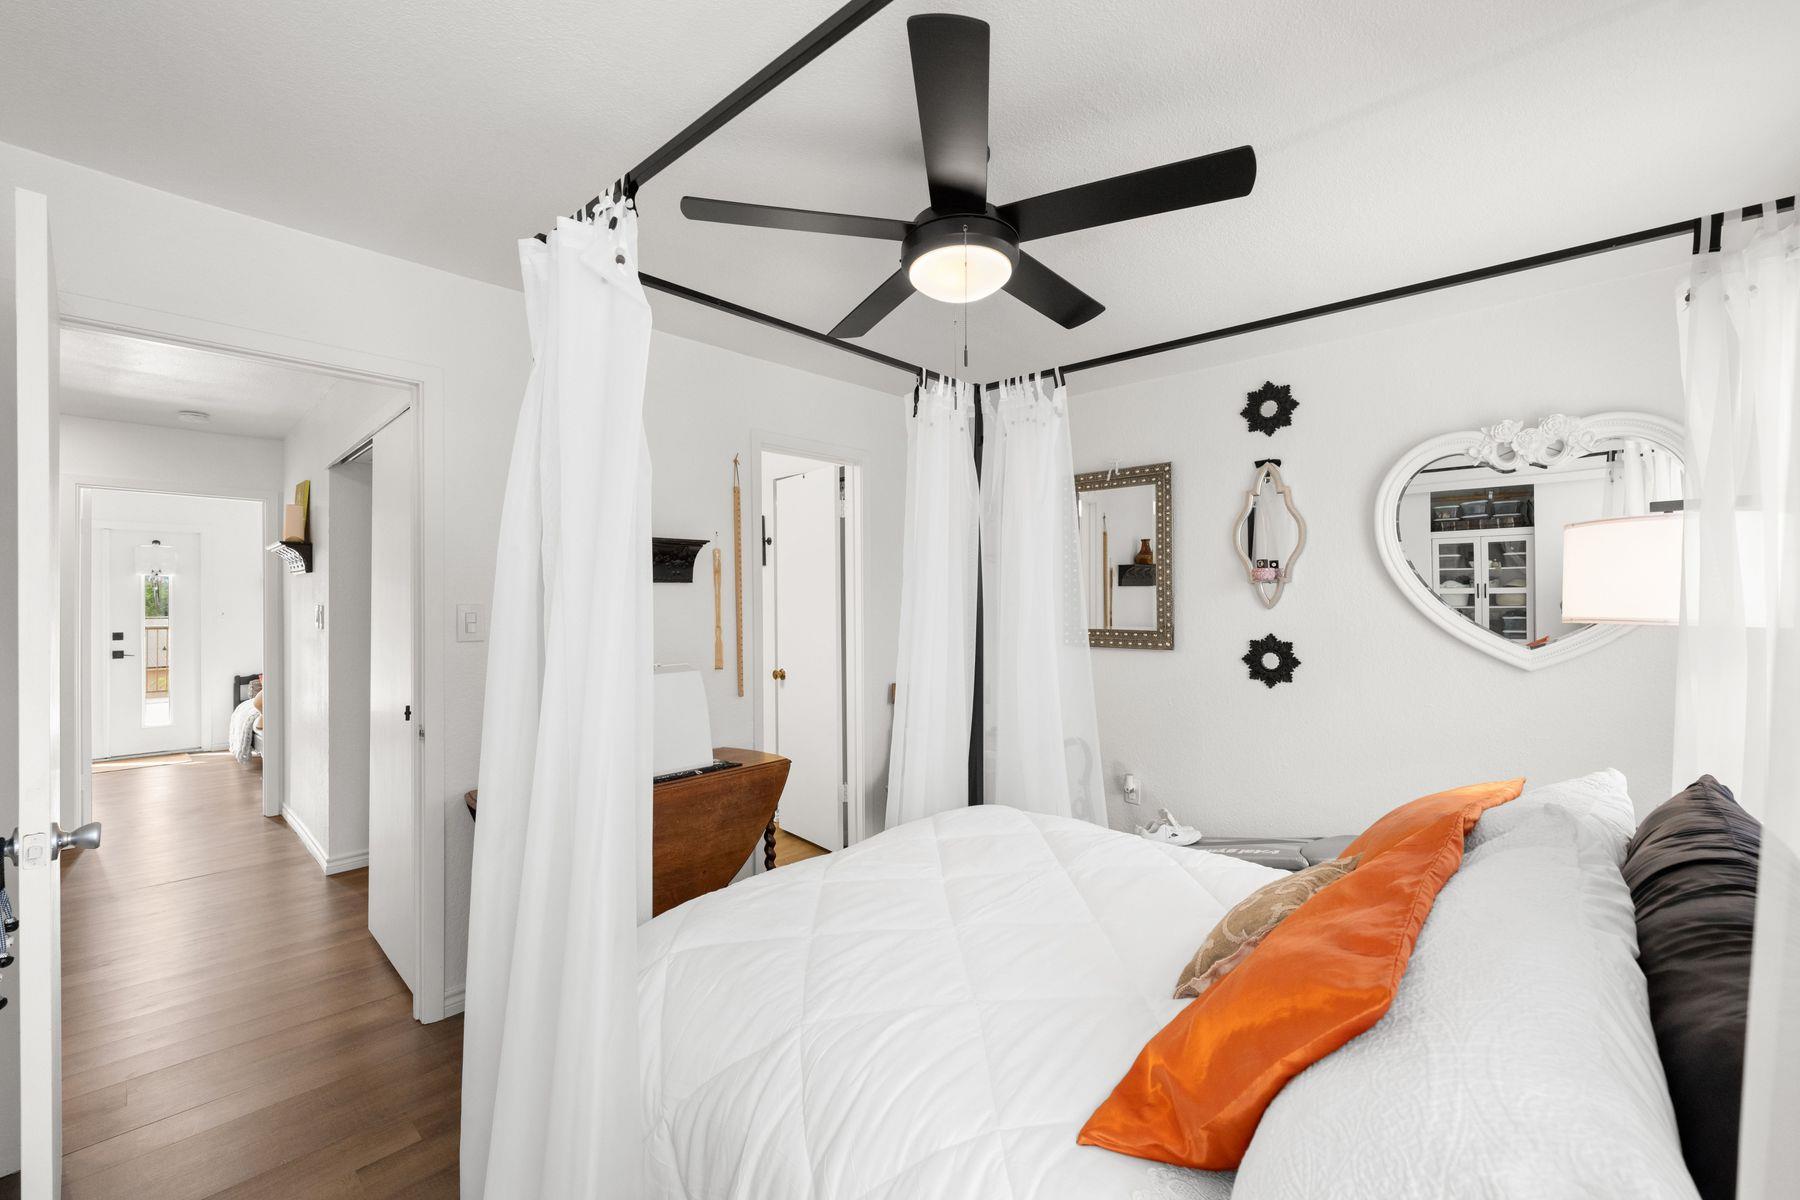
Bedroom with a white bed, canopy curtains, and a black ceiling fan.
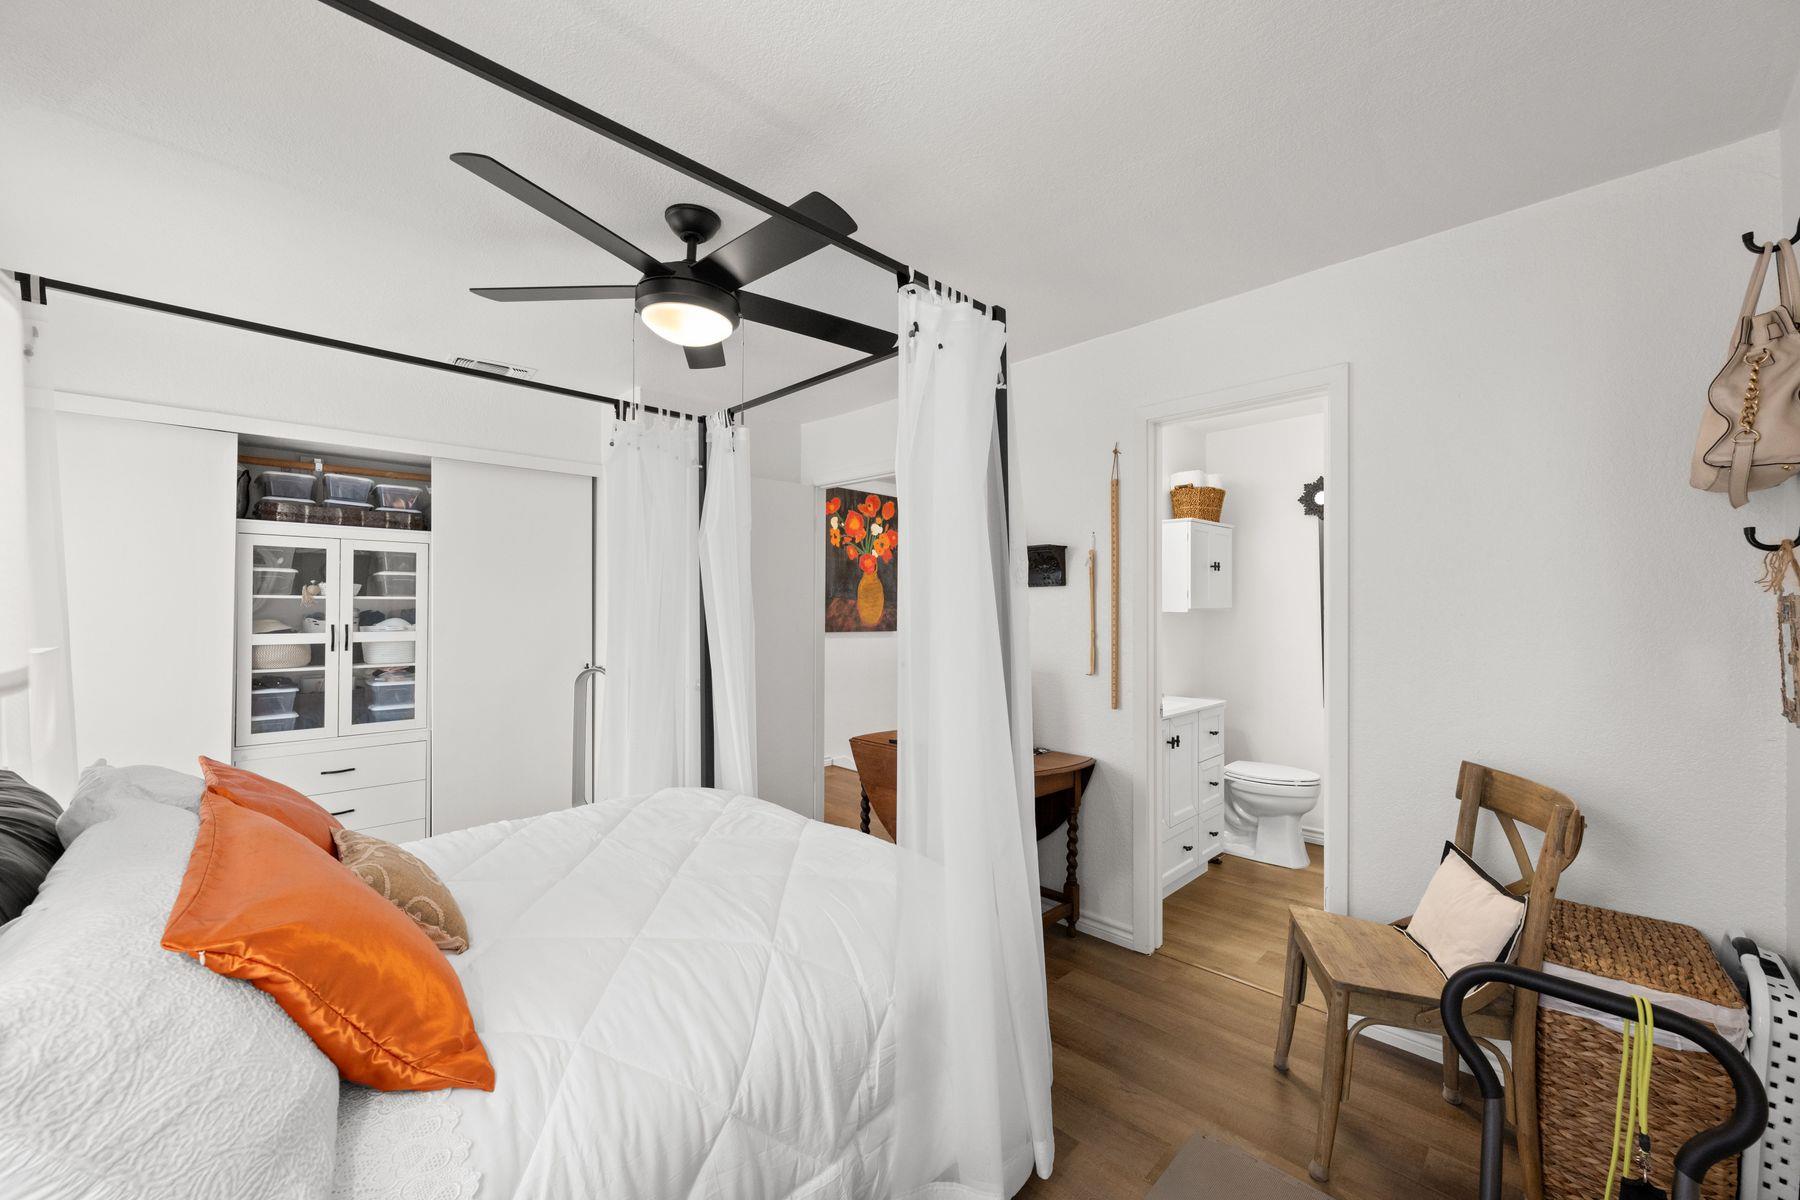
Bedroom with a black-framed canopy bed, orange accent pillow, and adjoining bathroom.
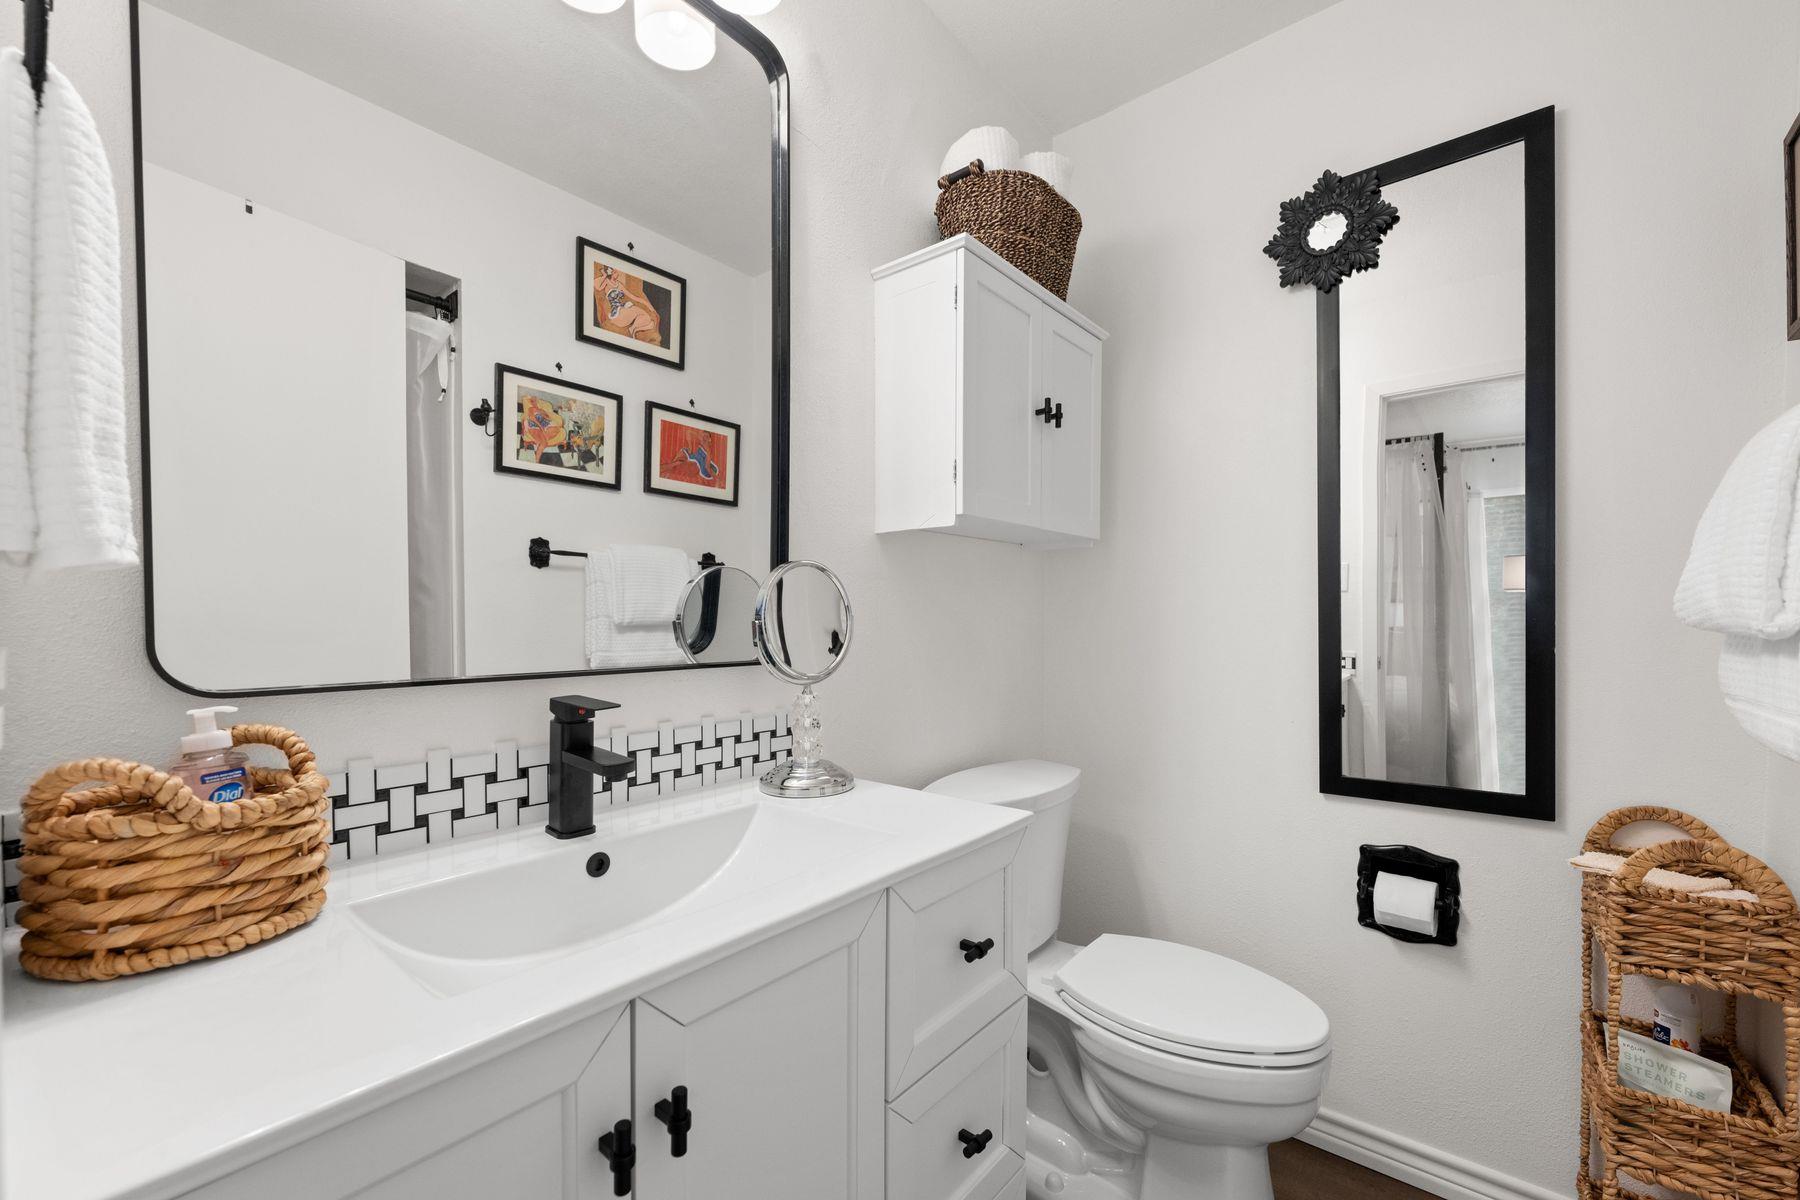
Bathroom with a white vanity, black-and-white tile backsplash, wall mirrors, and toilet.
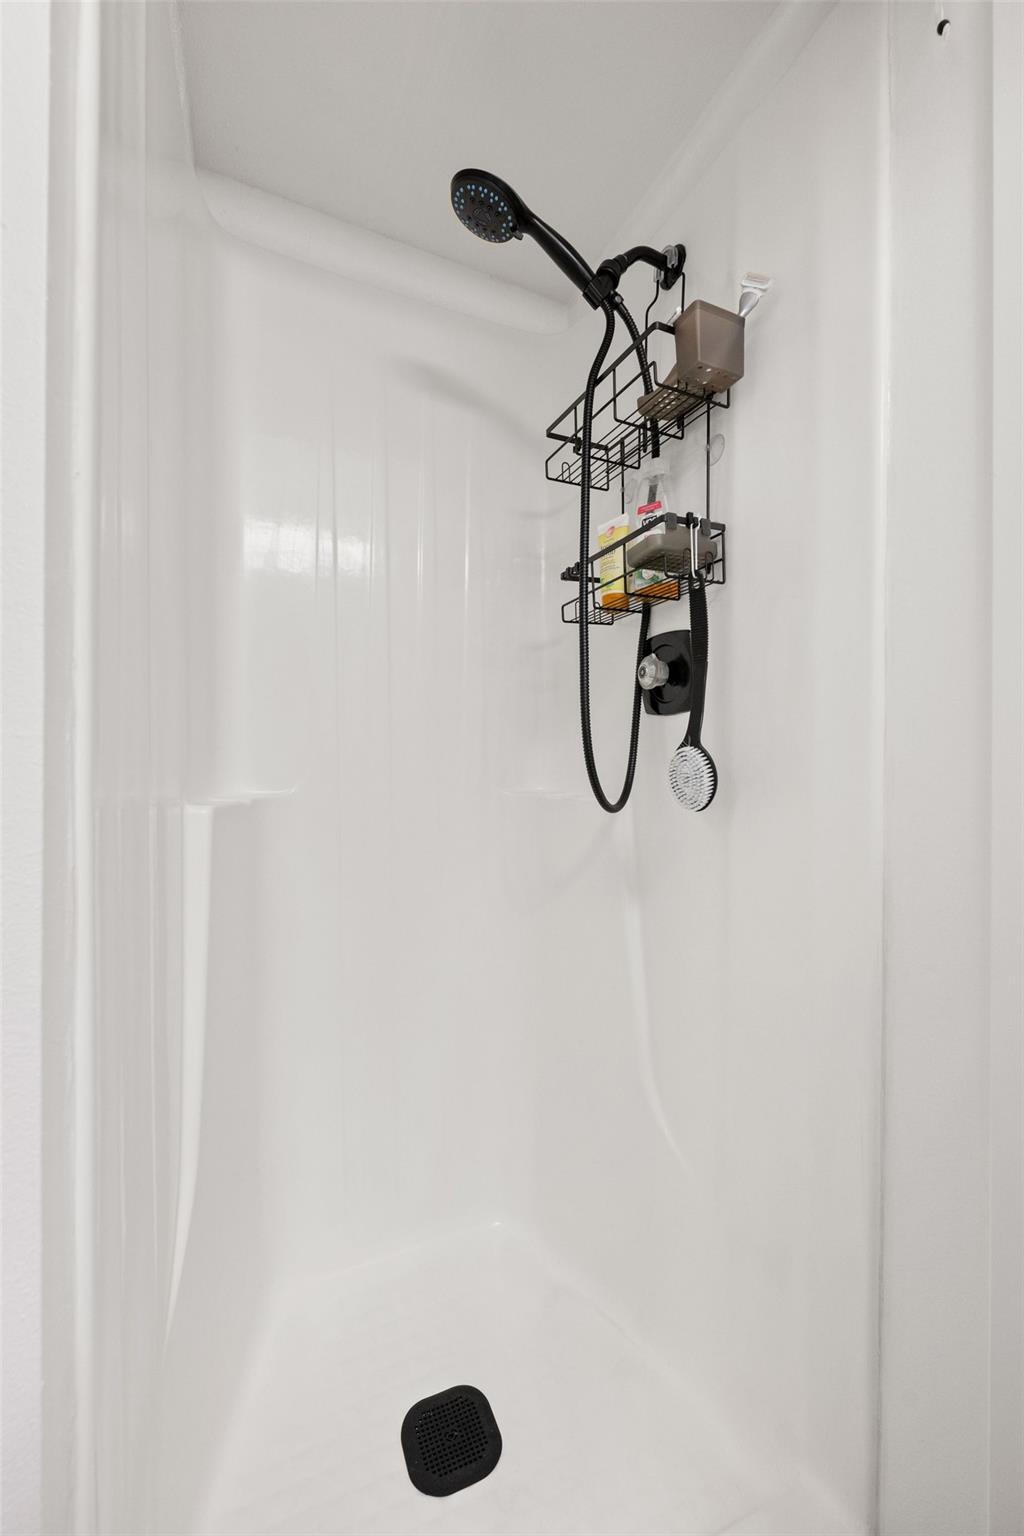
White shower stall with black handheld showerhead, fixtures, and storage caddies.
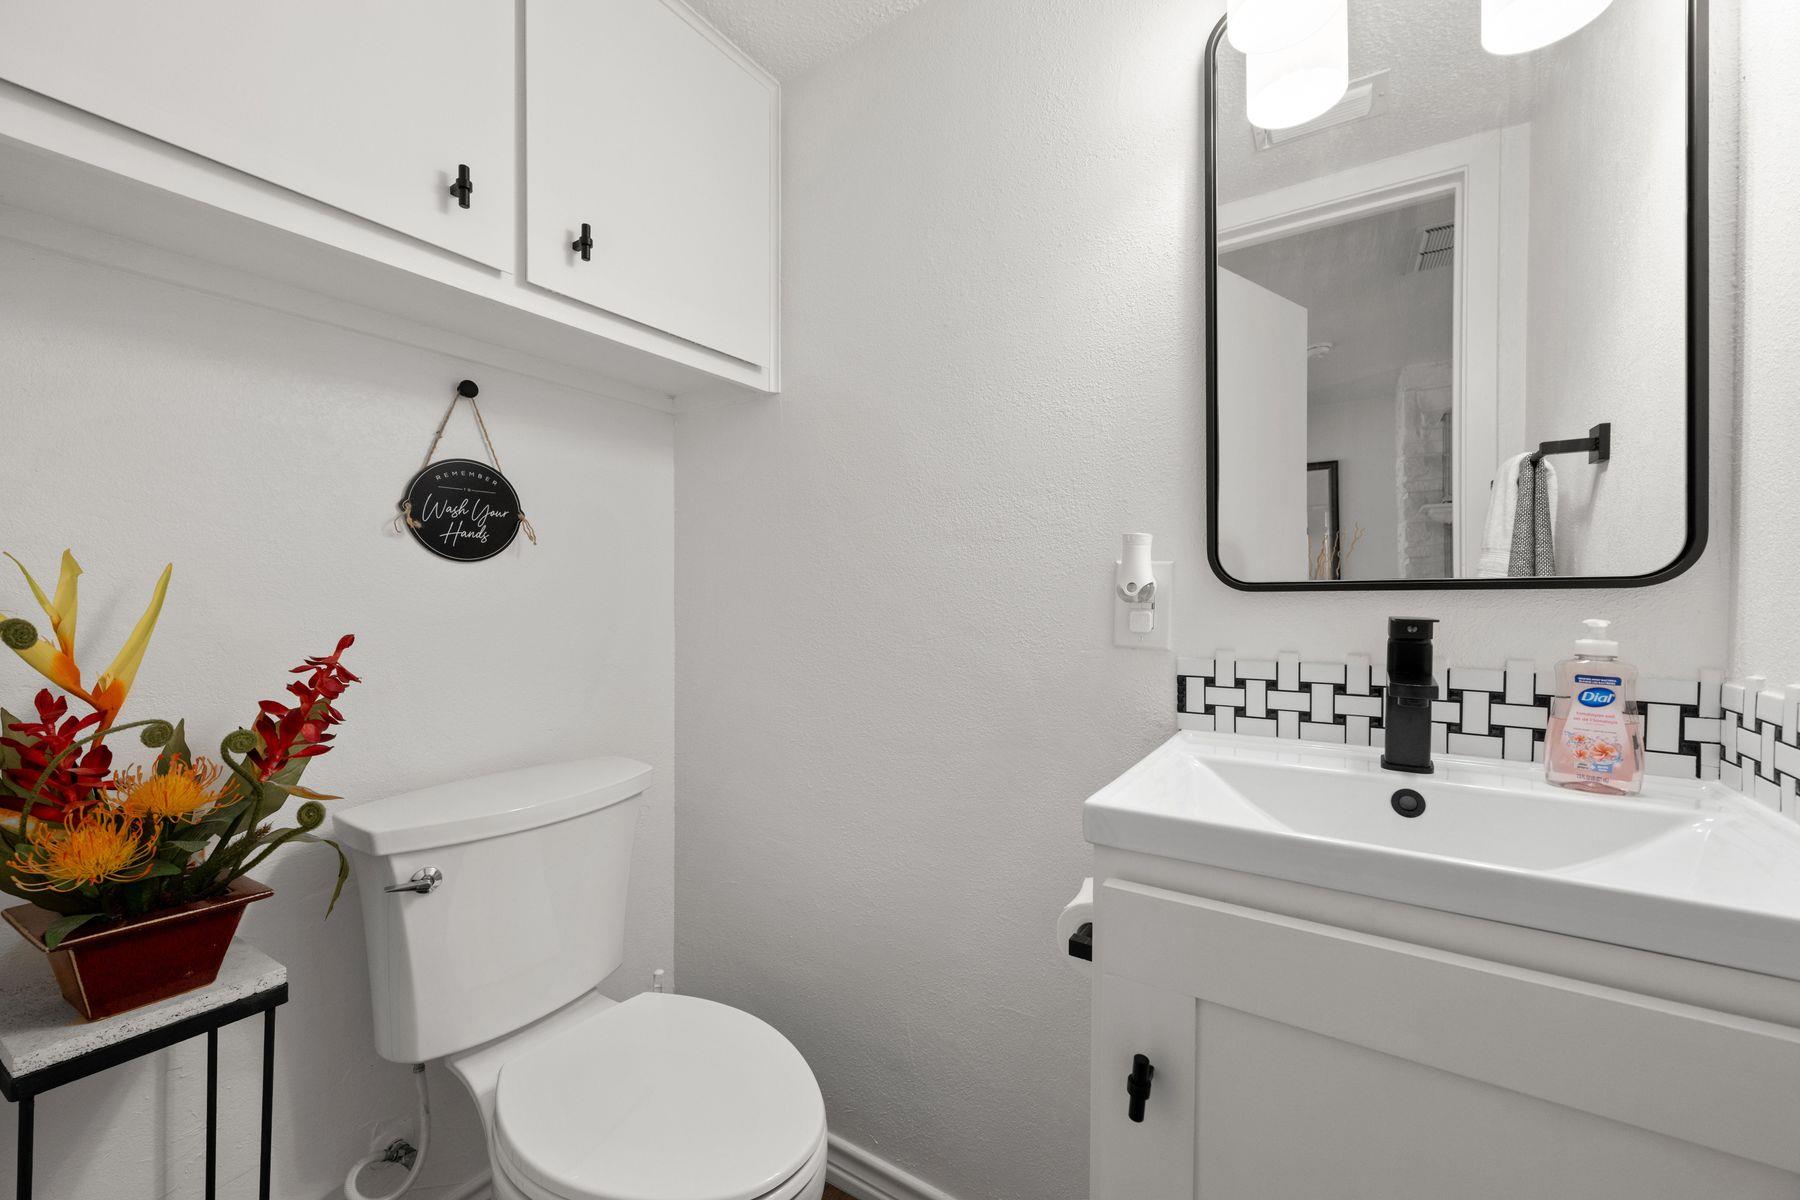
Bathroom with a white vanity, black-framed mirror, and black-and-white backsplash beside the toilet.
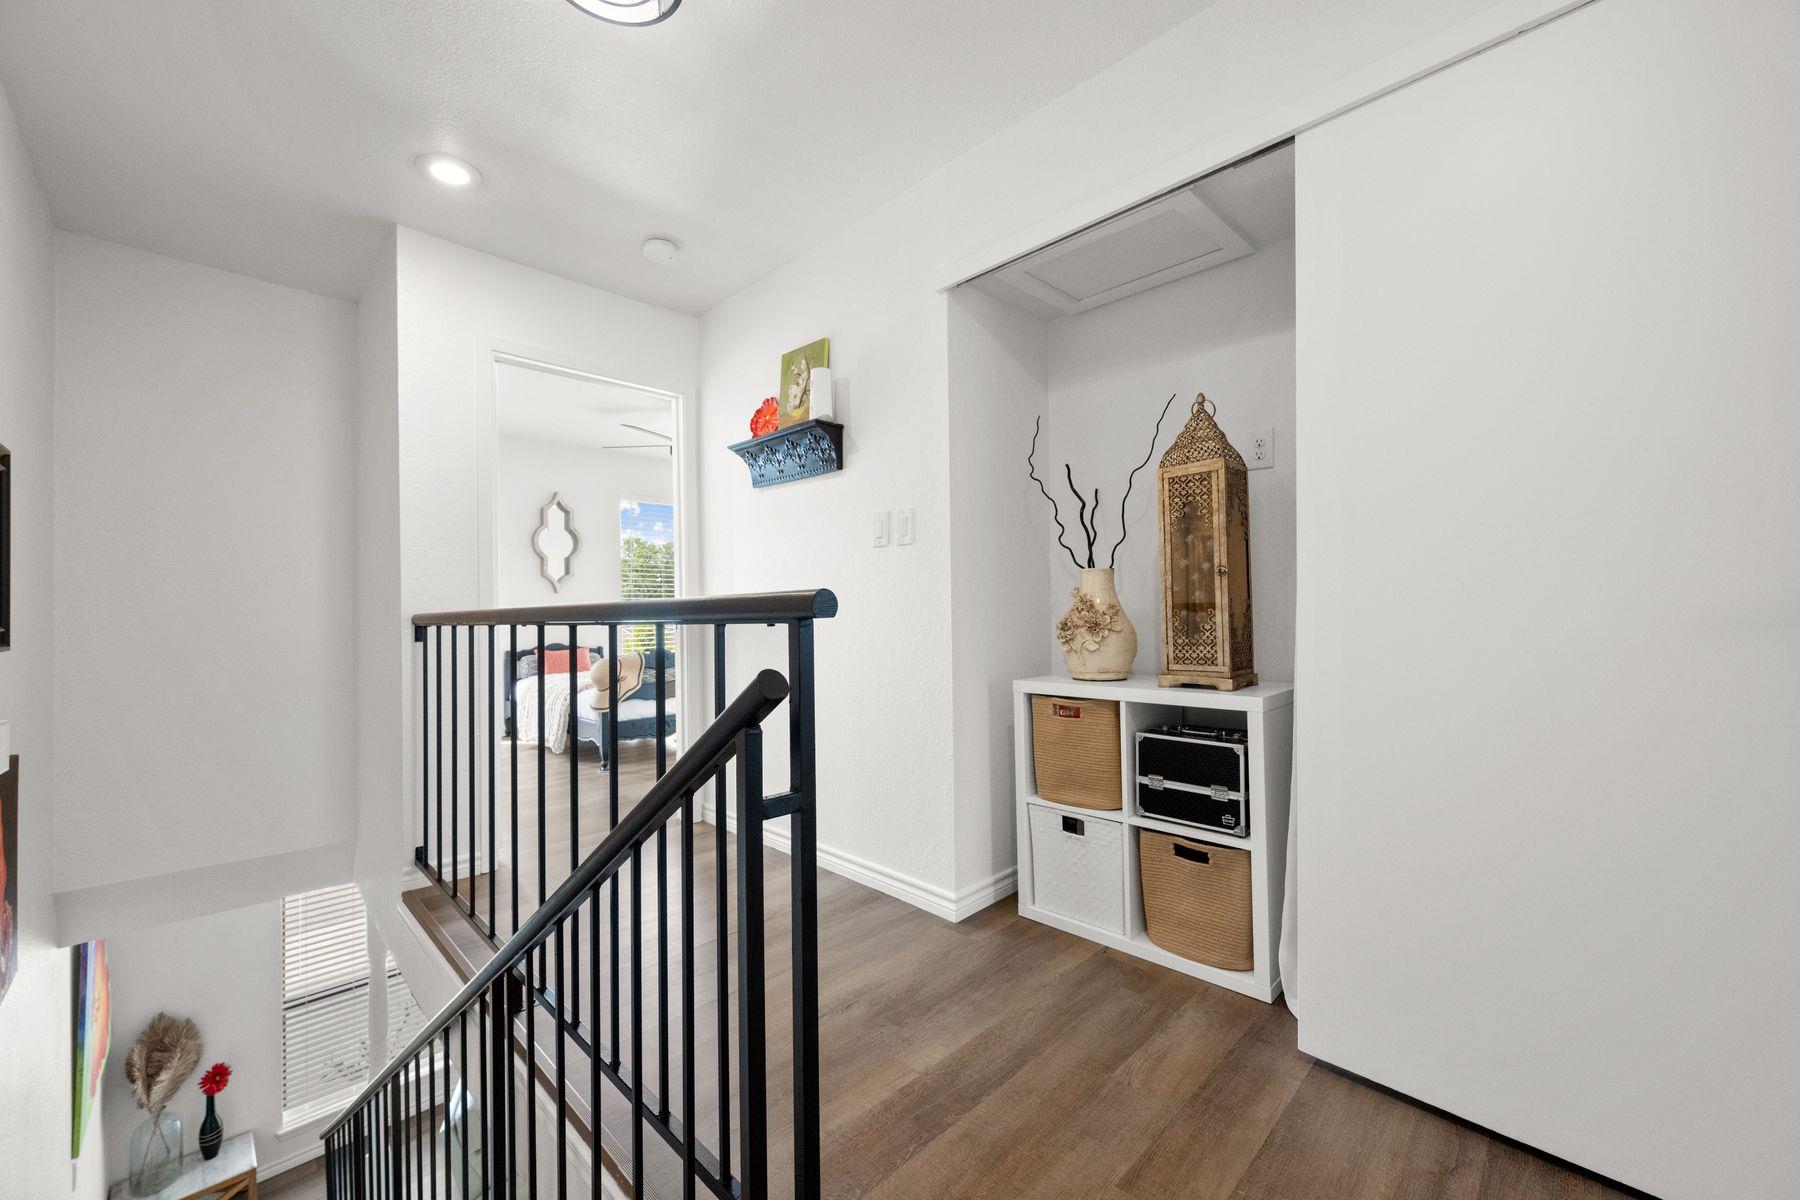
Upstairs landing with black stair railings, wood-look flooring, and a decorative storage shelf.
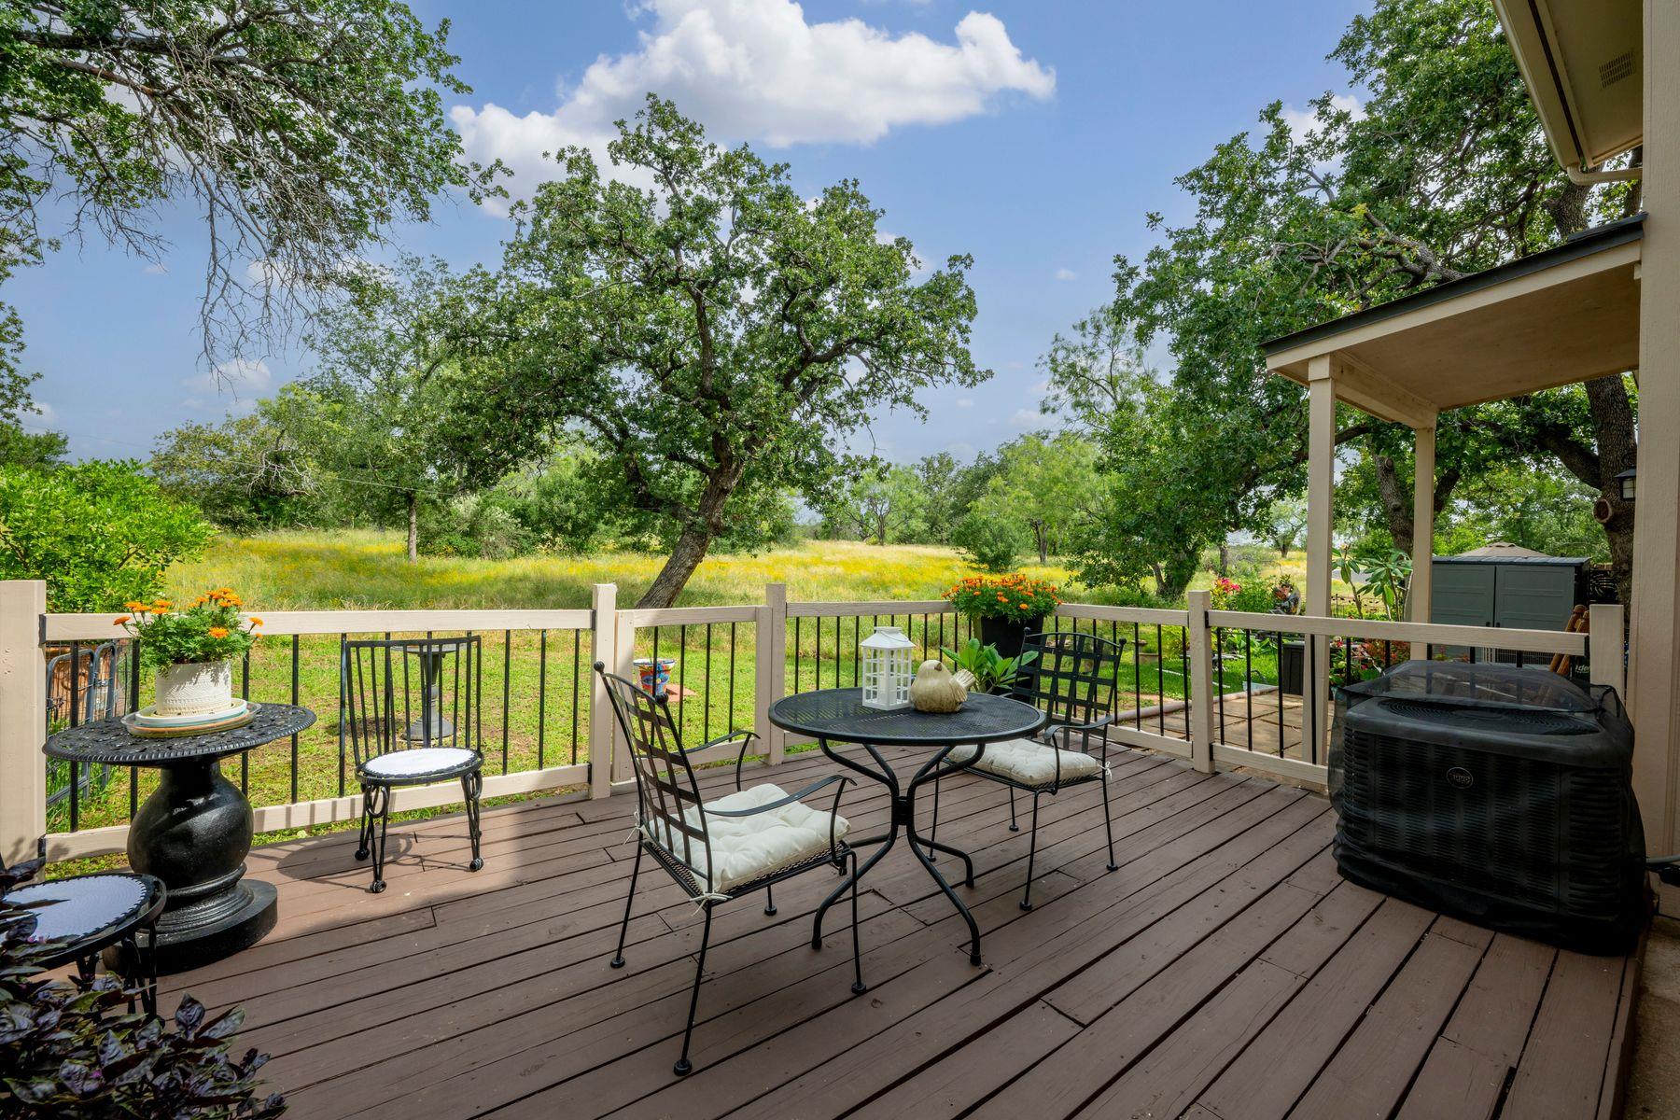
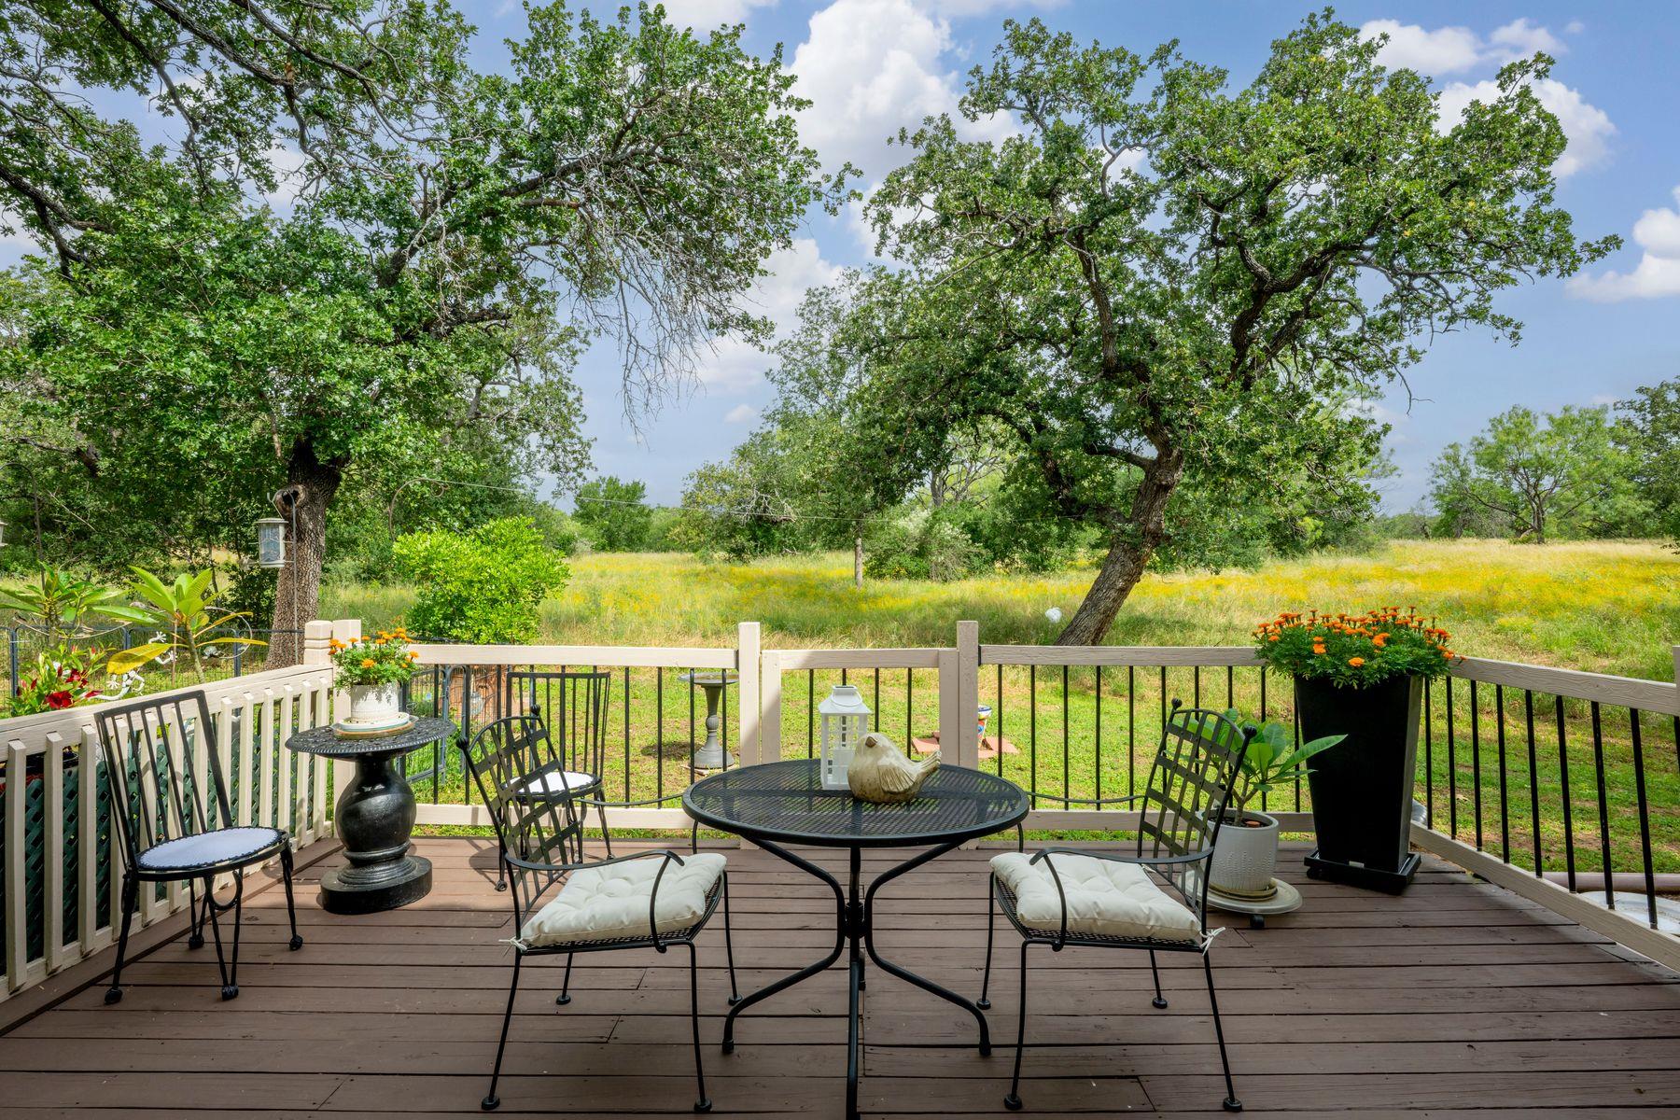
Wooden deck with patio dining set overlooking a flower-dotted lawn and mature trees.
Furnished deck overlooking a grassy yard shaded by mature trees.
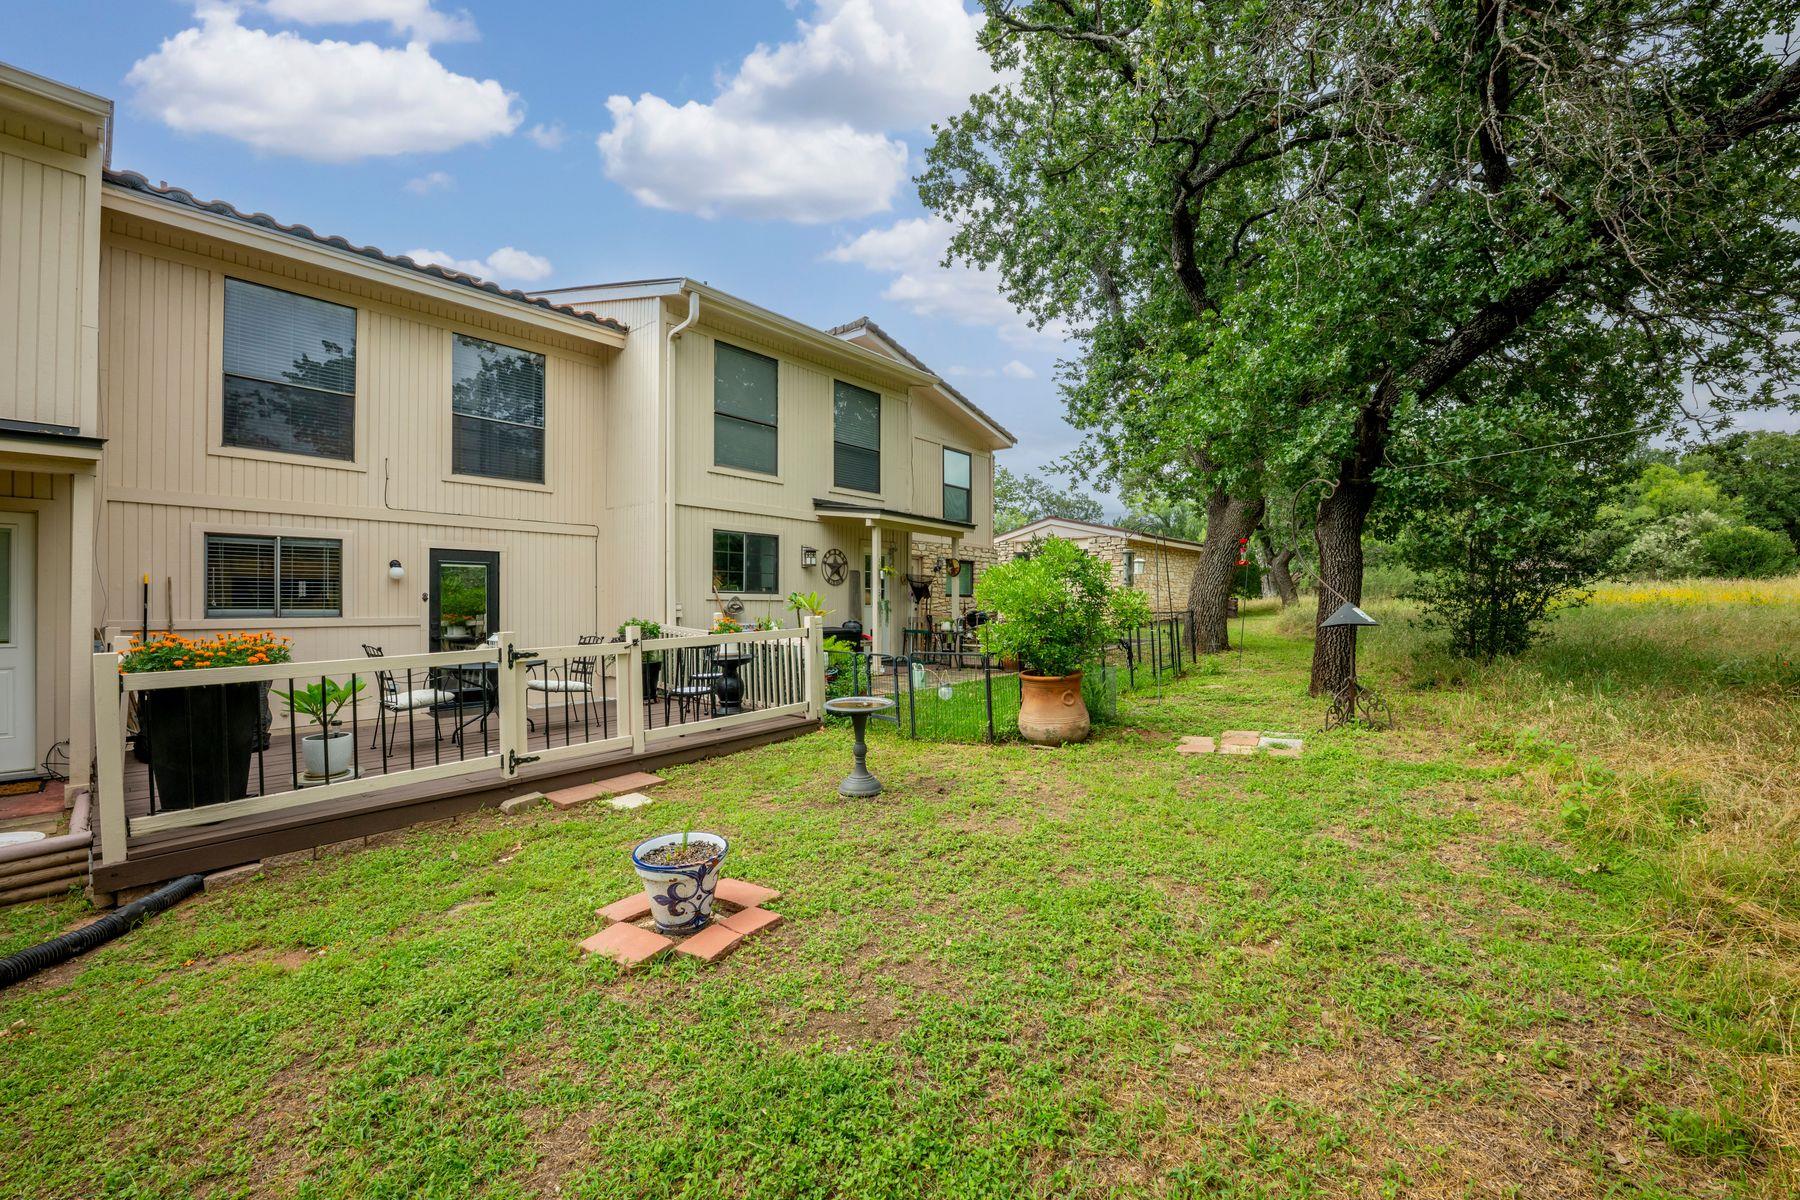
Rear exterior of a beige two-story home with a deck beside a large leafy tree.
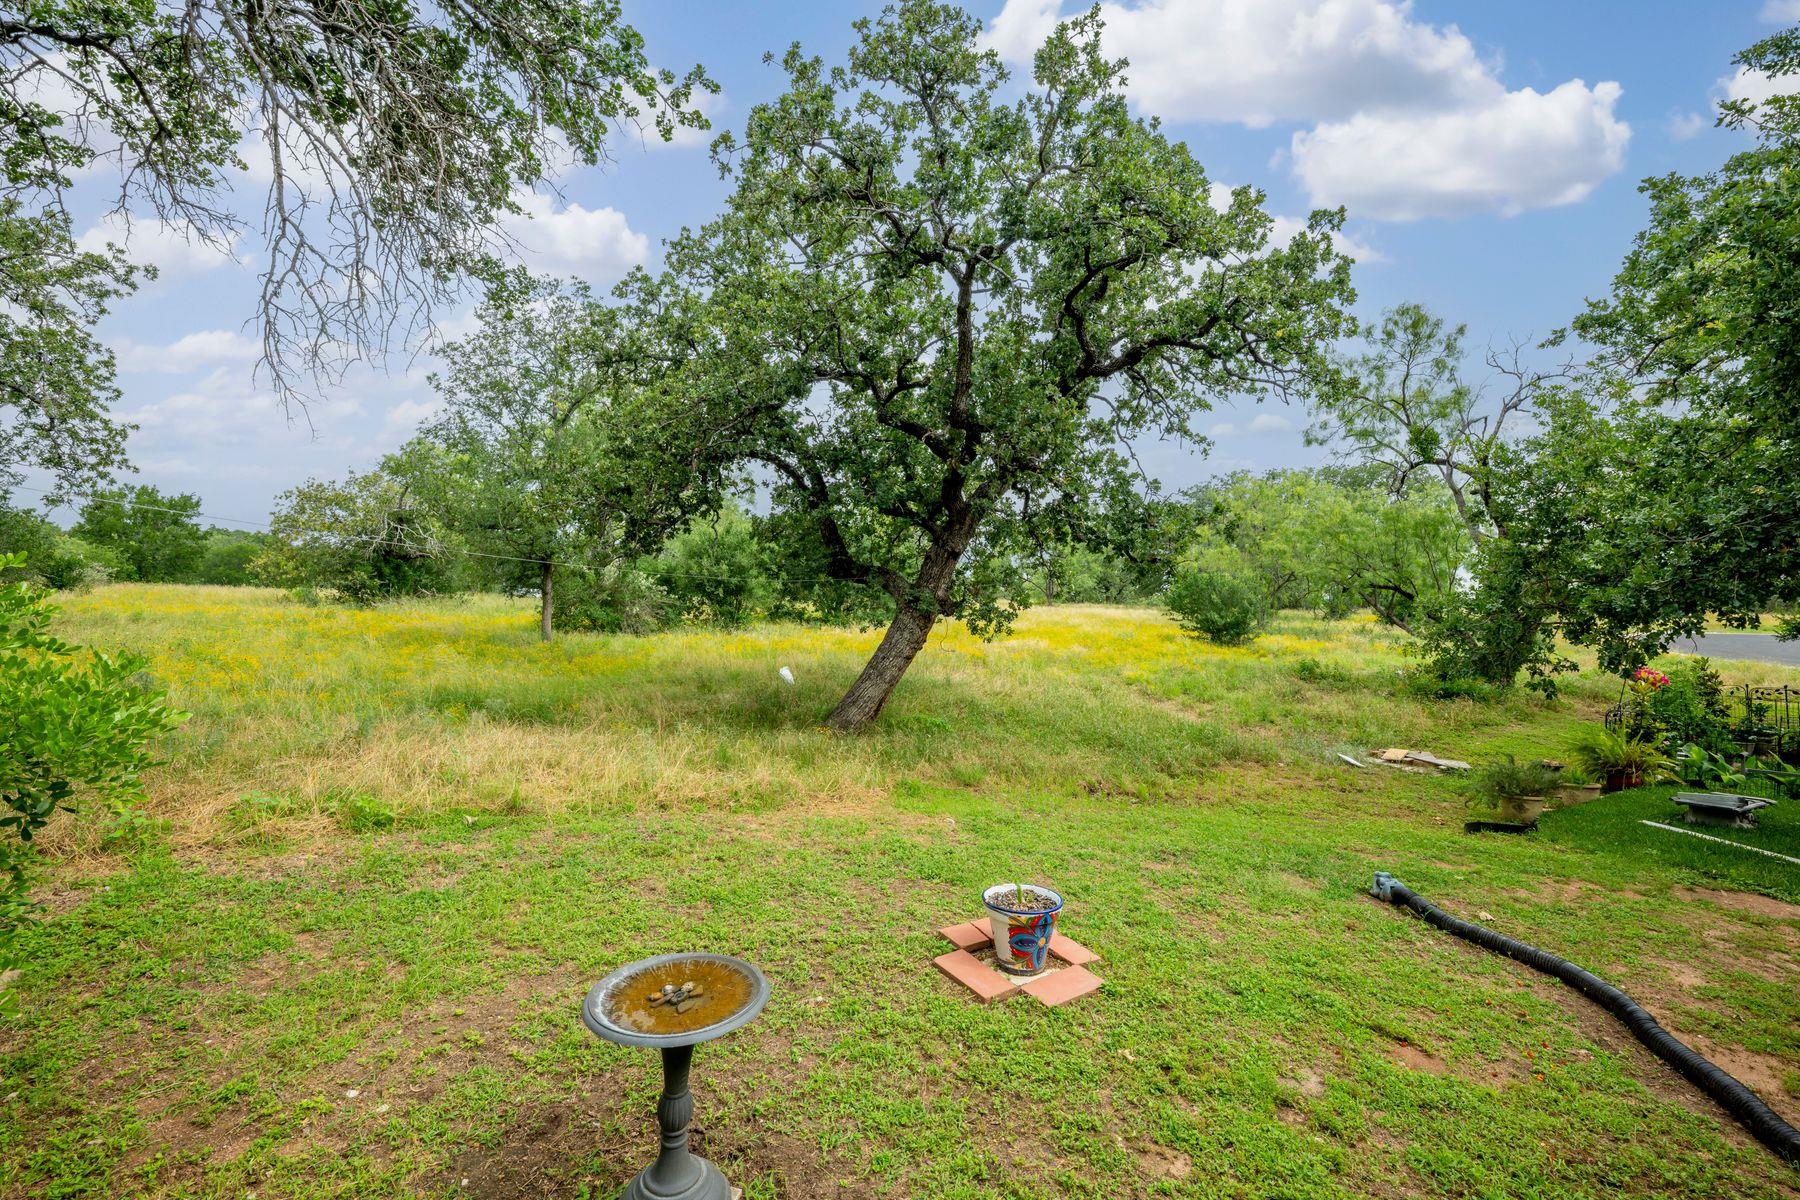
Grassy property yard with a mature oak tree, wildflowers, and birdbaths.
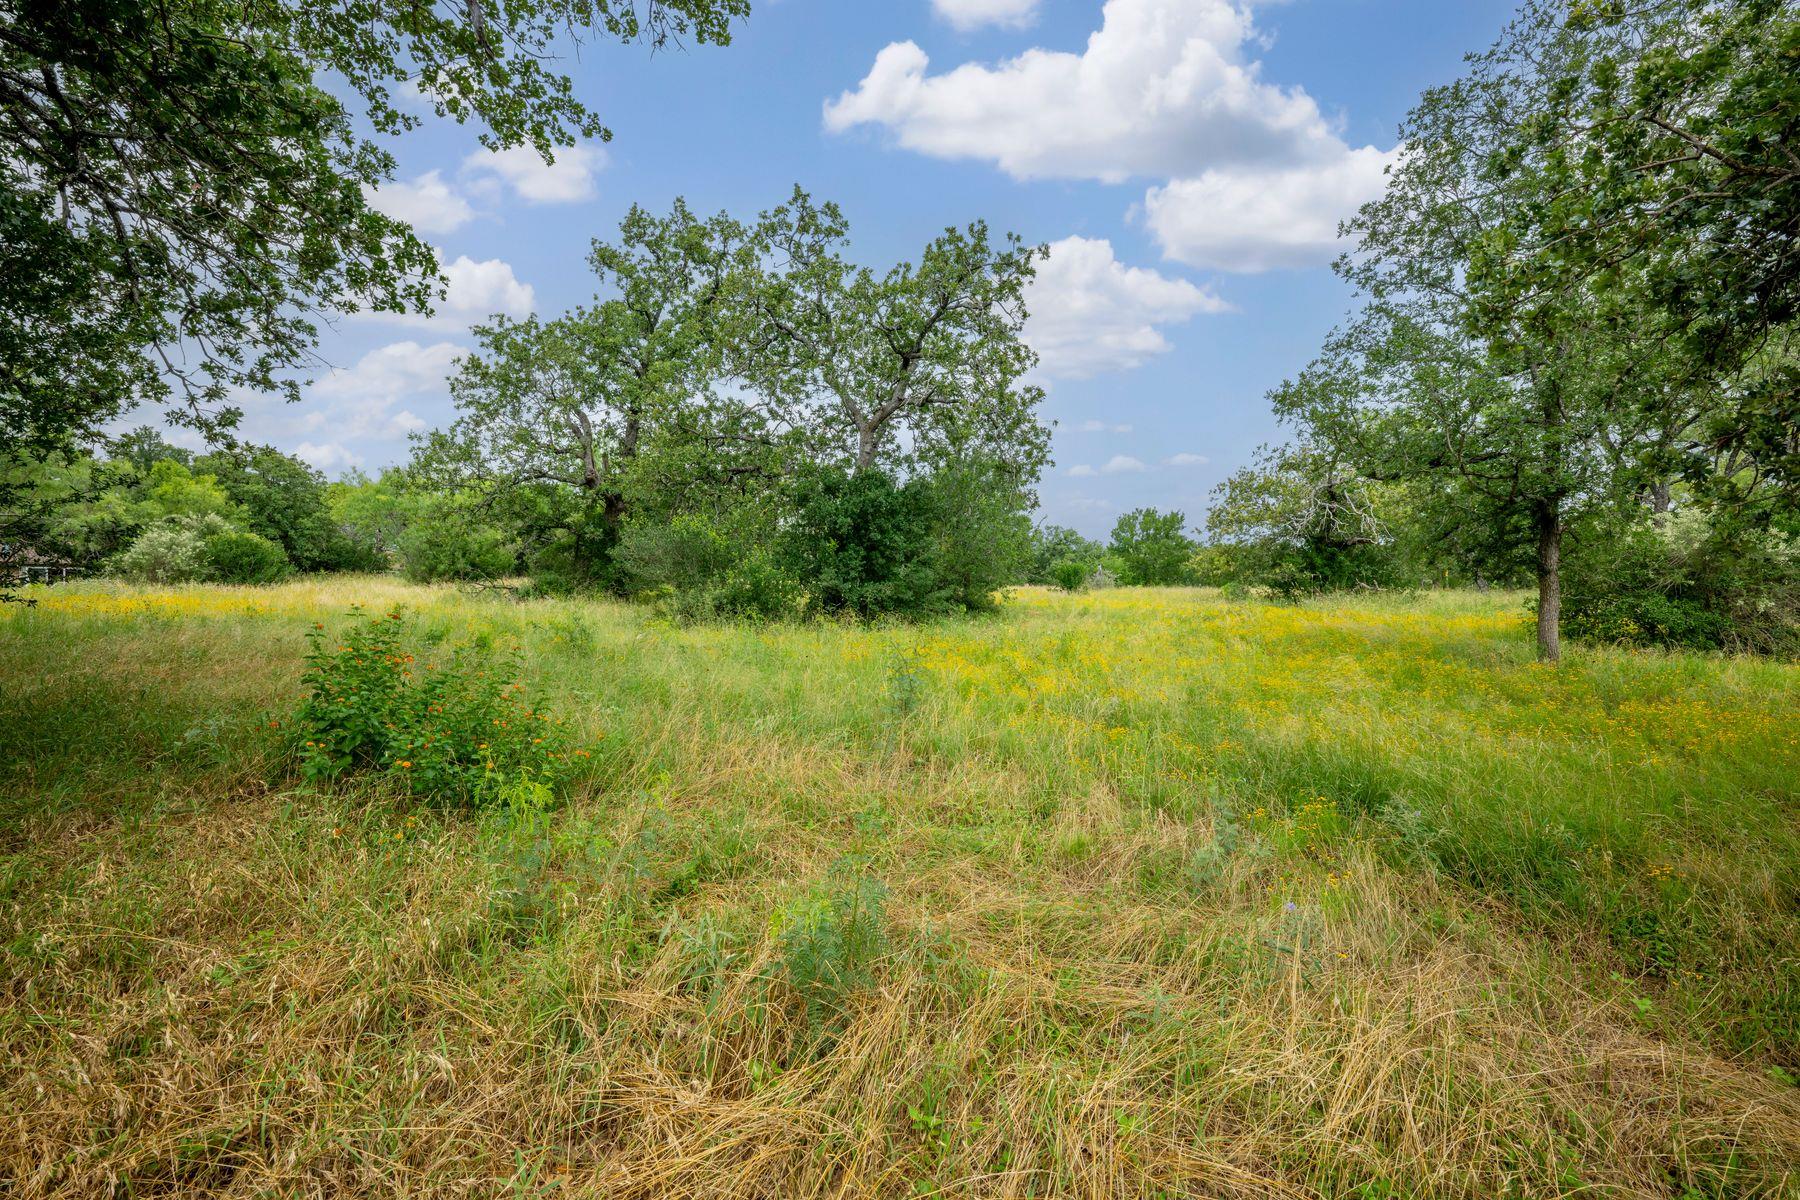
Open grassy lot with yellow wildflowers and mature trees beneath a blue sky.
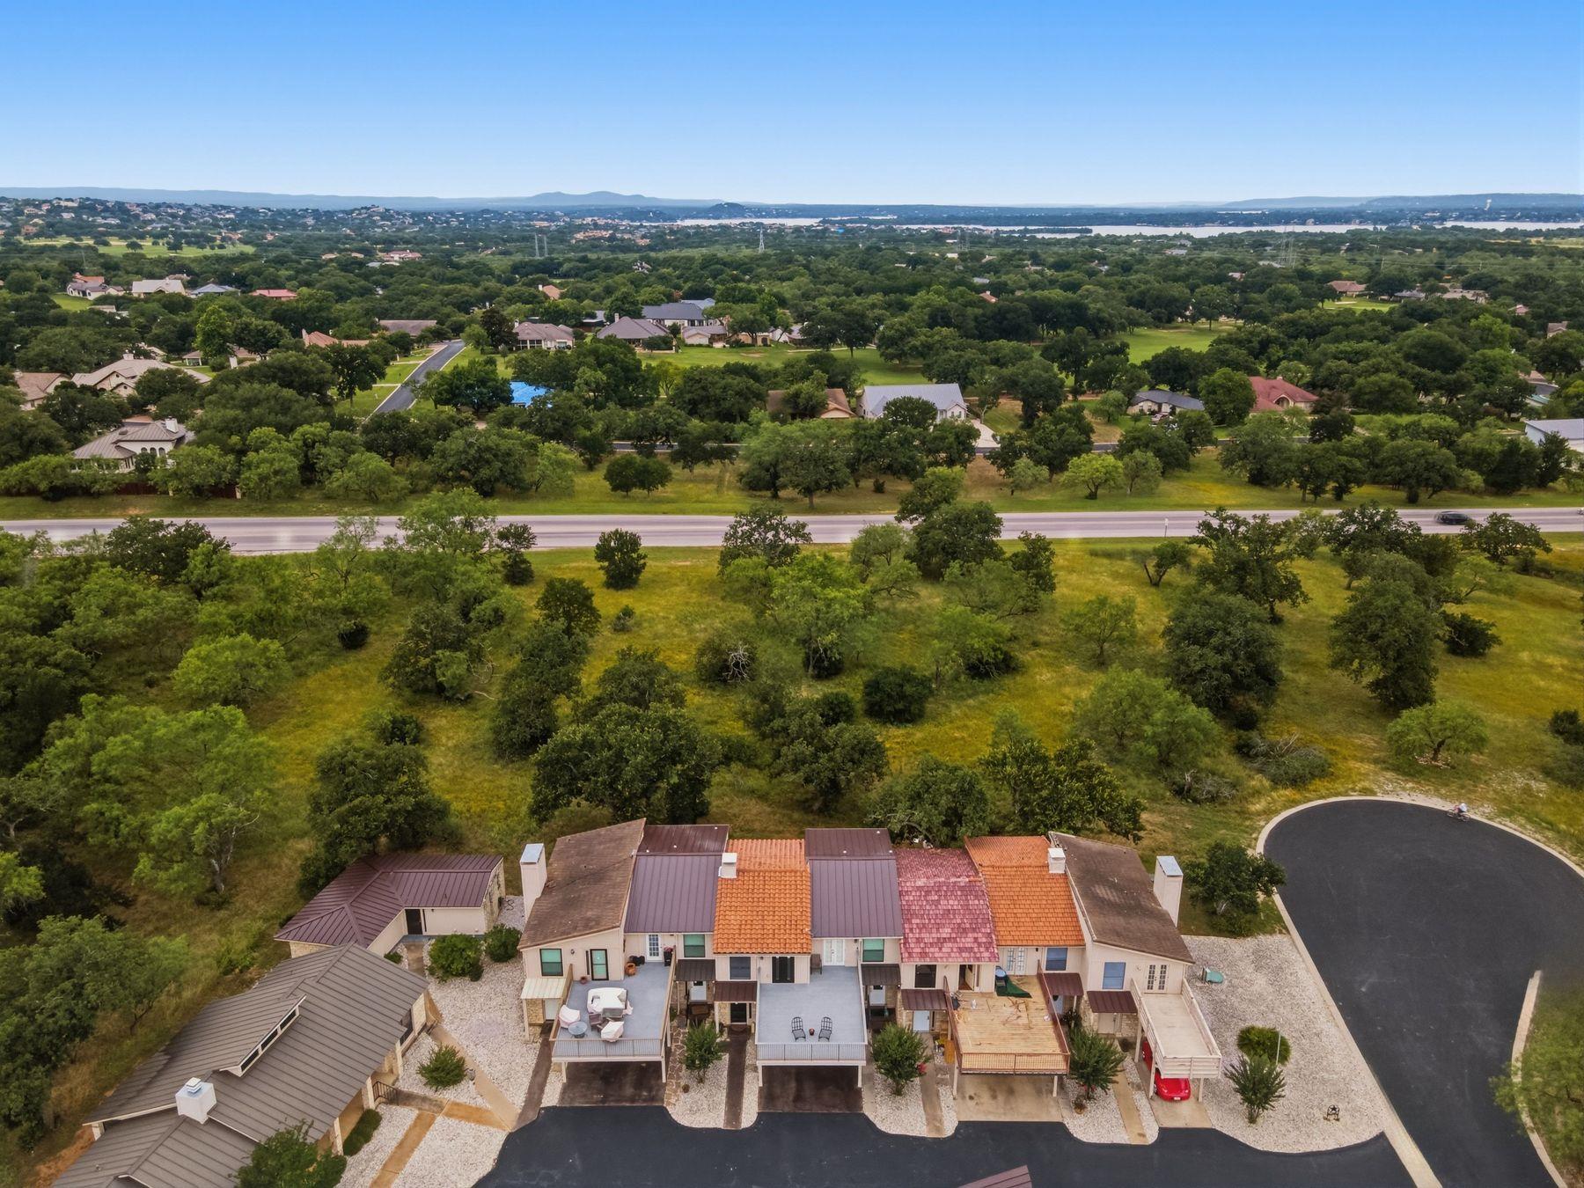
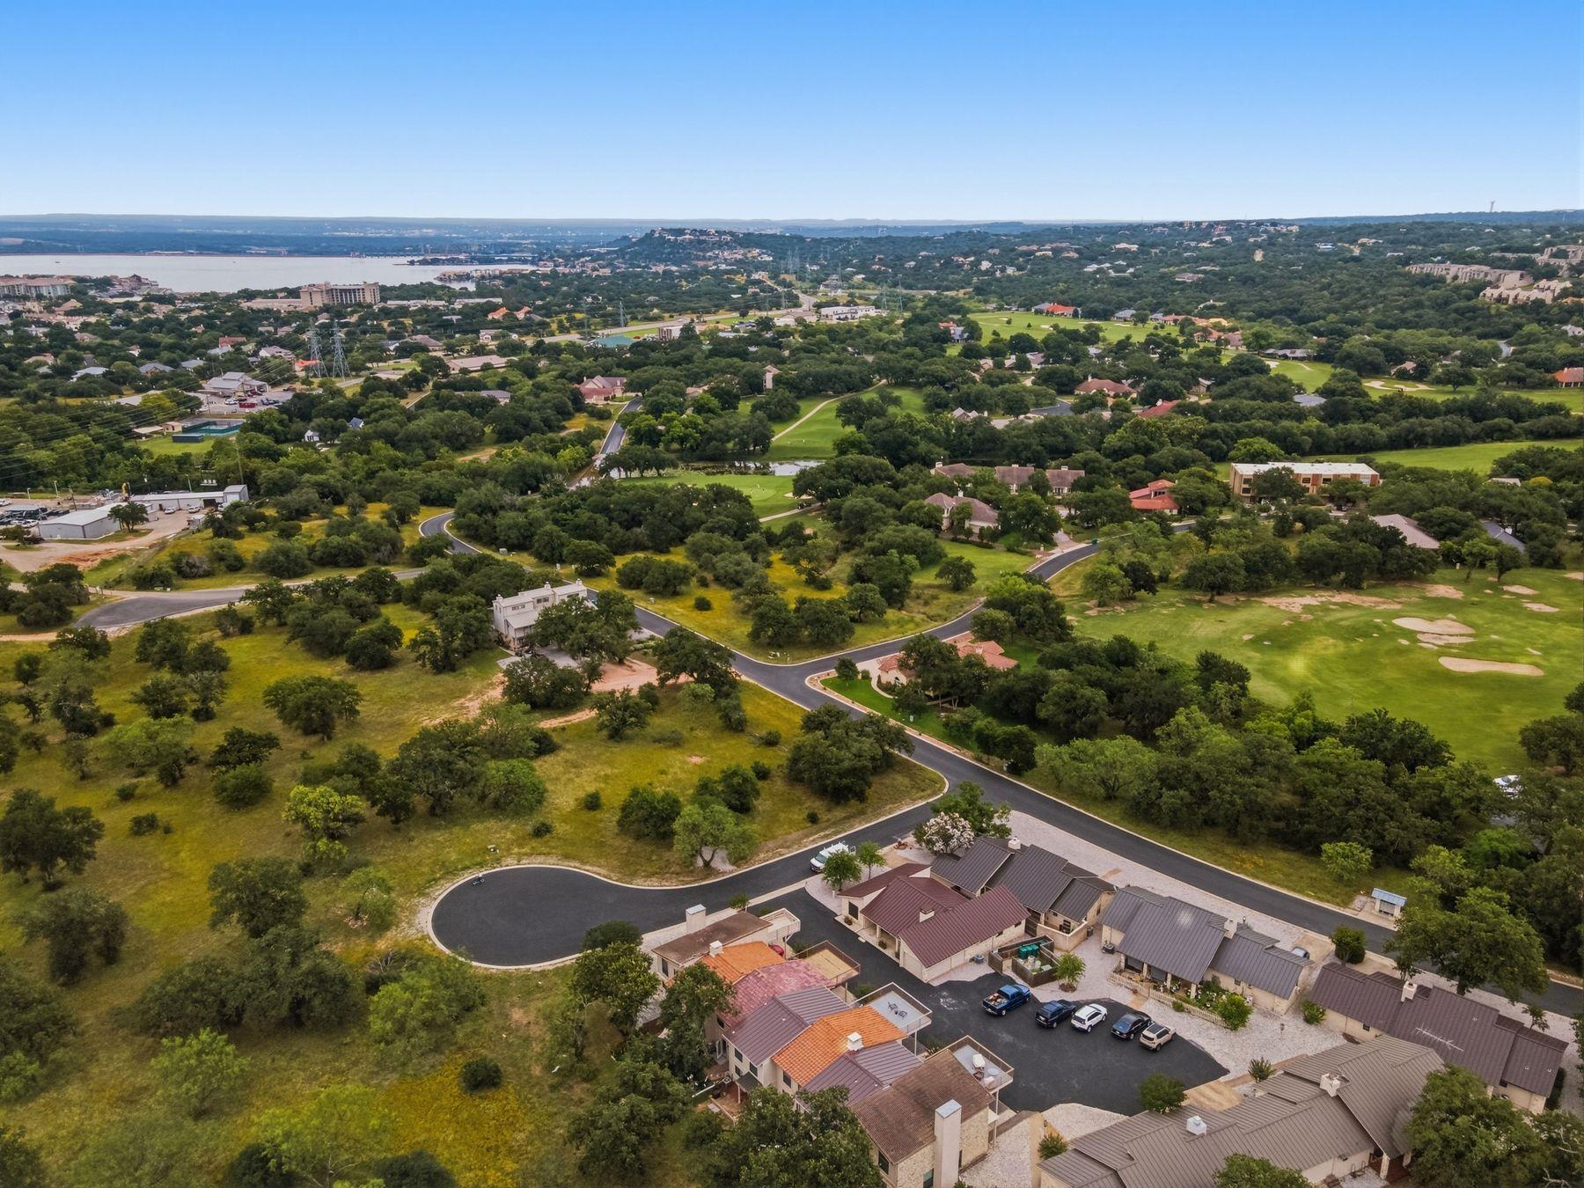
Aerial view of townhomes beside a tree-lined neighborhood, with a lake visible in the distance.
Aerial view of a tree-lined neighborhood with golf course greens and distant hills.
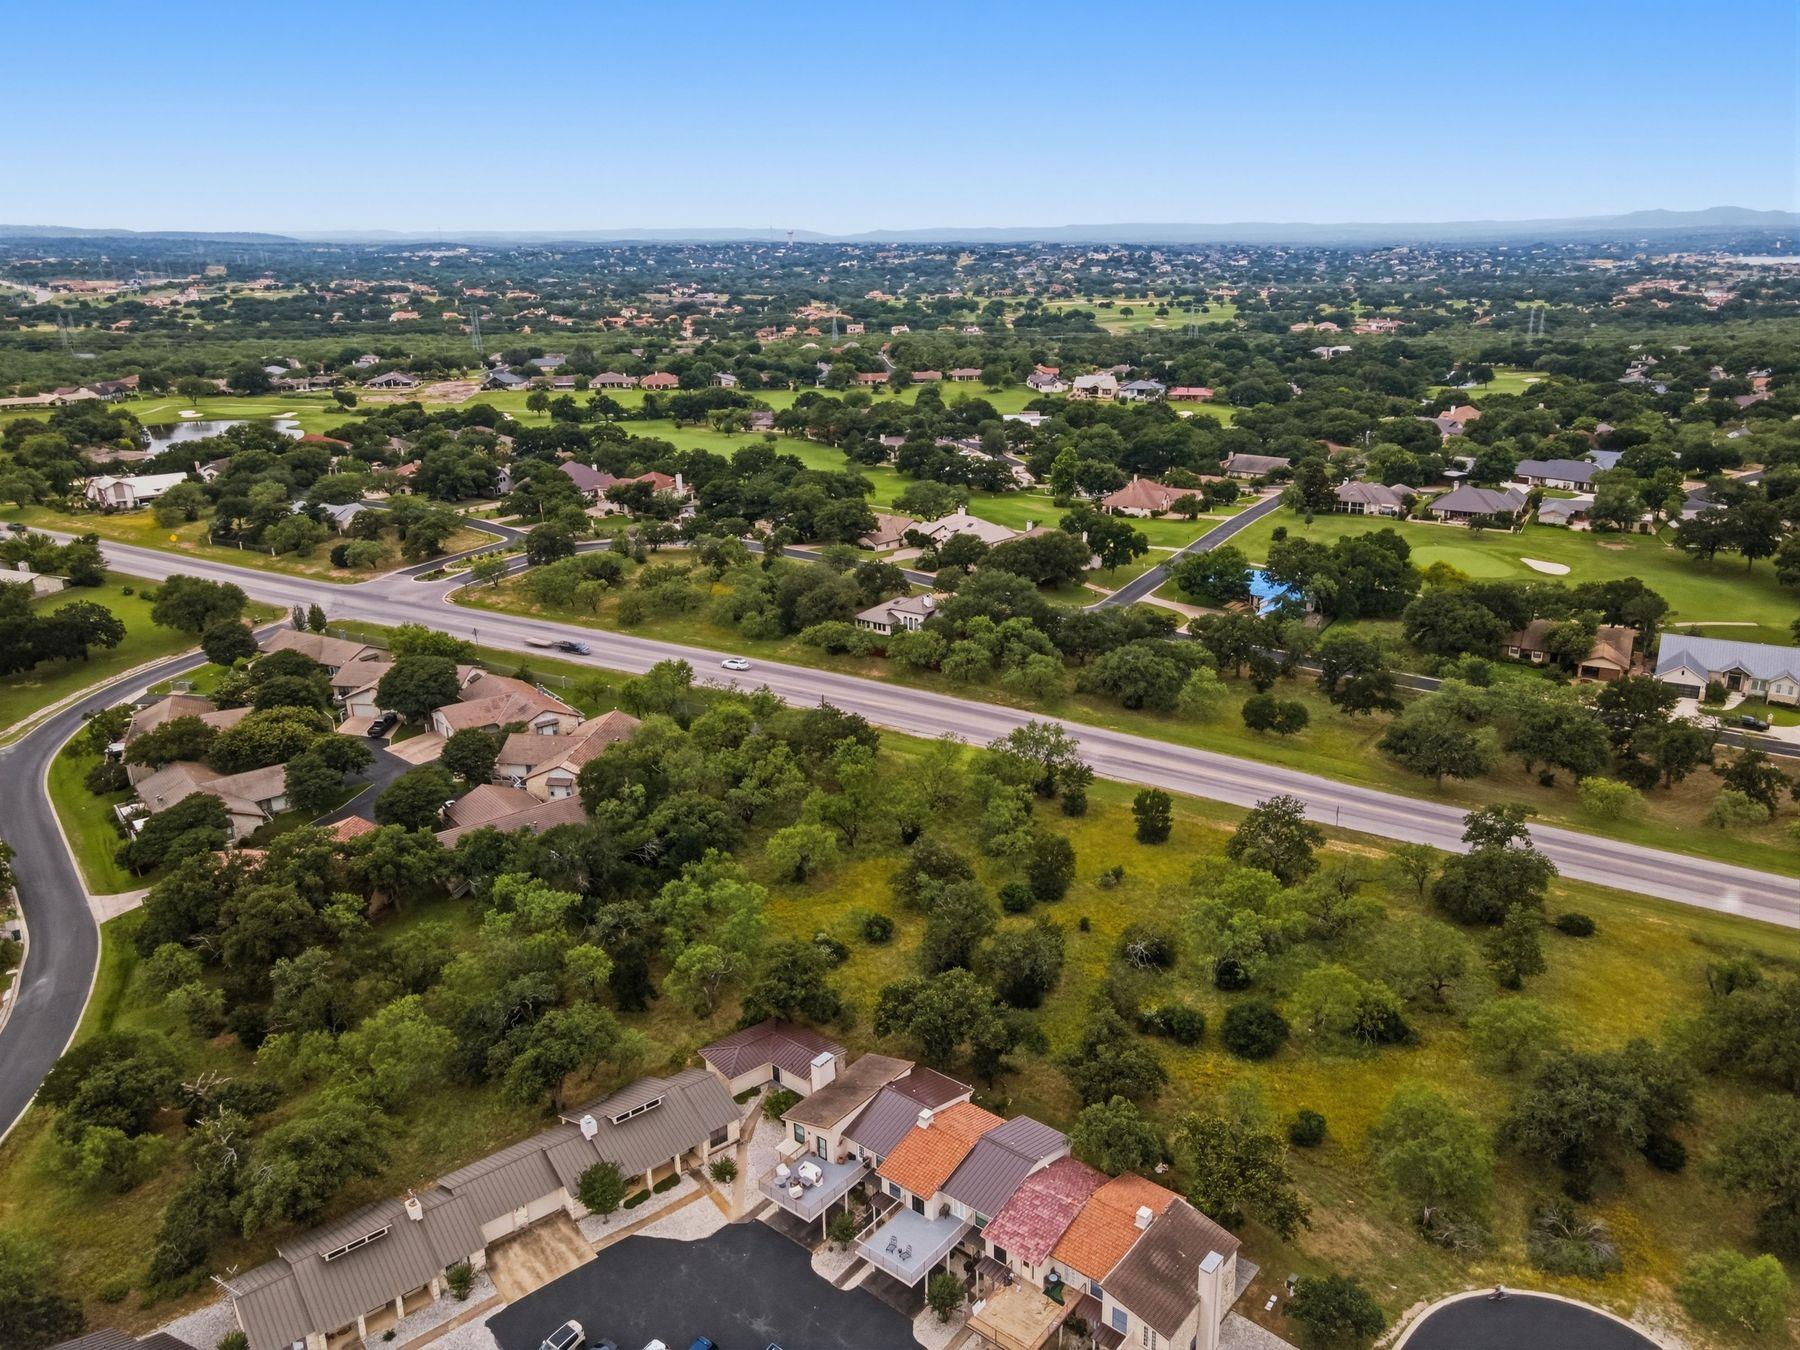
Aerial view of a residential neighborhood beside a golf course, with tree-lined streets and distant hills.
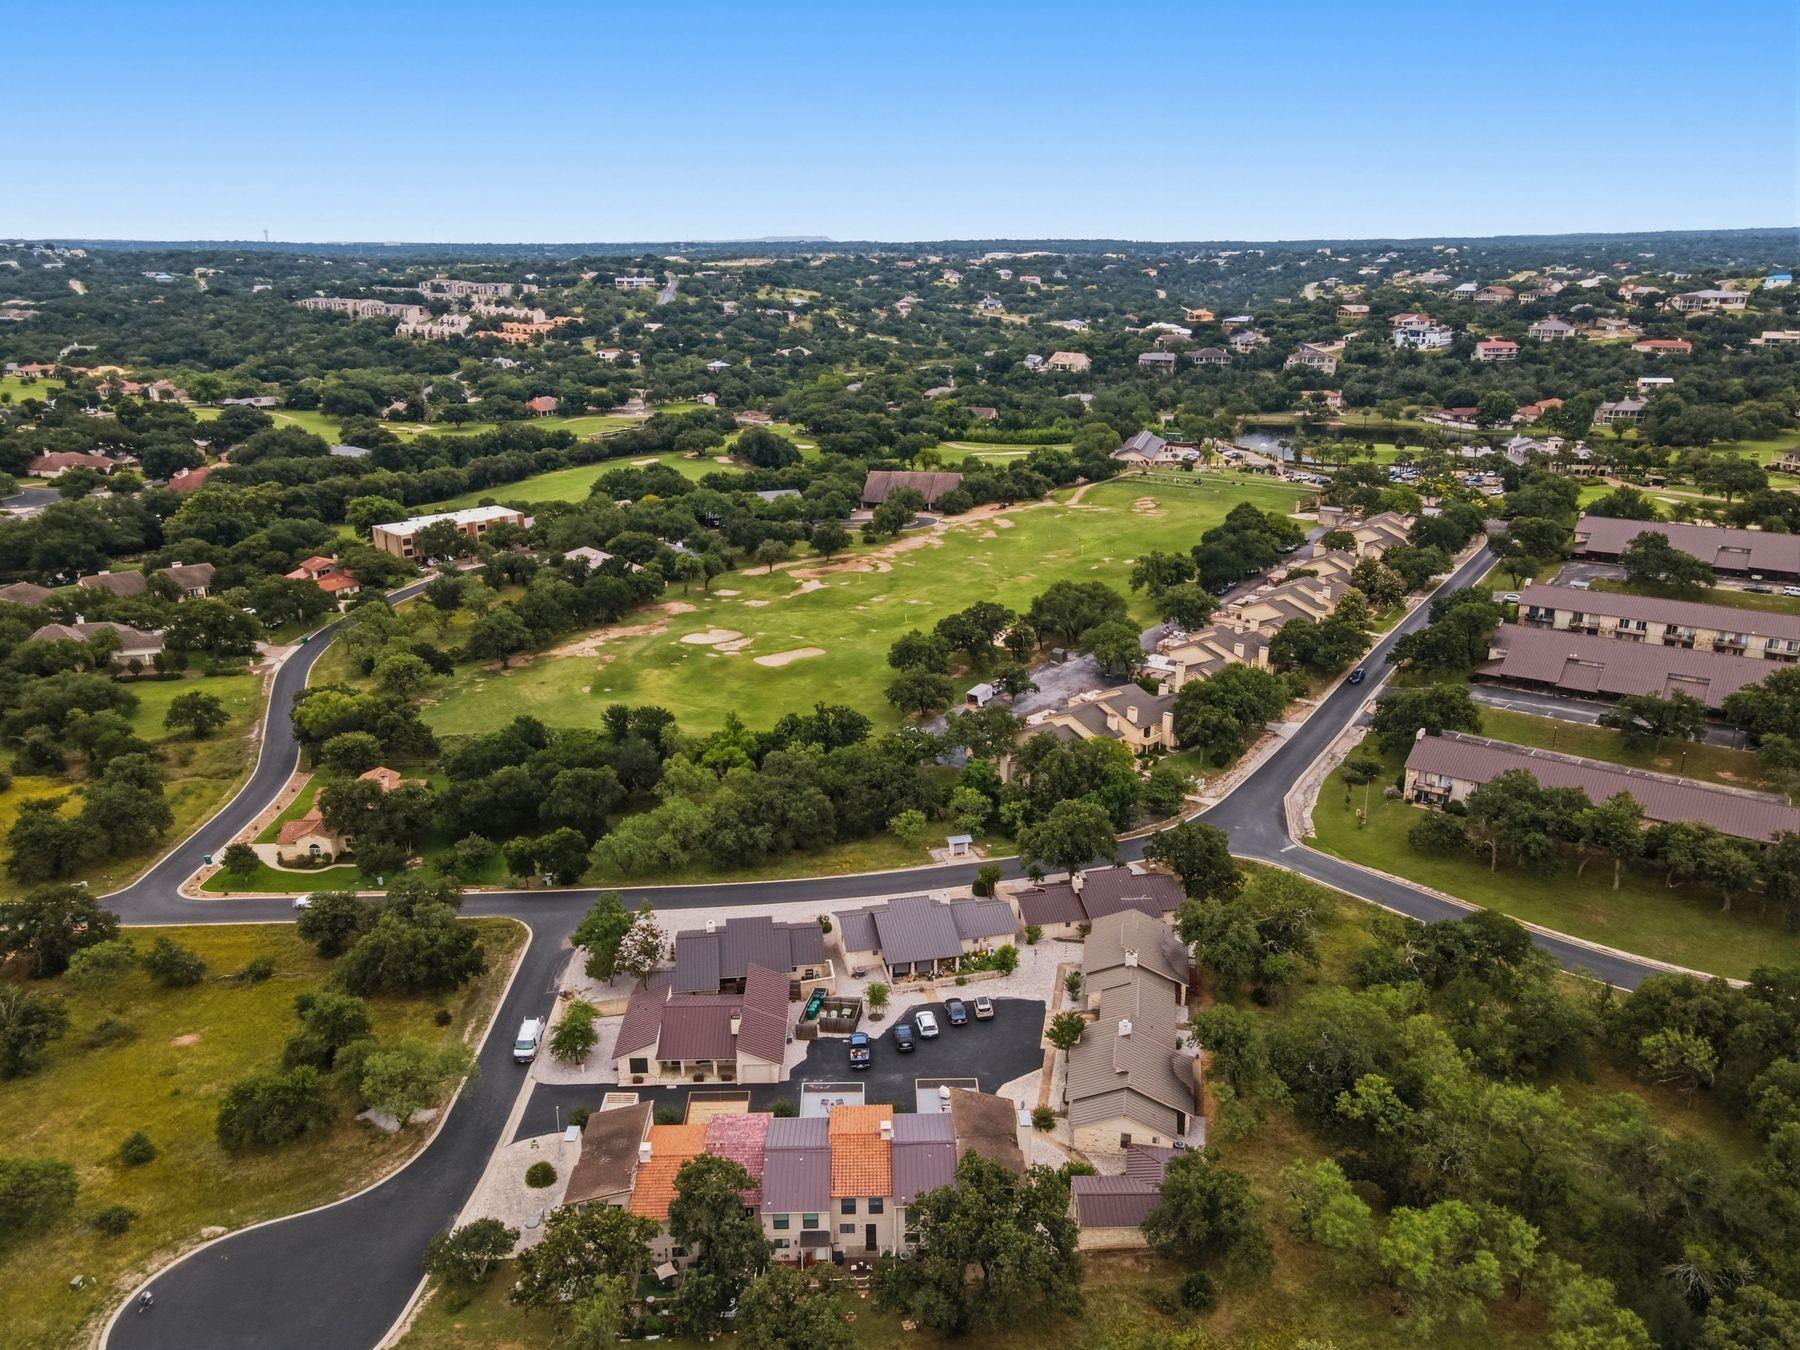
Aerial view of homes surrounding a green golf course with sand bunkers.
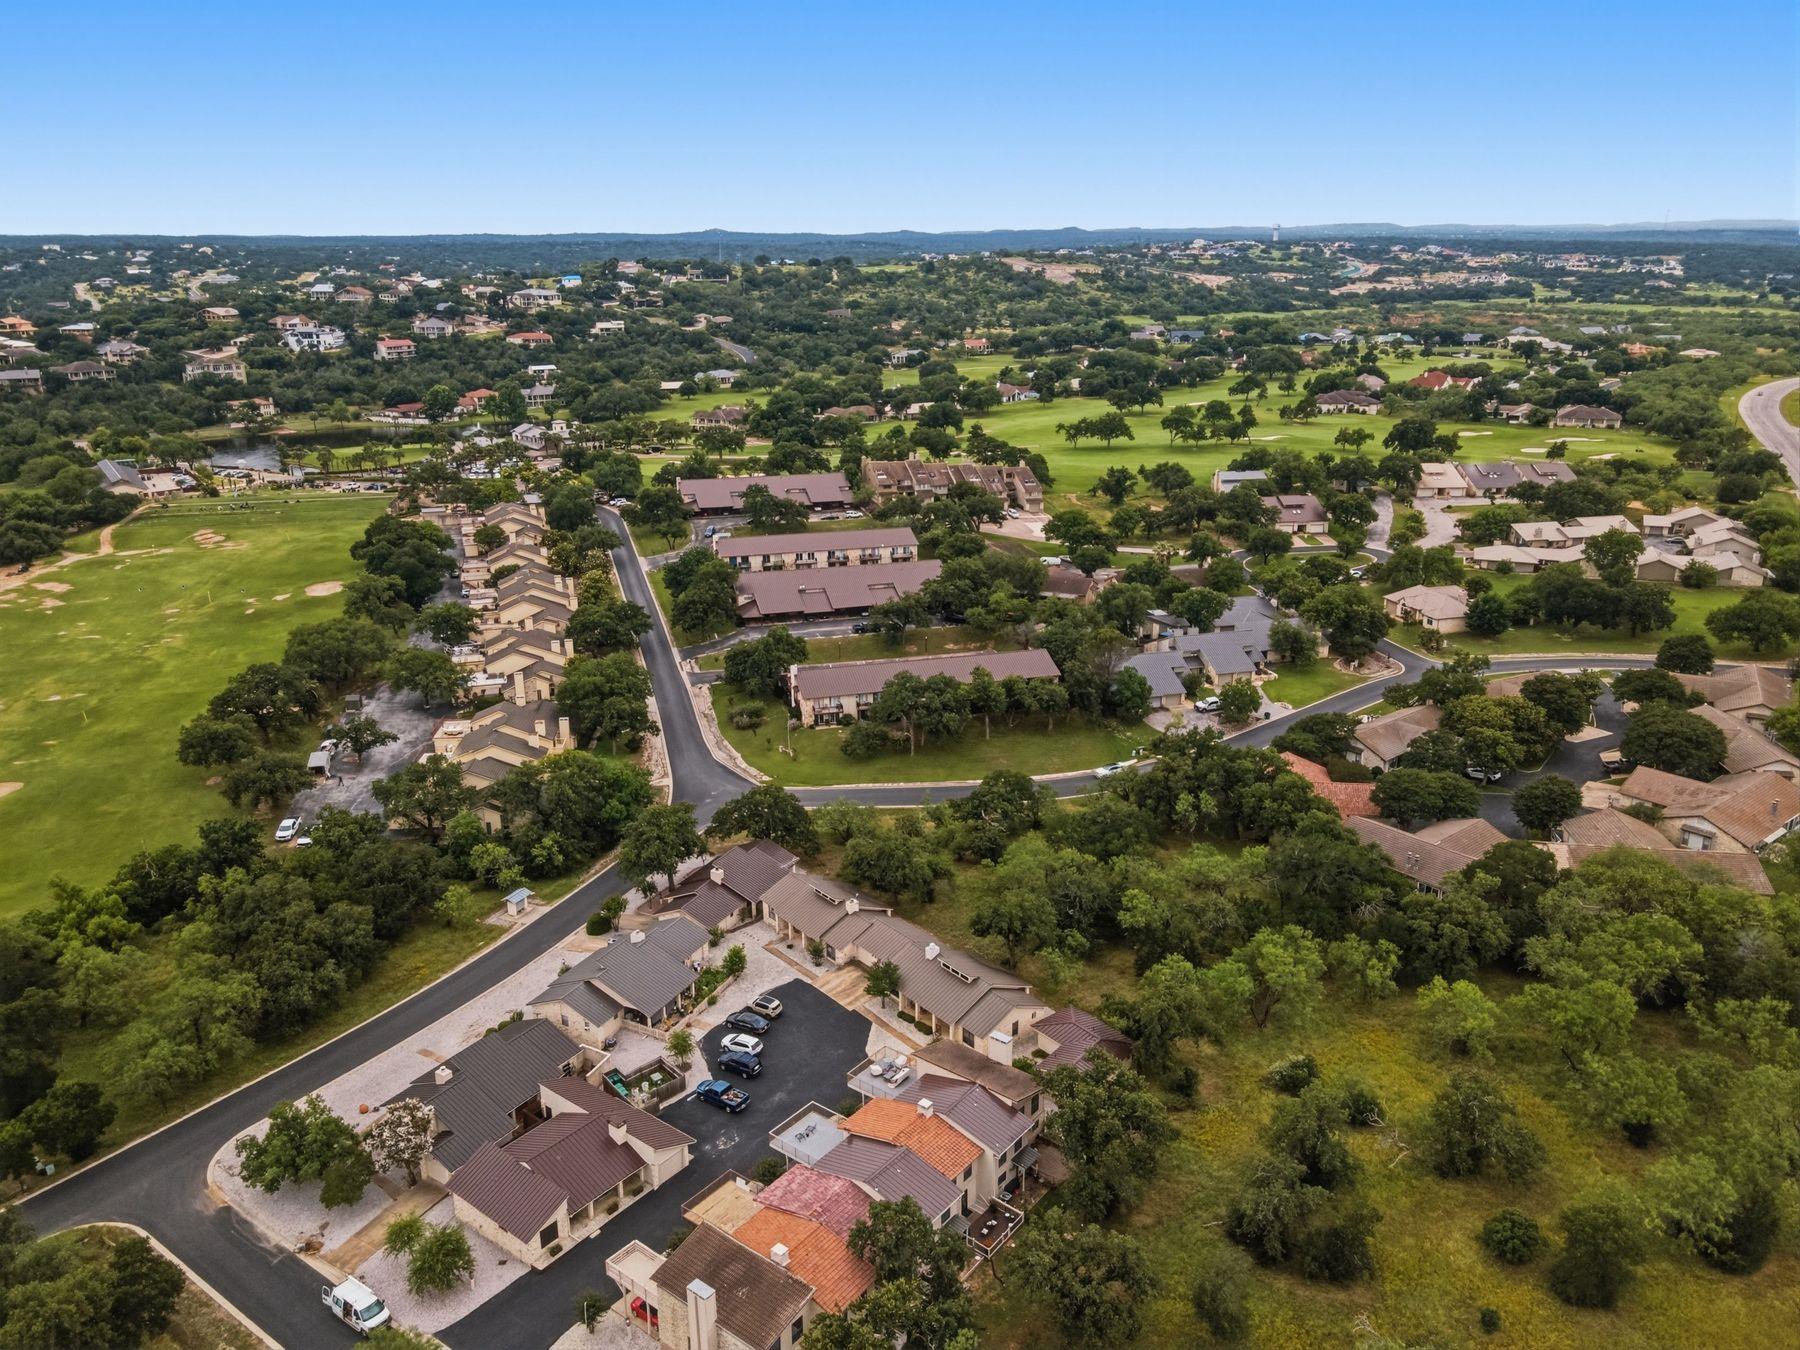
Aerial view of a wooded neighborhood, golf course, and lake.
Stone-front residences with covered parking and elevated rooftop decks.
VIEW PHOTOS
Courtesy of Kuper Sotheby's Int'l Realty, Ian Grimes Listing Contact: (512) 774-9991 
$239,000

105 Star # 5

2 Beds 3 Baths 1,156 Sq.Ft. 1,089 Sq.Ft.

Description

Tucked away in the heart of Horseshoe Bay, this beautifully updated 2-bedroom, 2.5-bath townhouse offers the perfect blend of comfort, convenience, and Hill Country living. Located in a quiet cul-de-sac just minutes from Lake LBJ, Horseshoe Bay Resort, and Slick Rock Golf Course, this property is ideal as a full-time residence, weekend getaway, or investment opportunity. Inside, you'll find an inviting living area with a cozy wood-burning fireplace that flows seamlessly into the kitchen and dining space. Upstairs features dual primary suites, including one with private balcony access showcasing stunning Hill Country views, while the rear deck overlooks peaceful green space. Recent improvements include updated interior paint, lighting, ceiling fans, LTV flooring, bathroom upgrades, electrical enhancements, refreshed decking, and major system updates including the roof and HVAC. Additional highlights include a covered carport, low HOA fees, and access to Quail Point amenities.

Share Property

Location

105 Star # 5, Horseshoe Bay, TX 78657

Status

For Sale
Bright living room with white seating, a stone fireplace, and a staircase.

Schedule a Showing

We would love to show you our beautiful property. Please select your preferred date and time below. An agent will be in touch shortly to confirm your appointment.

Schedule a Showing

We would love to show you our beautiful property. Please select your preferred date and time below. An agent will be in touch shortly to confirm your appointment.
Thank you for your interest in 105 Star # 5, Horseshoe Bay, TX 78657. We are reviewing your request and will be in touch shortly!
Ian Grimes

Ian Grimes

TITLE

Realtor®

Bright living room with white seating, a stone fireplace, and a staircase.

360 Virtual Tour

Take a tour of this property

Property Amenities

Interior
Fireplace Living Room, Wood Burning
Appliances Dishwasher, Disposal, Electric Range, Microwave, Refrigerator
Flooring See Remarks, Vinyl
Total Bedrooms: 2
Half Bathrooms: 1
Full Bathrooms: 2
Other Interior Features 2 Primary Suites, Ceiling Fan(s), Laminate Counters, Eat-in Kitchen
Area & Lot
Lot Area 1,089 Sq.Ft.
Living area 1,156 Sq.Ft.
MLS® ID 8686550
Year Built 1978
School District Llano ISD
High School Llano
Middle School Llano
Elementary School Packsaddle
Water Frontage None
View Description Hill Country
Type Townhouse
Status For Sale
Exterior
Stories 2
Pool None
Air conditioning Ceiling Fan(s), Central Air
Heat type Central
Disability Features None
Water Source Public
Sewer Public Sewer
Other Exterior Features Gutters Partial
Parking Attached Carport
Lot Features Back to Park/Greenbelt, Views
Roof Tile
Utilities Electricity Connected, Sewer Connected, Water Connected
Finance
Sales Price $239,000
HOA Fees $1,561 yearly
Real Estate Tax $2,284 yearly

Mortgage Calculator

Estimate your monthly mortgage payment, including the principal and interest, property taxes, and HOA. Adjust the values to generate a more accurate rate.
All estimates are provided for informational purposes only. Actual amounts may vary.
$0,000 Your Payment 20 15 65
$0,000 Your Payment

Work With Us

We are driven by our desire to make that process less stressful and more efficient for our clients, whether it be buying or selling a home, a second home, or an investment property.