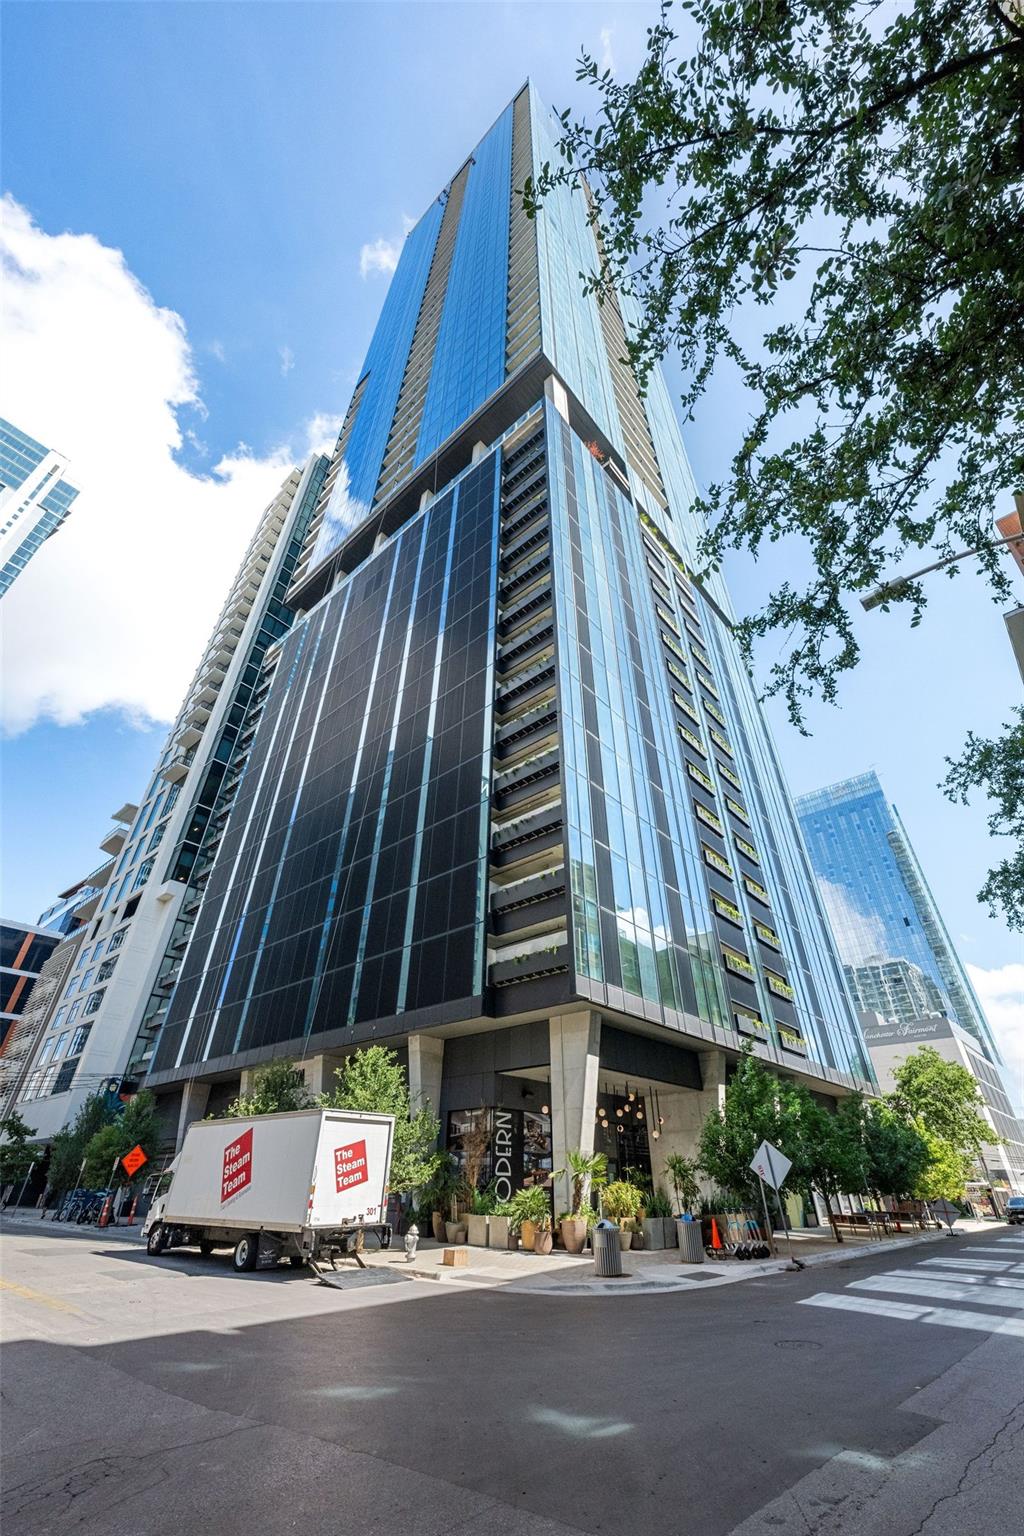
Glass-clad downtown high-rise viewed from below, with leafy branches and a street corner in the foreground.
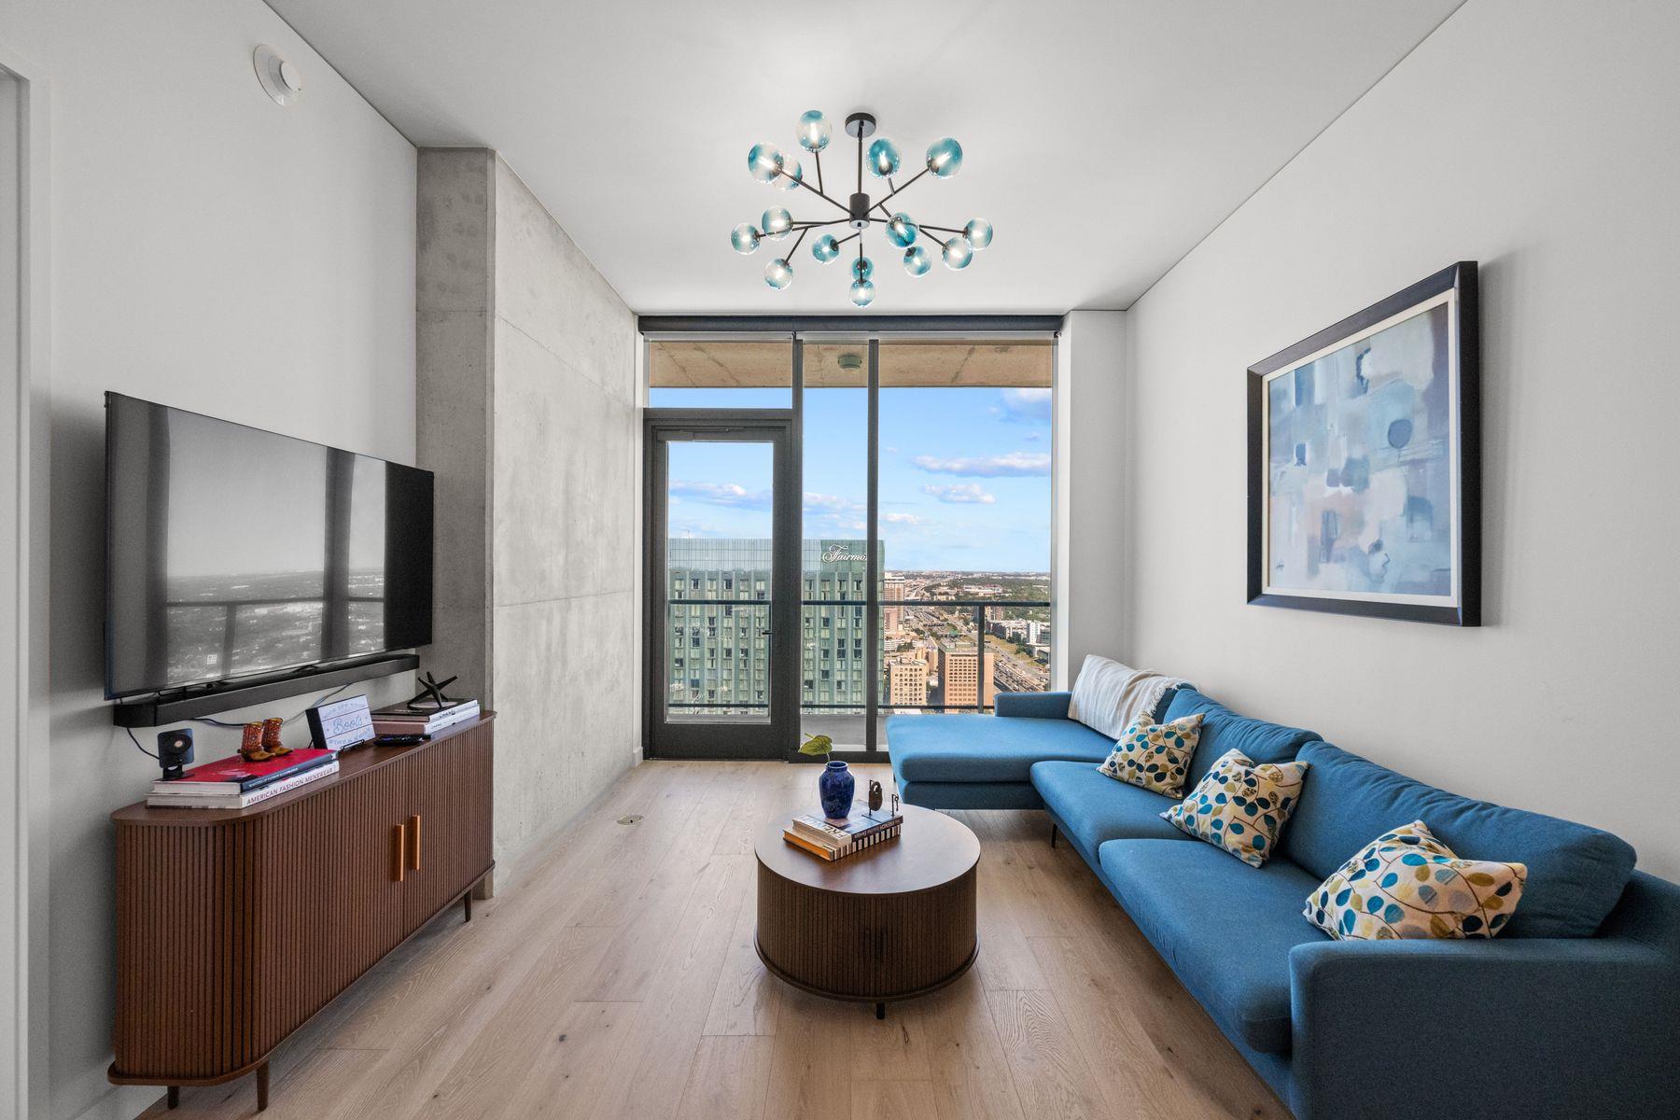
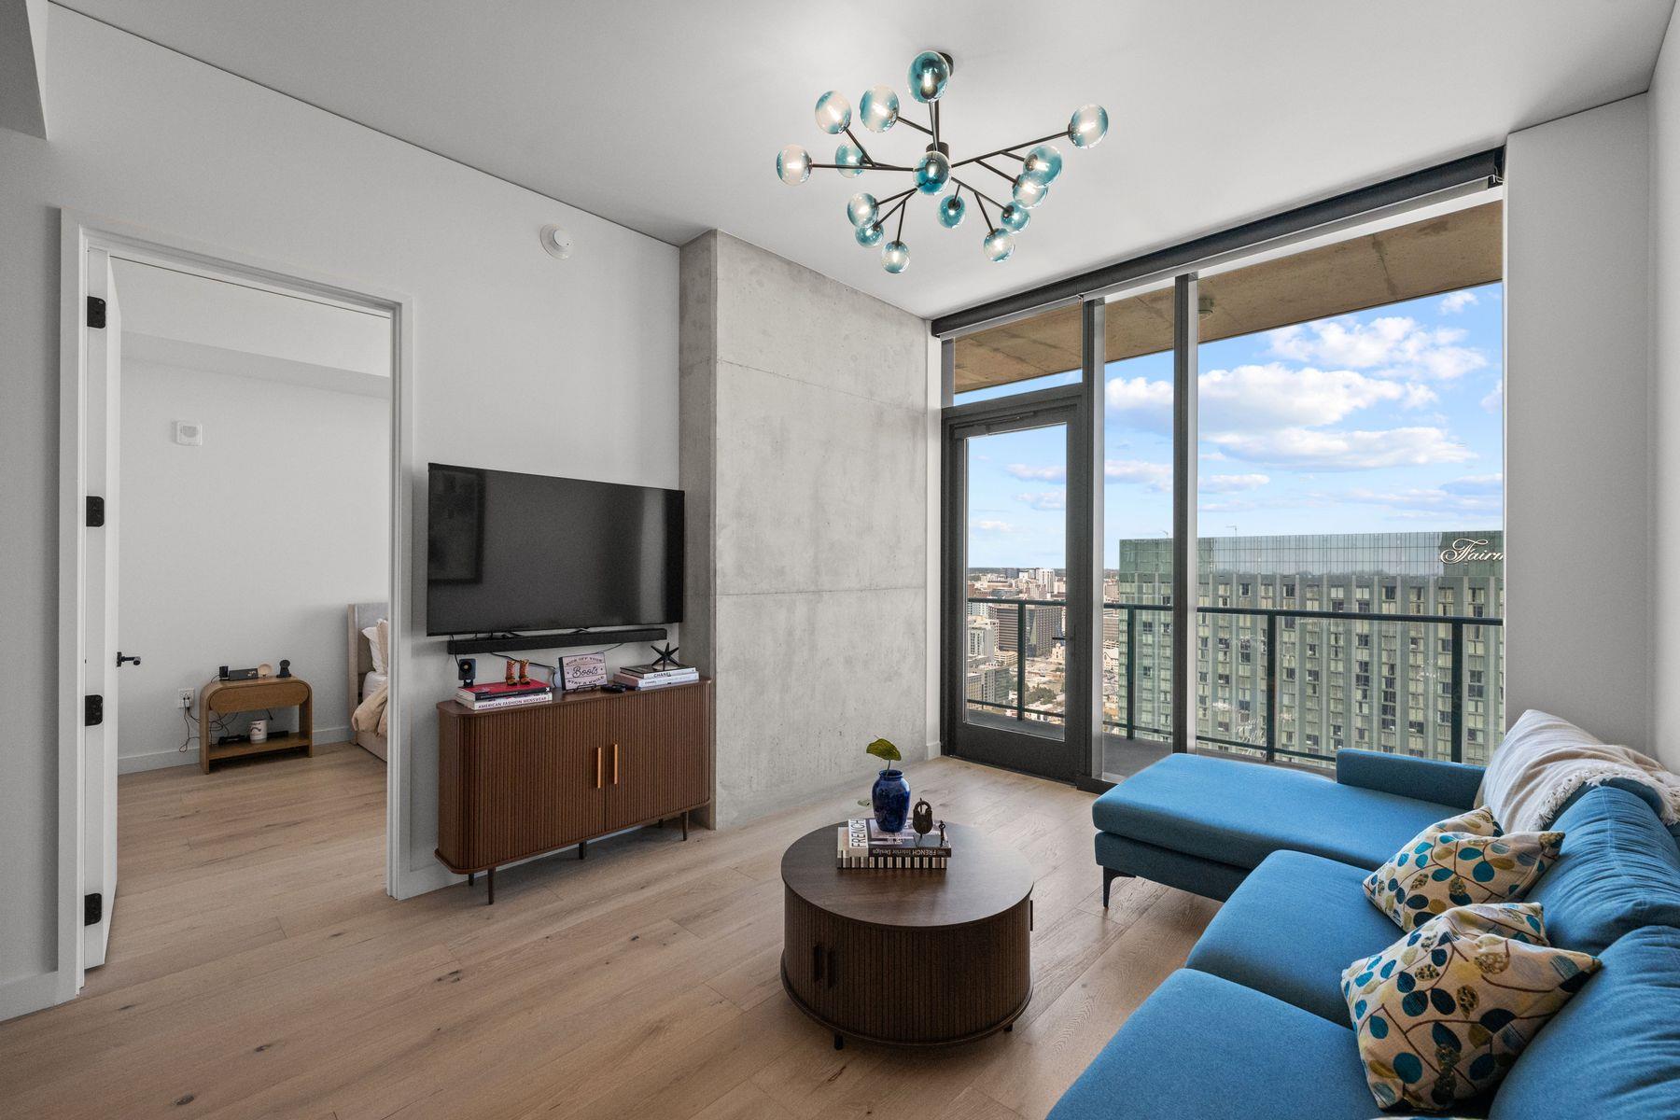
Living room with a blue sectional sofa, floor-to-ceiling windows, and Austin city views.
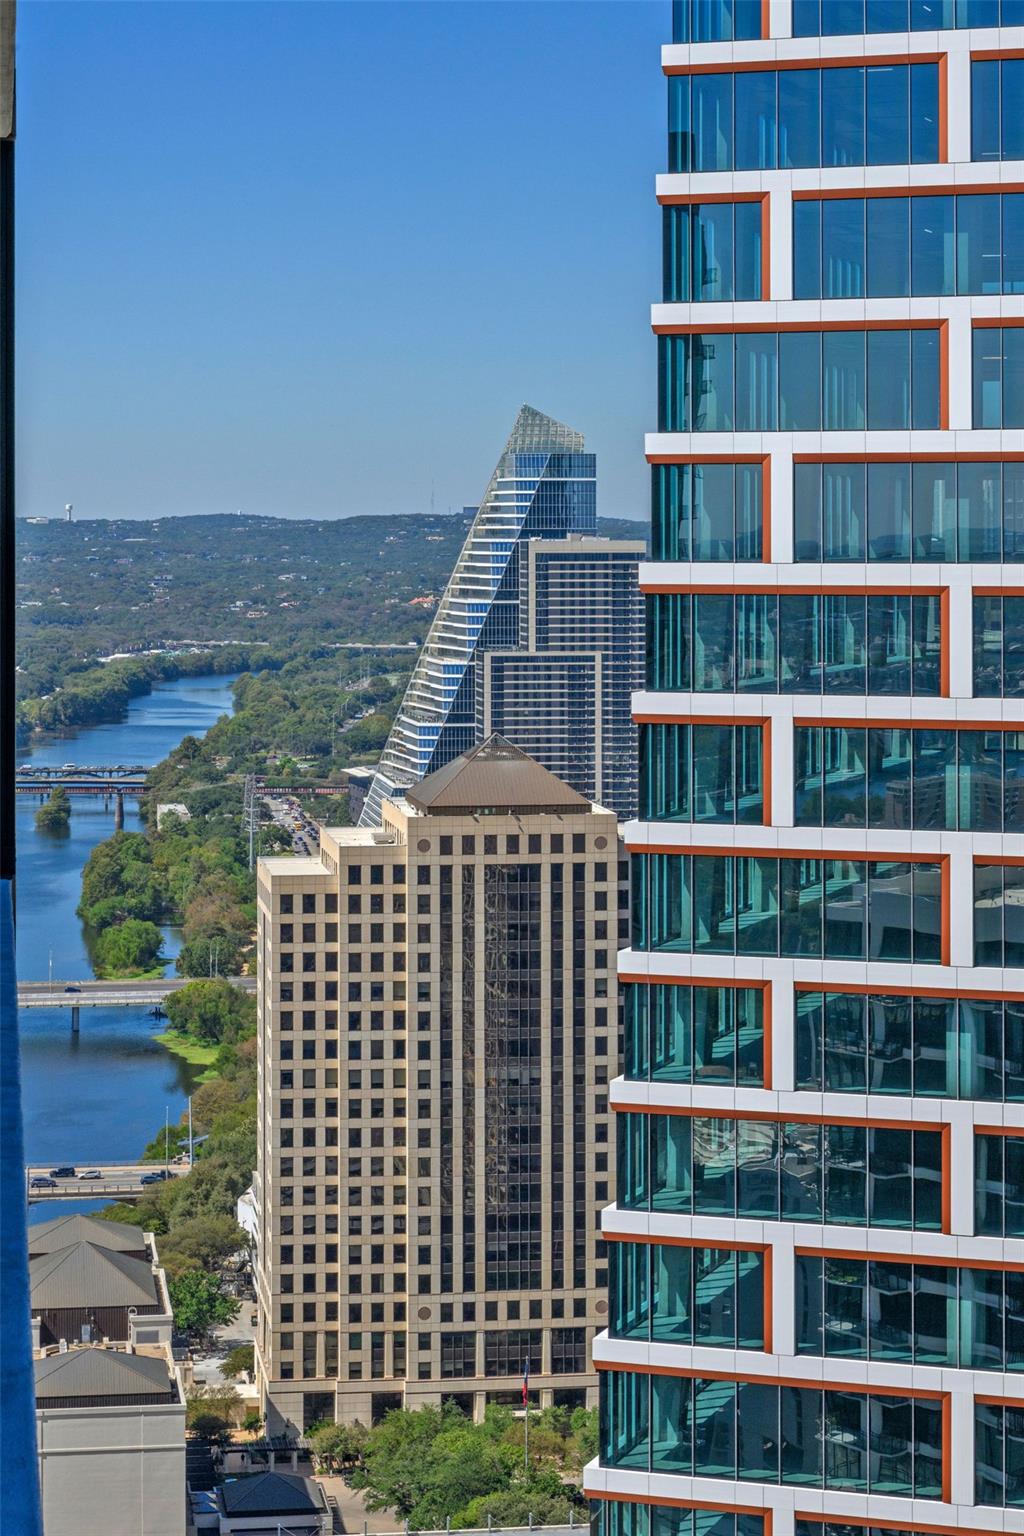
Downtown Austin view with the river and neighboring glass high-rises.
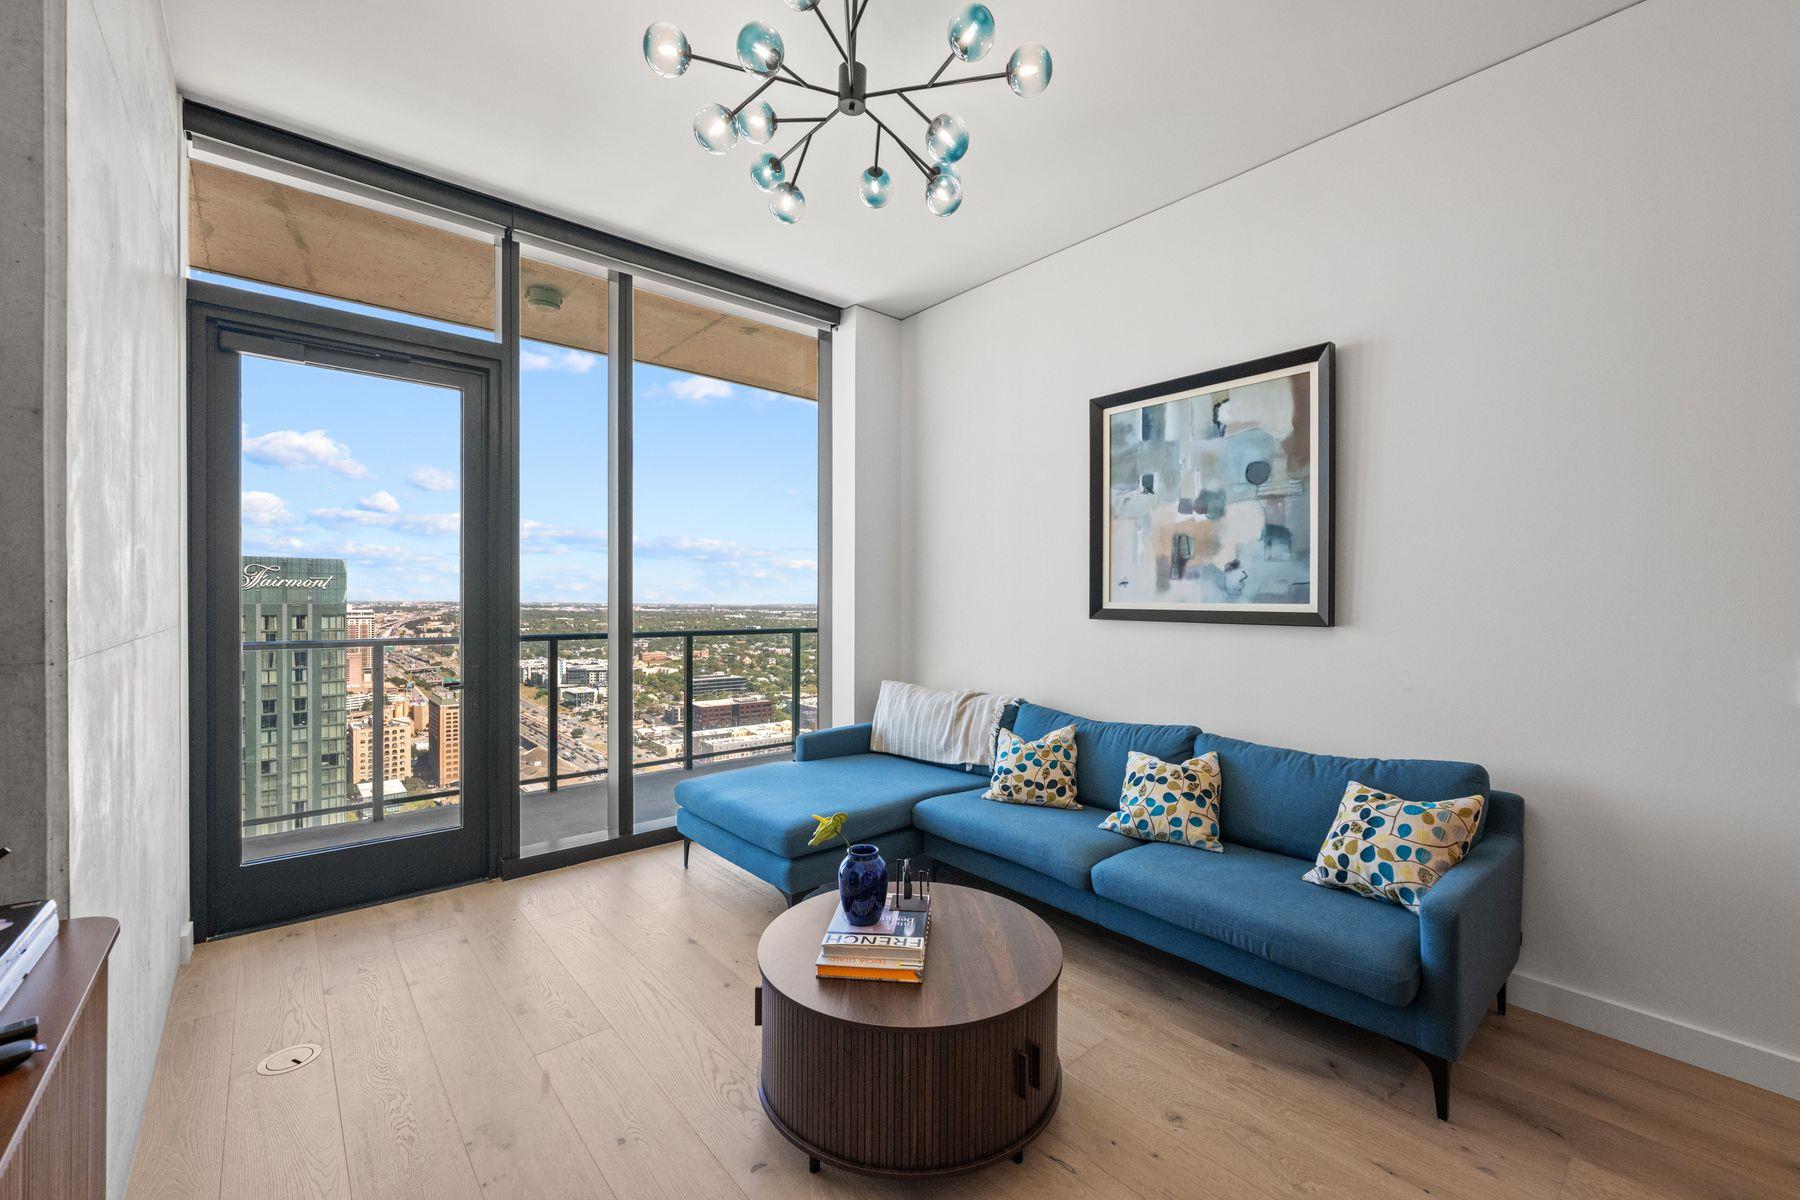
Living room with a blue sectional sofa, floor-to-ceiling windows, and a city view.
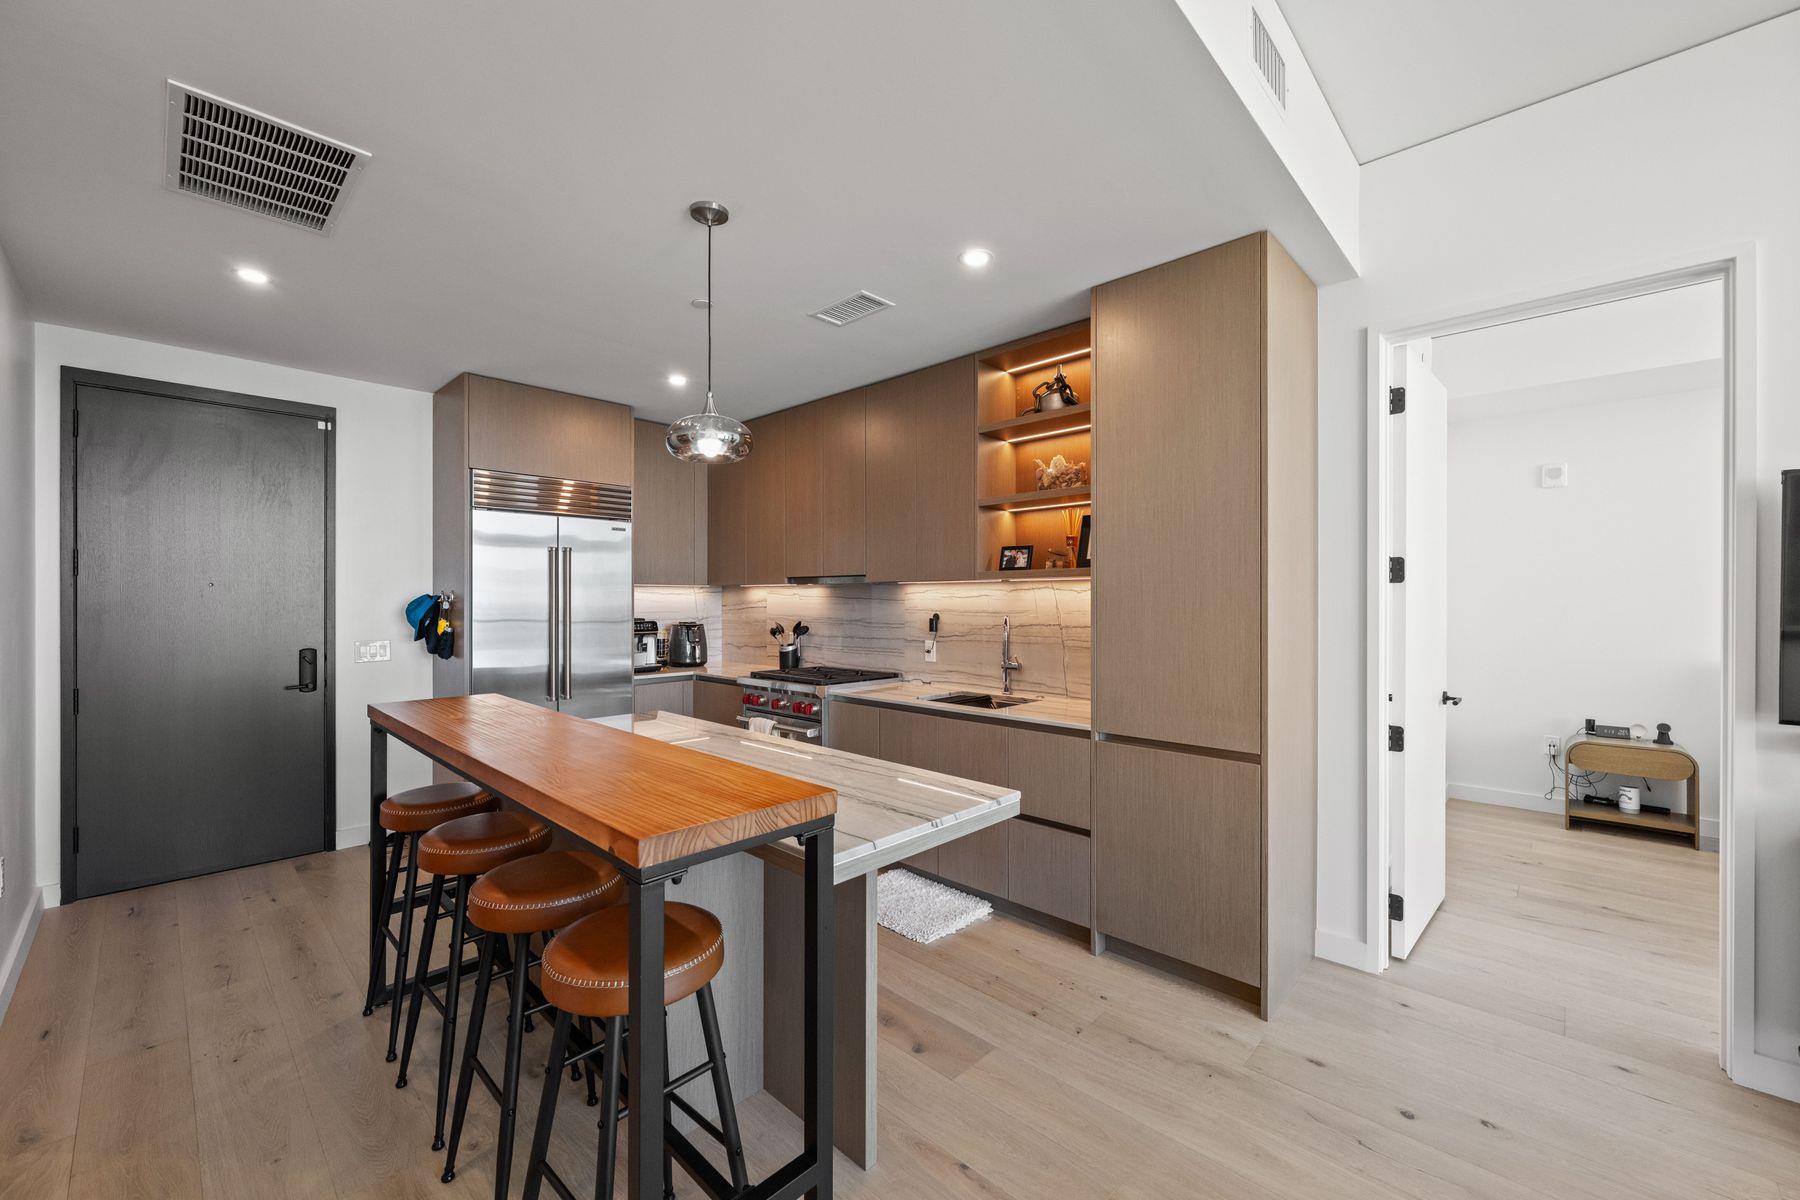
Open-plan kitchen and living area with a stone island, bar stools, and large windows overlooking nearby buildings.
Living room with a blue sectional, concrete accent wall, and floor-to-ceiling windows overlooking downtown.
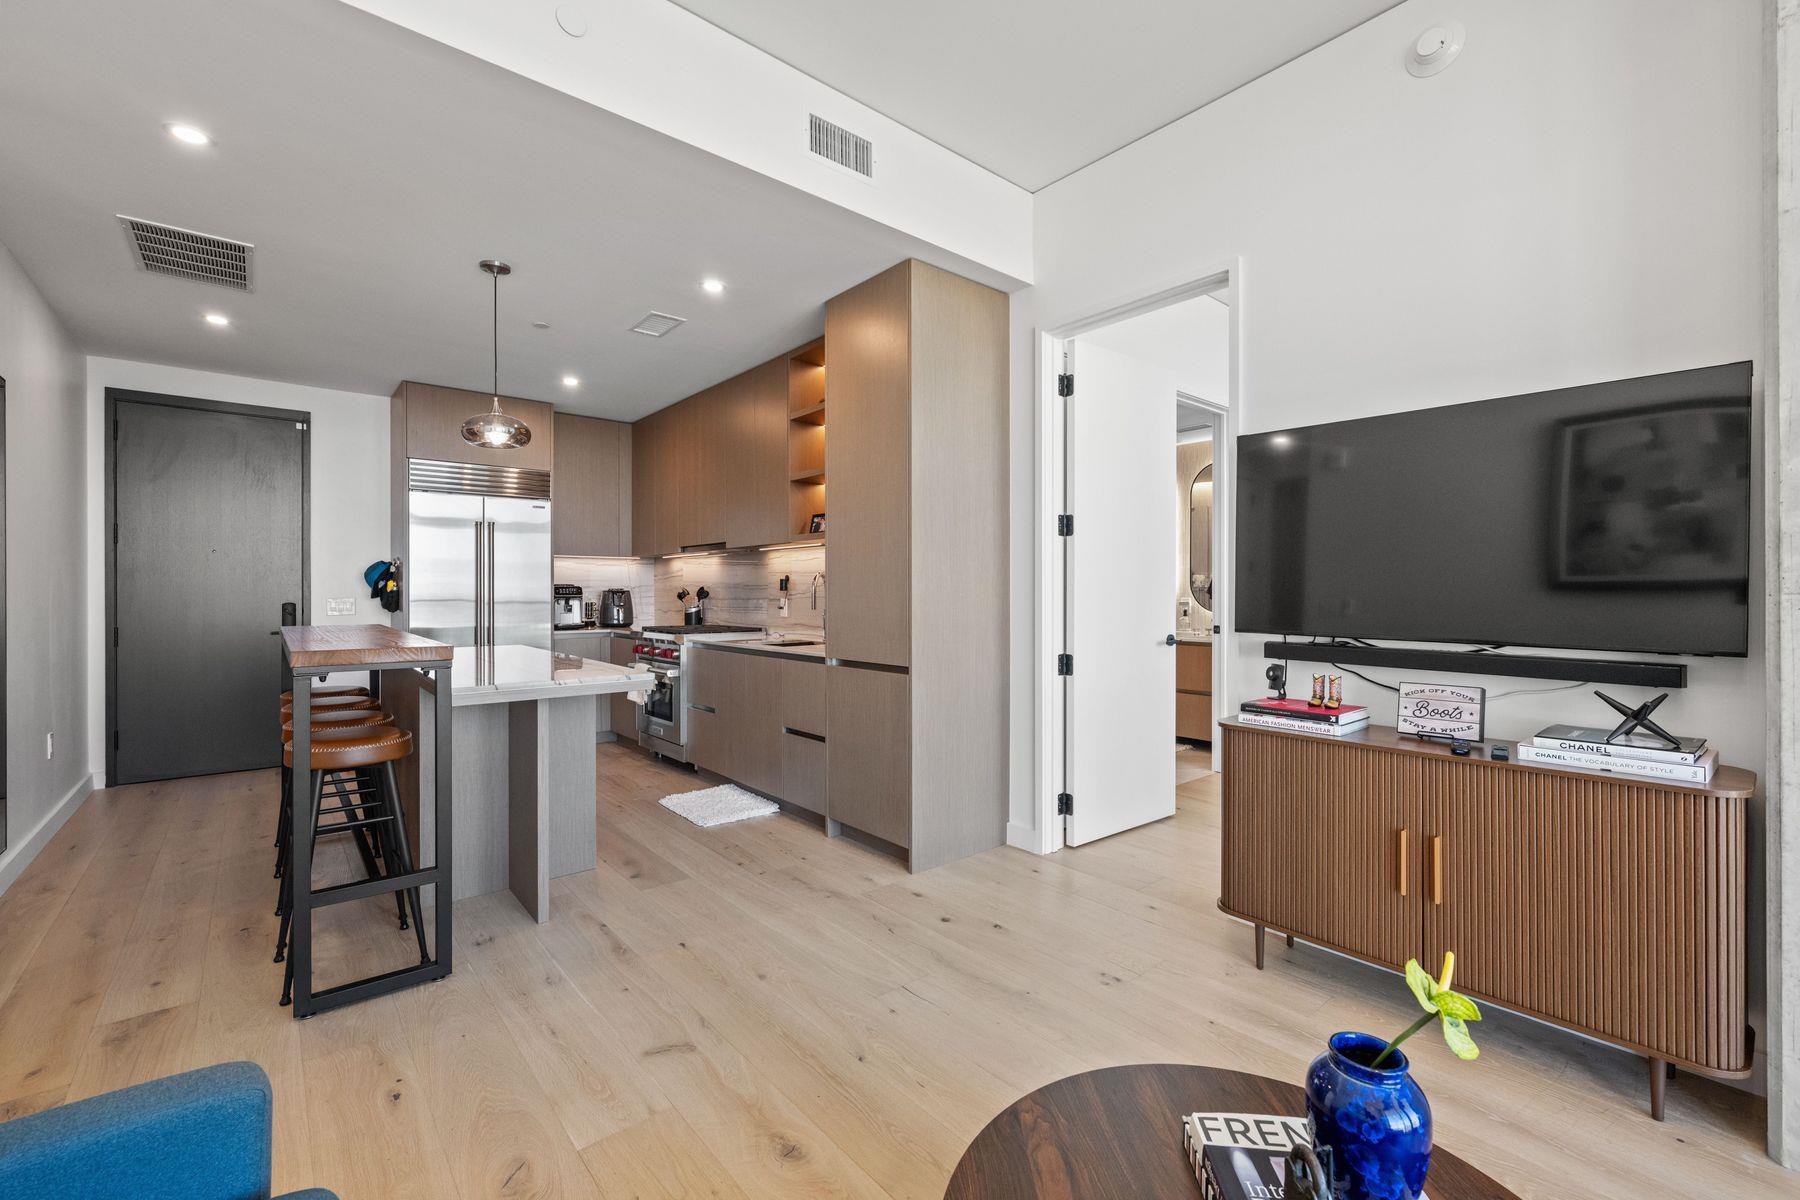
Open kitchen and living area with wood cabinetry, a breakfast bar, and a large wall-mounted television.
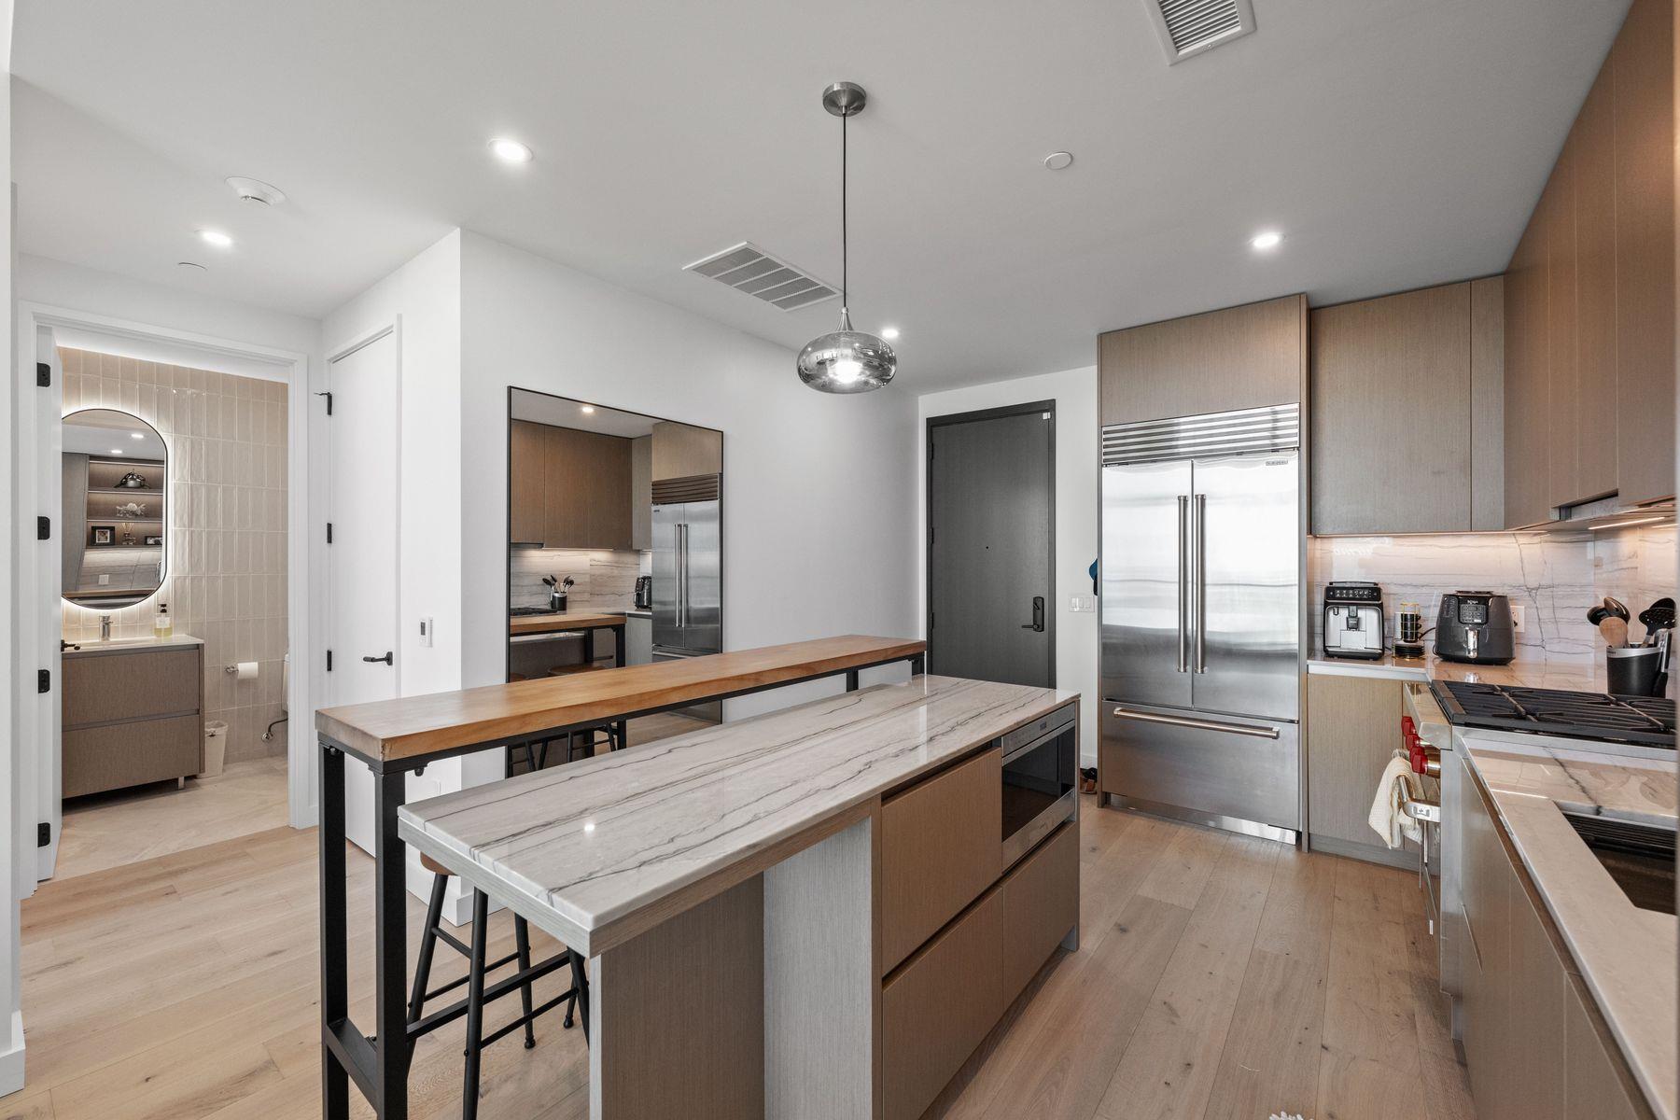
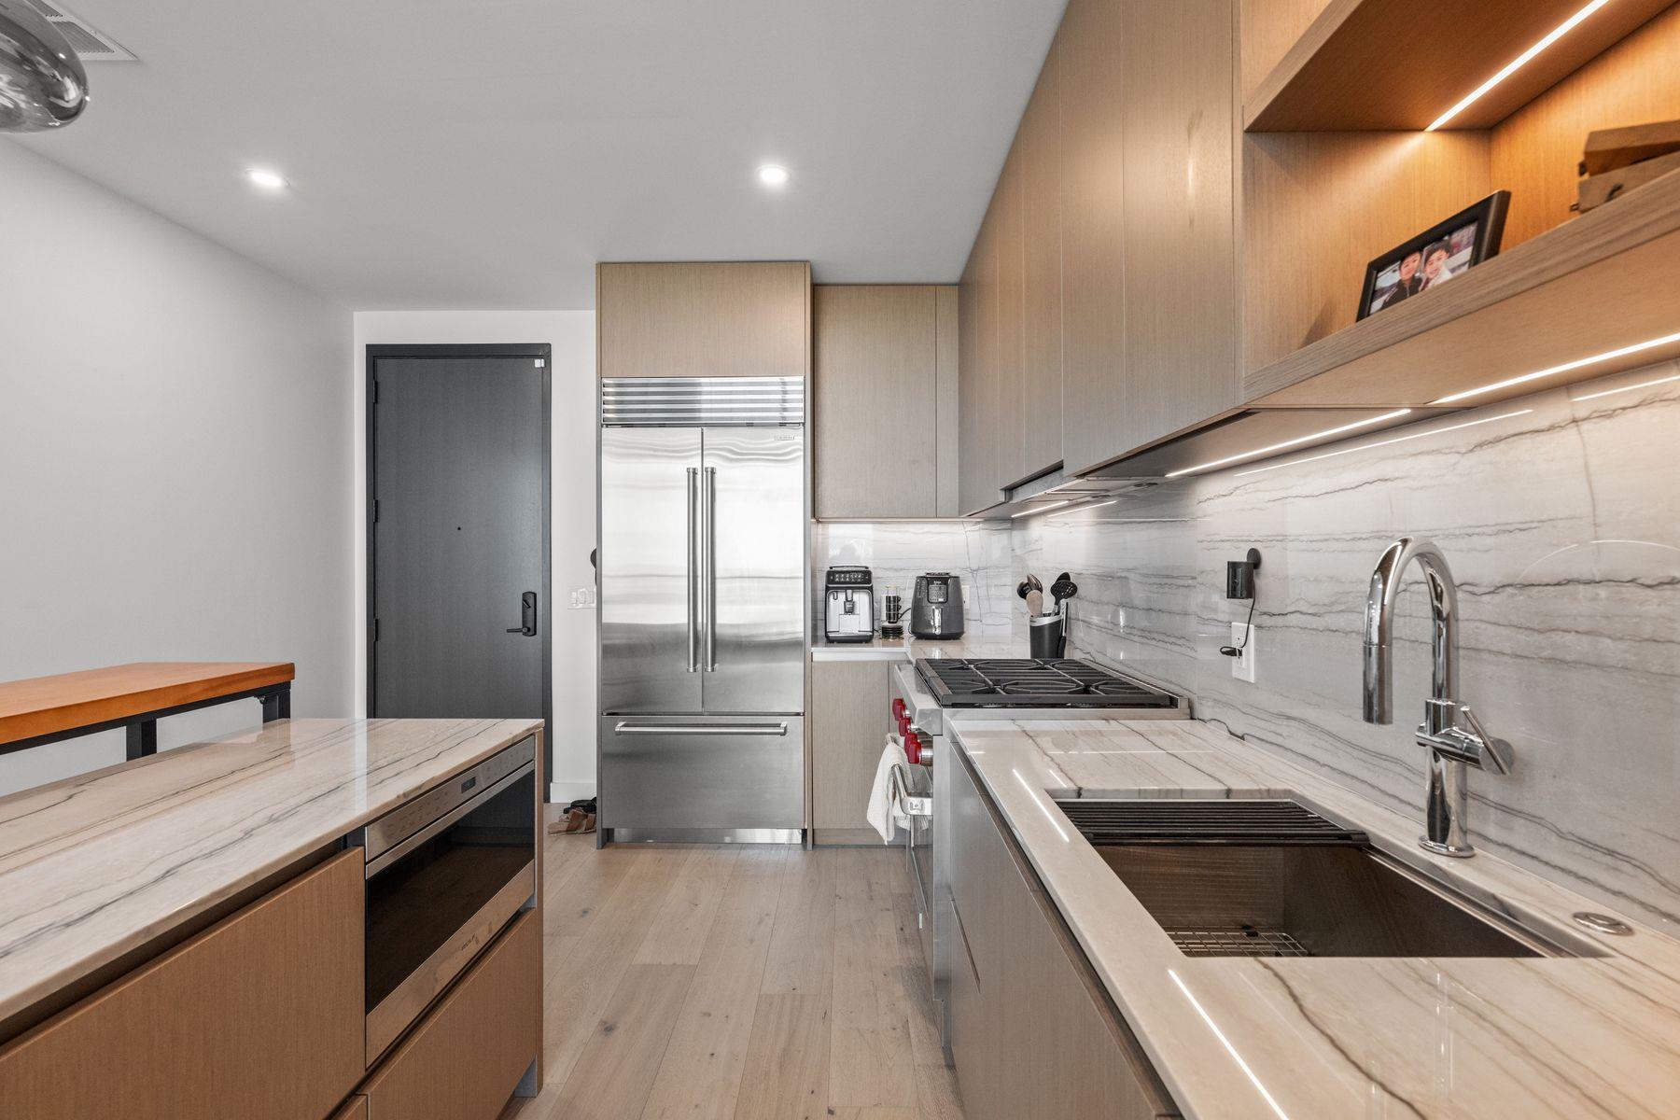
Modern kitchen with marble island, wood cabinetry, stainless appliances, and an open bathroom doorway.
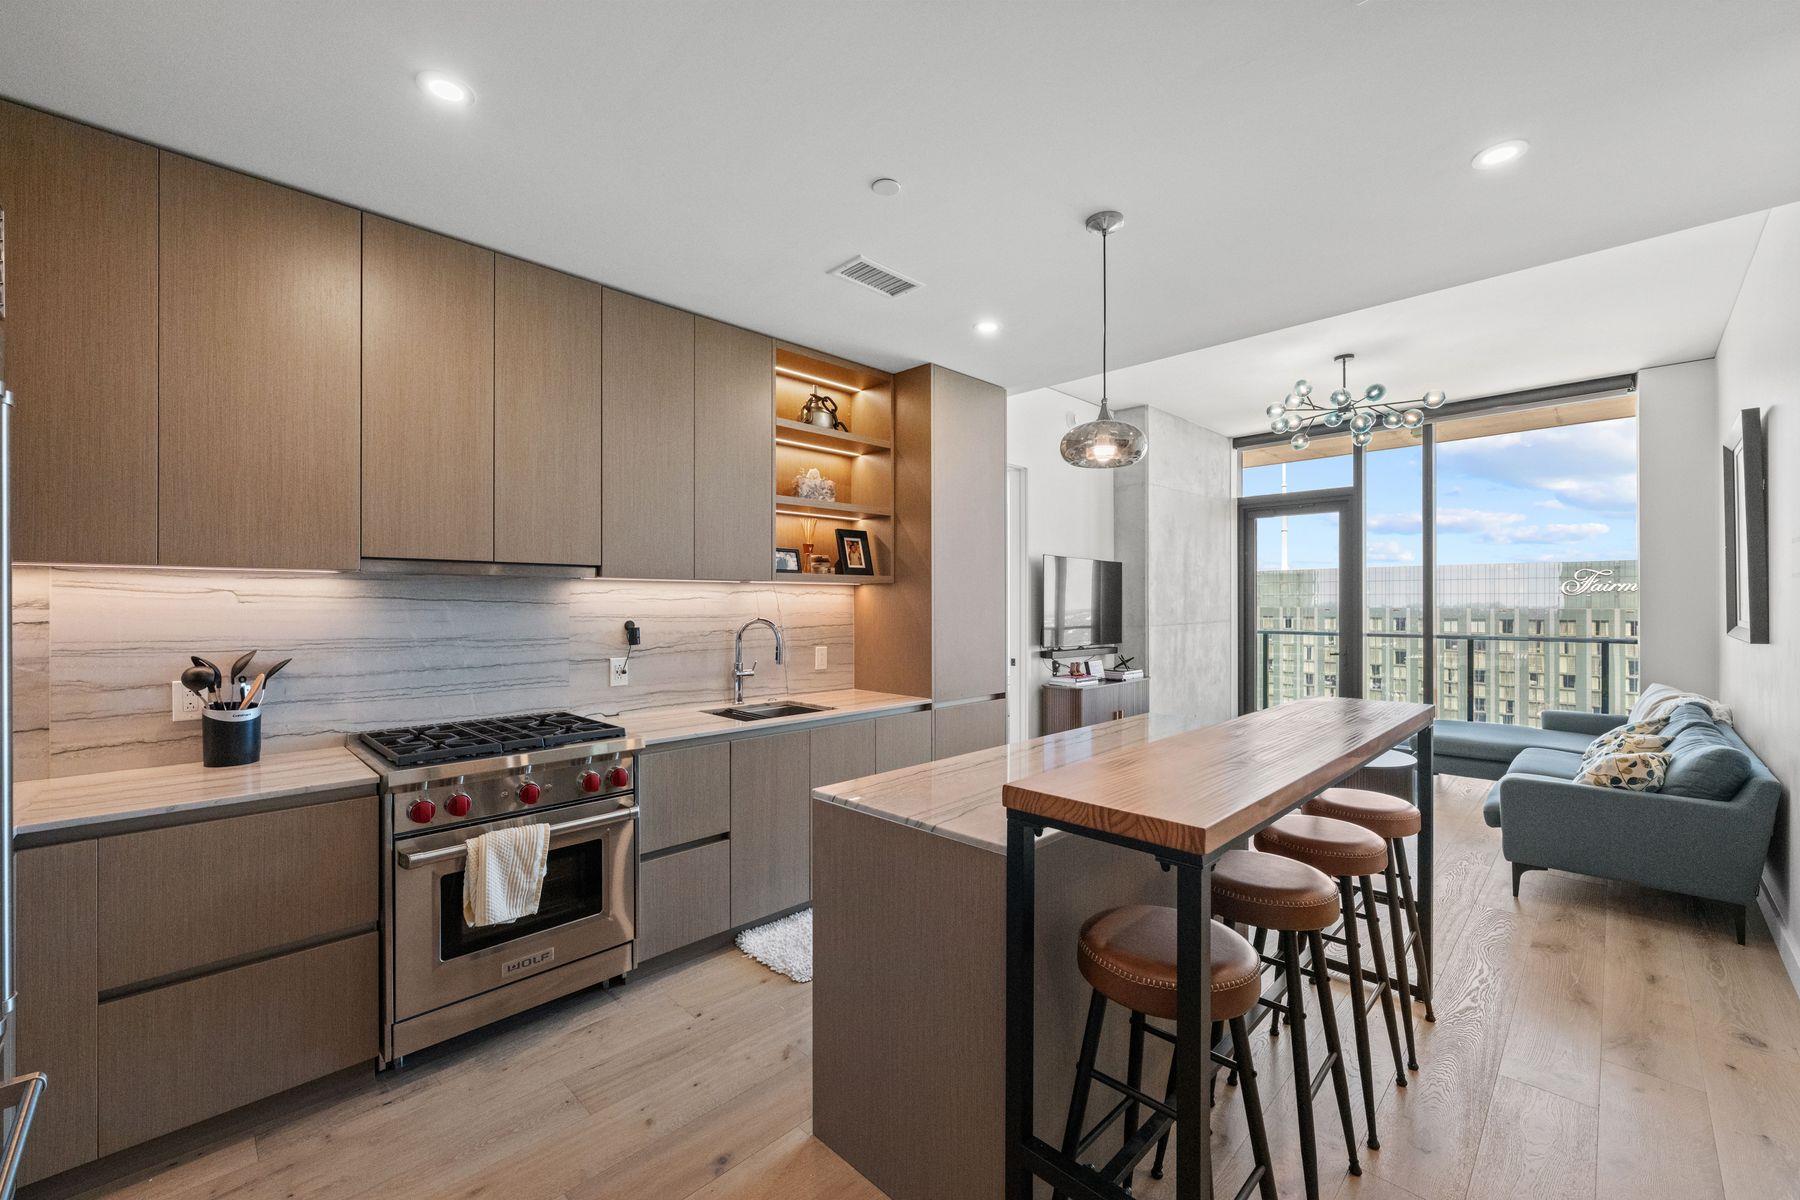
Modern condo kitchen with wood cabinetry, marble backsplash, and breakfast bar with stools.
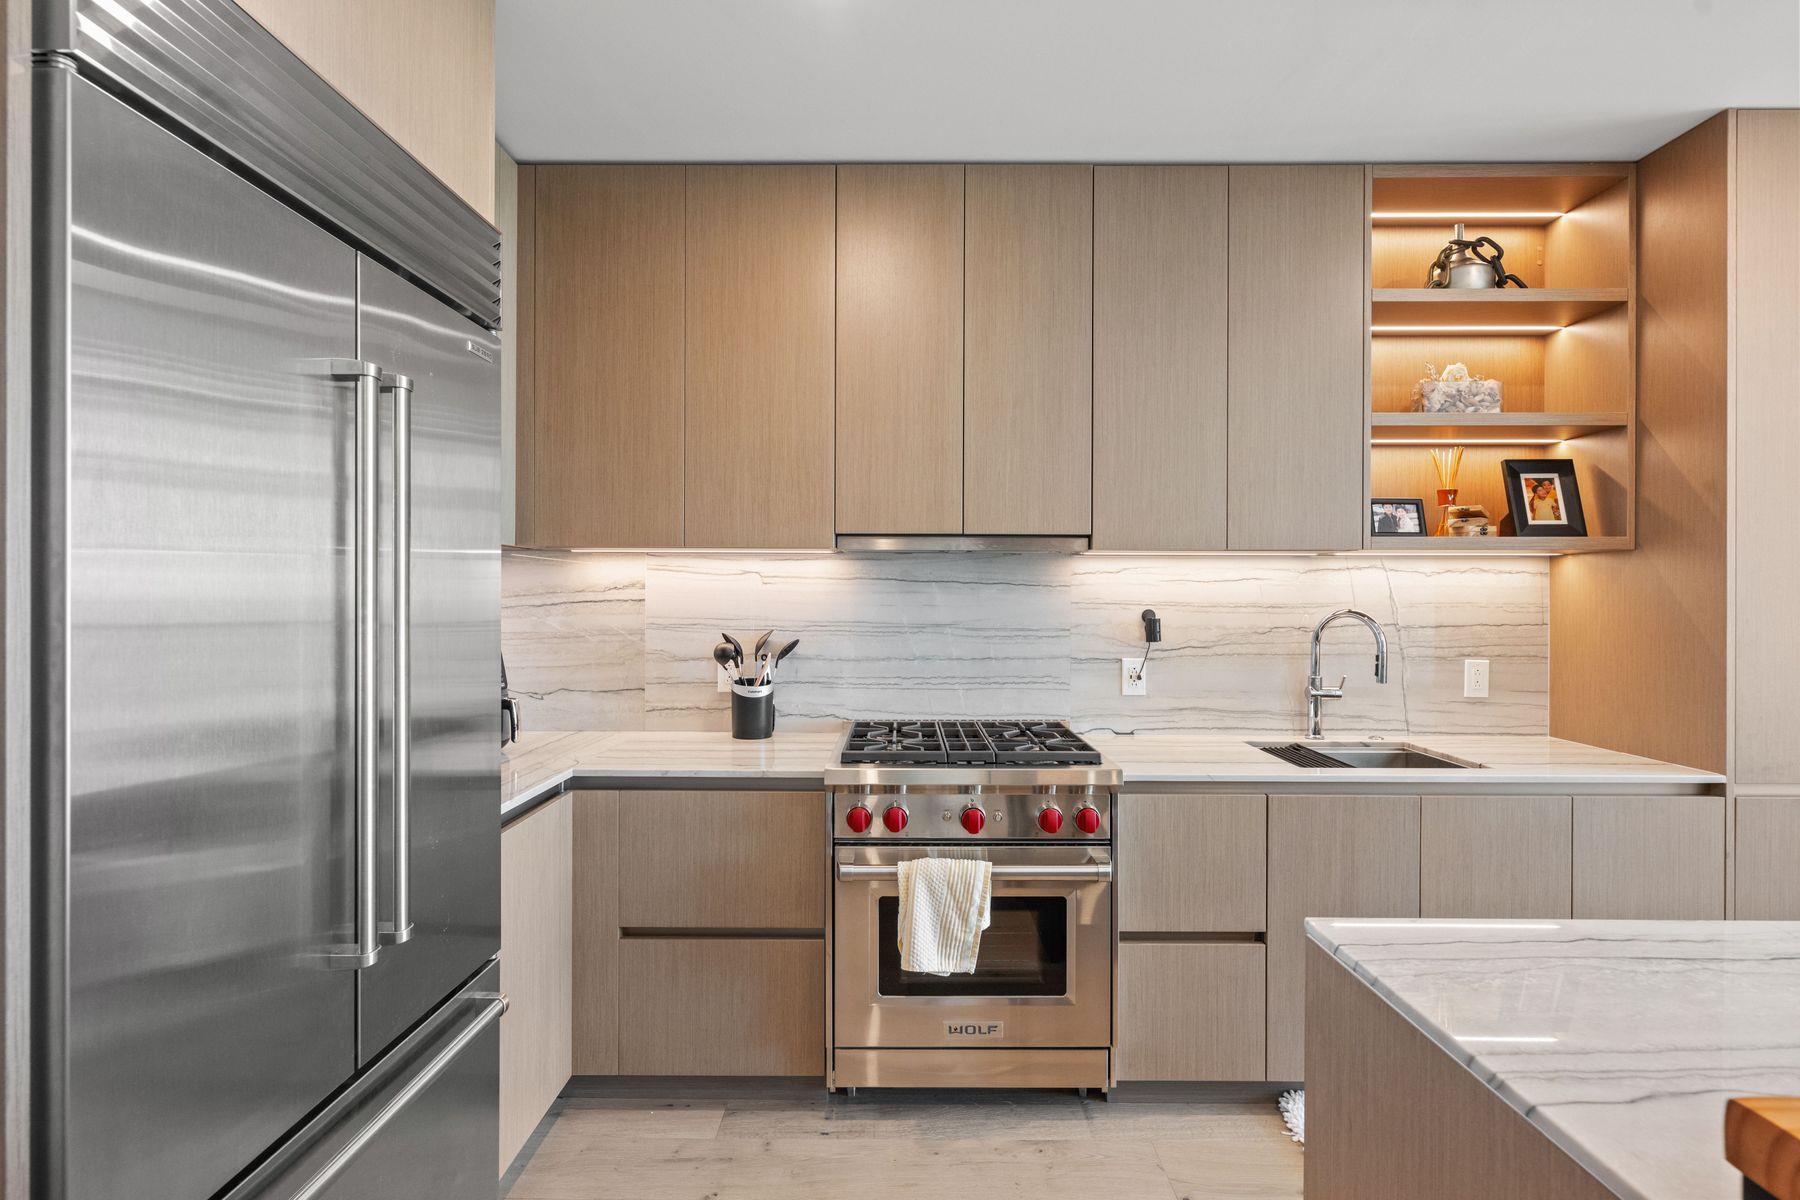
Modern kitchen with wood cabinetry, a stainless-steel refrigerator, and a Wolf range.
Modern condo kitchen with wood cabinetry, marble counters, stainless refrigerator, and gas range.
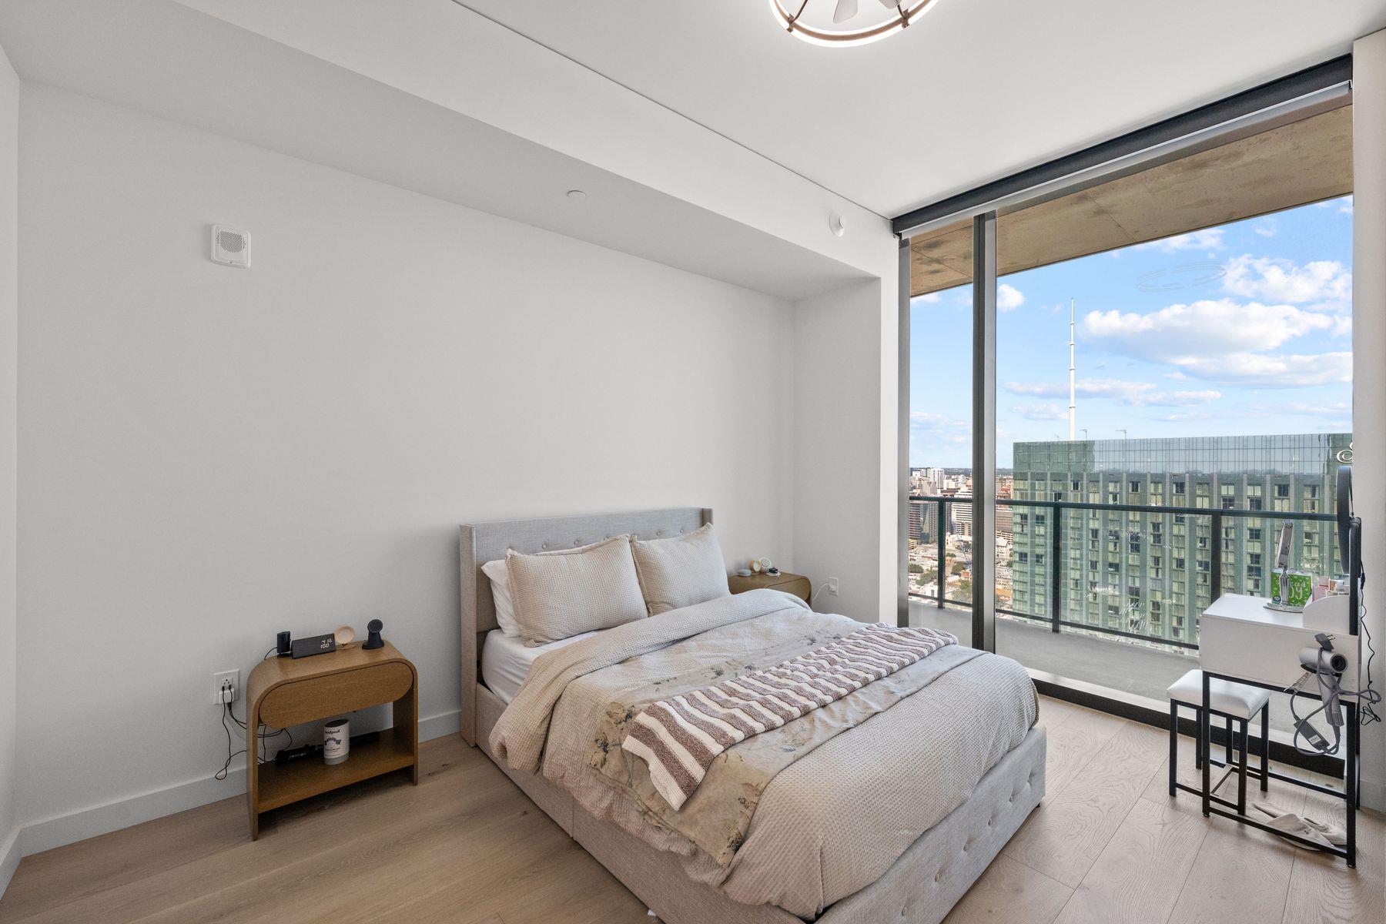
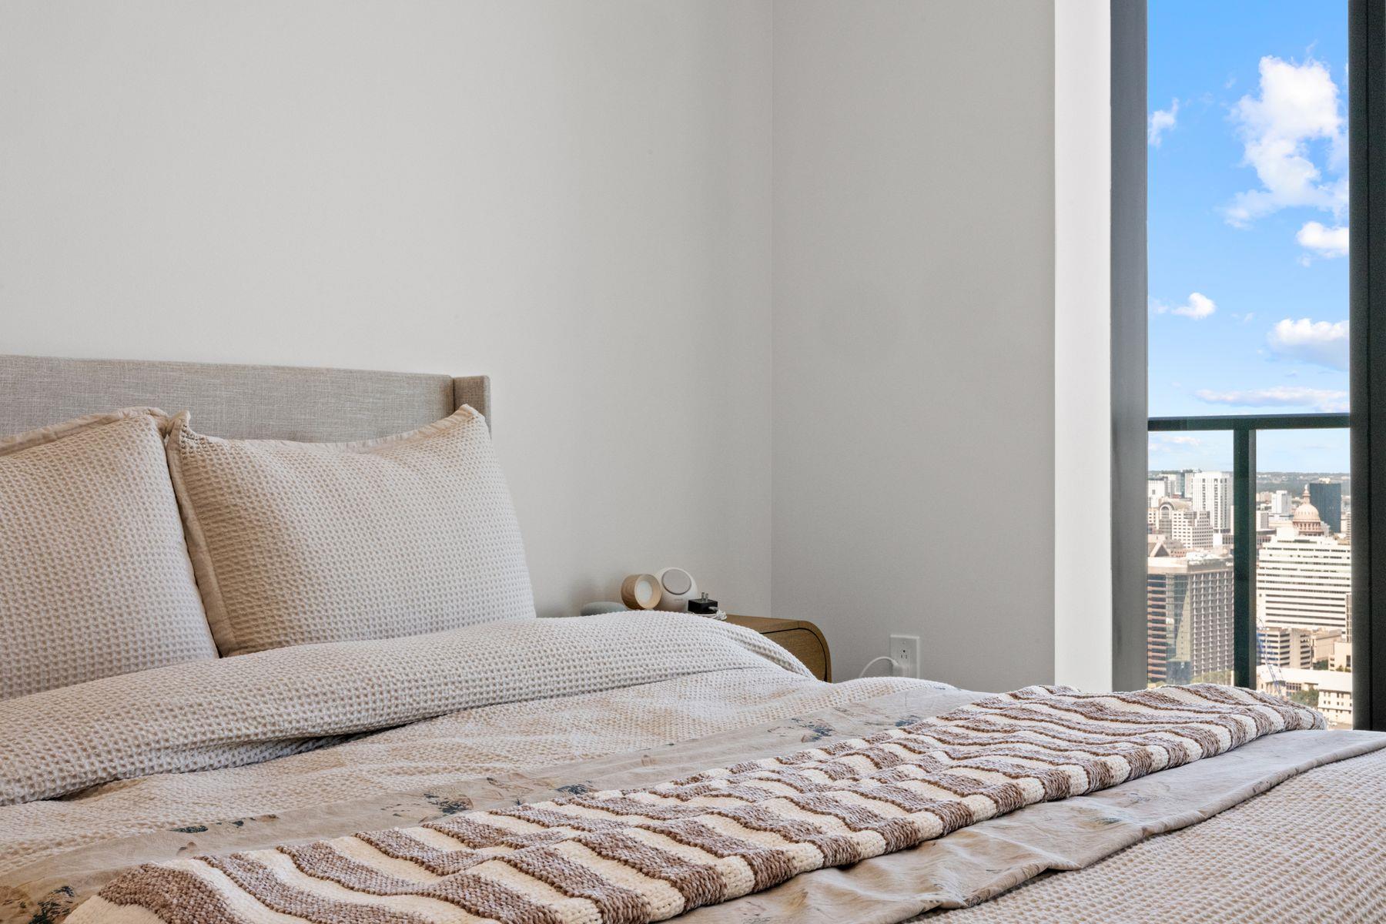
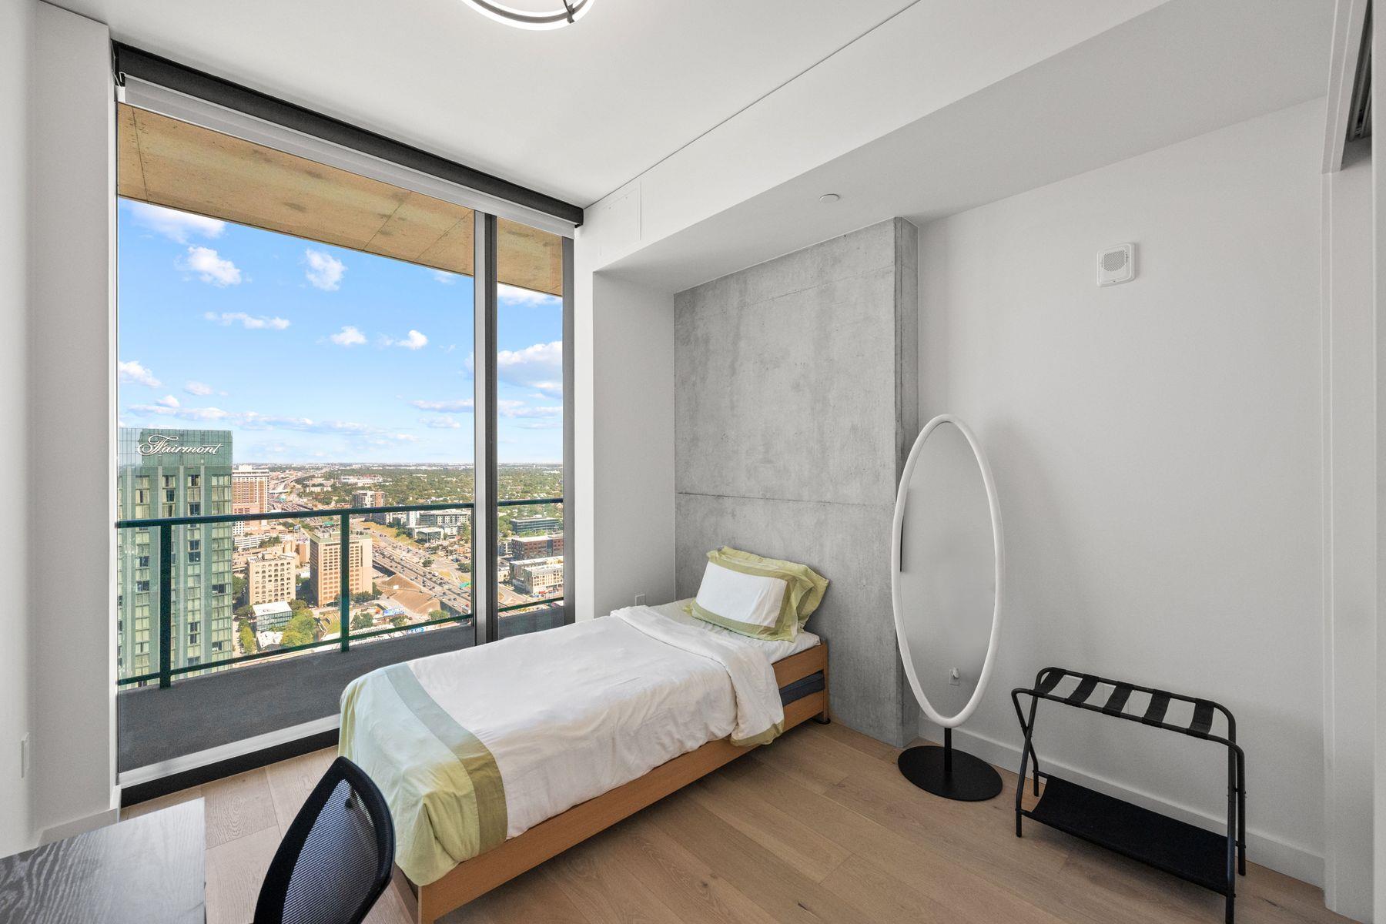
Bedroom with a neatly made bed and floor-to-ceiling windows overlooking the city.
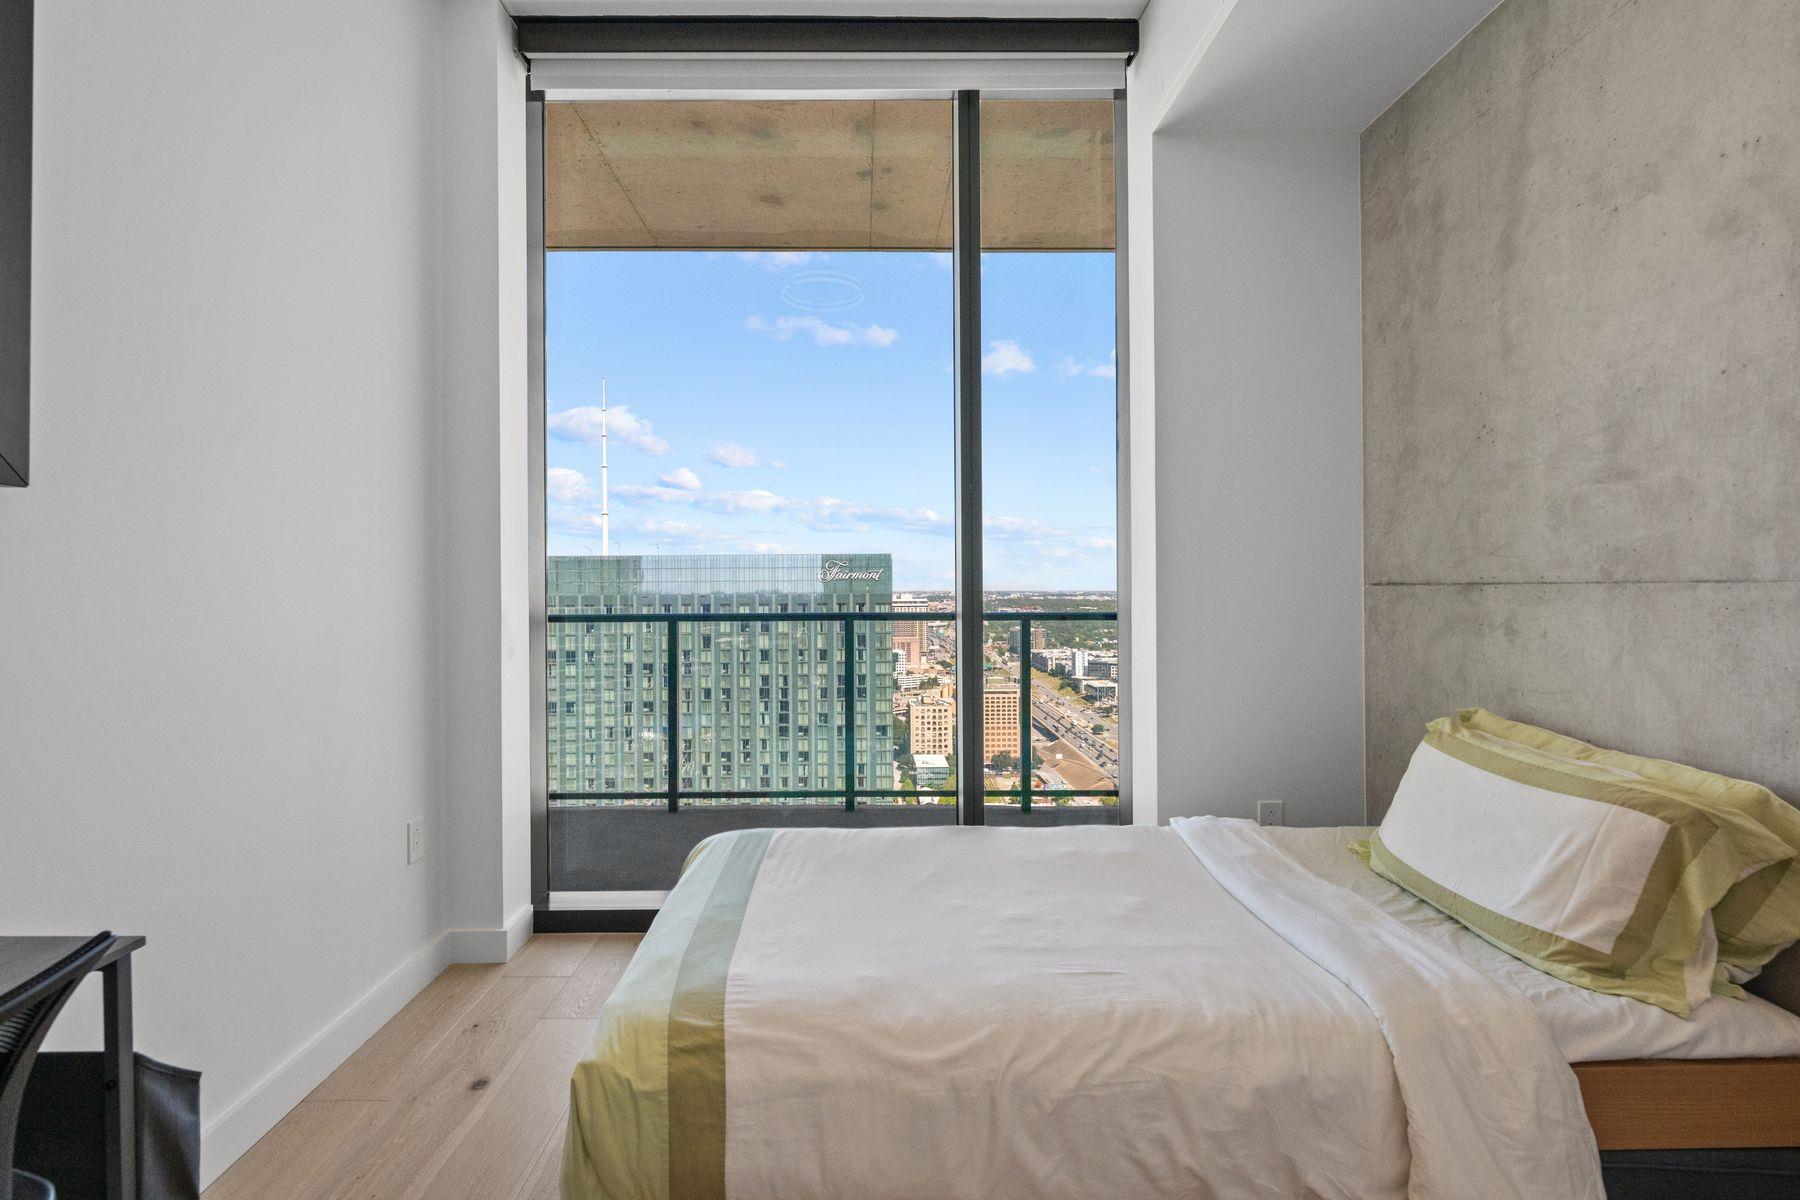
Bedroom with a neatly made bed and Austin skyline view through a balcony window.
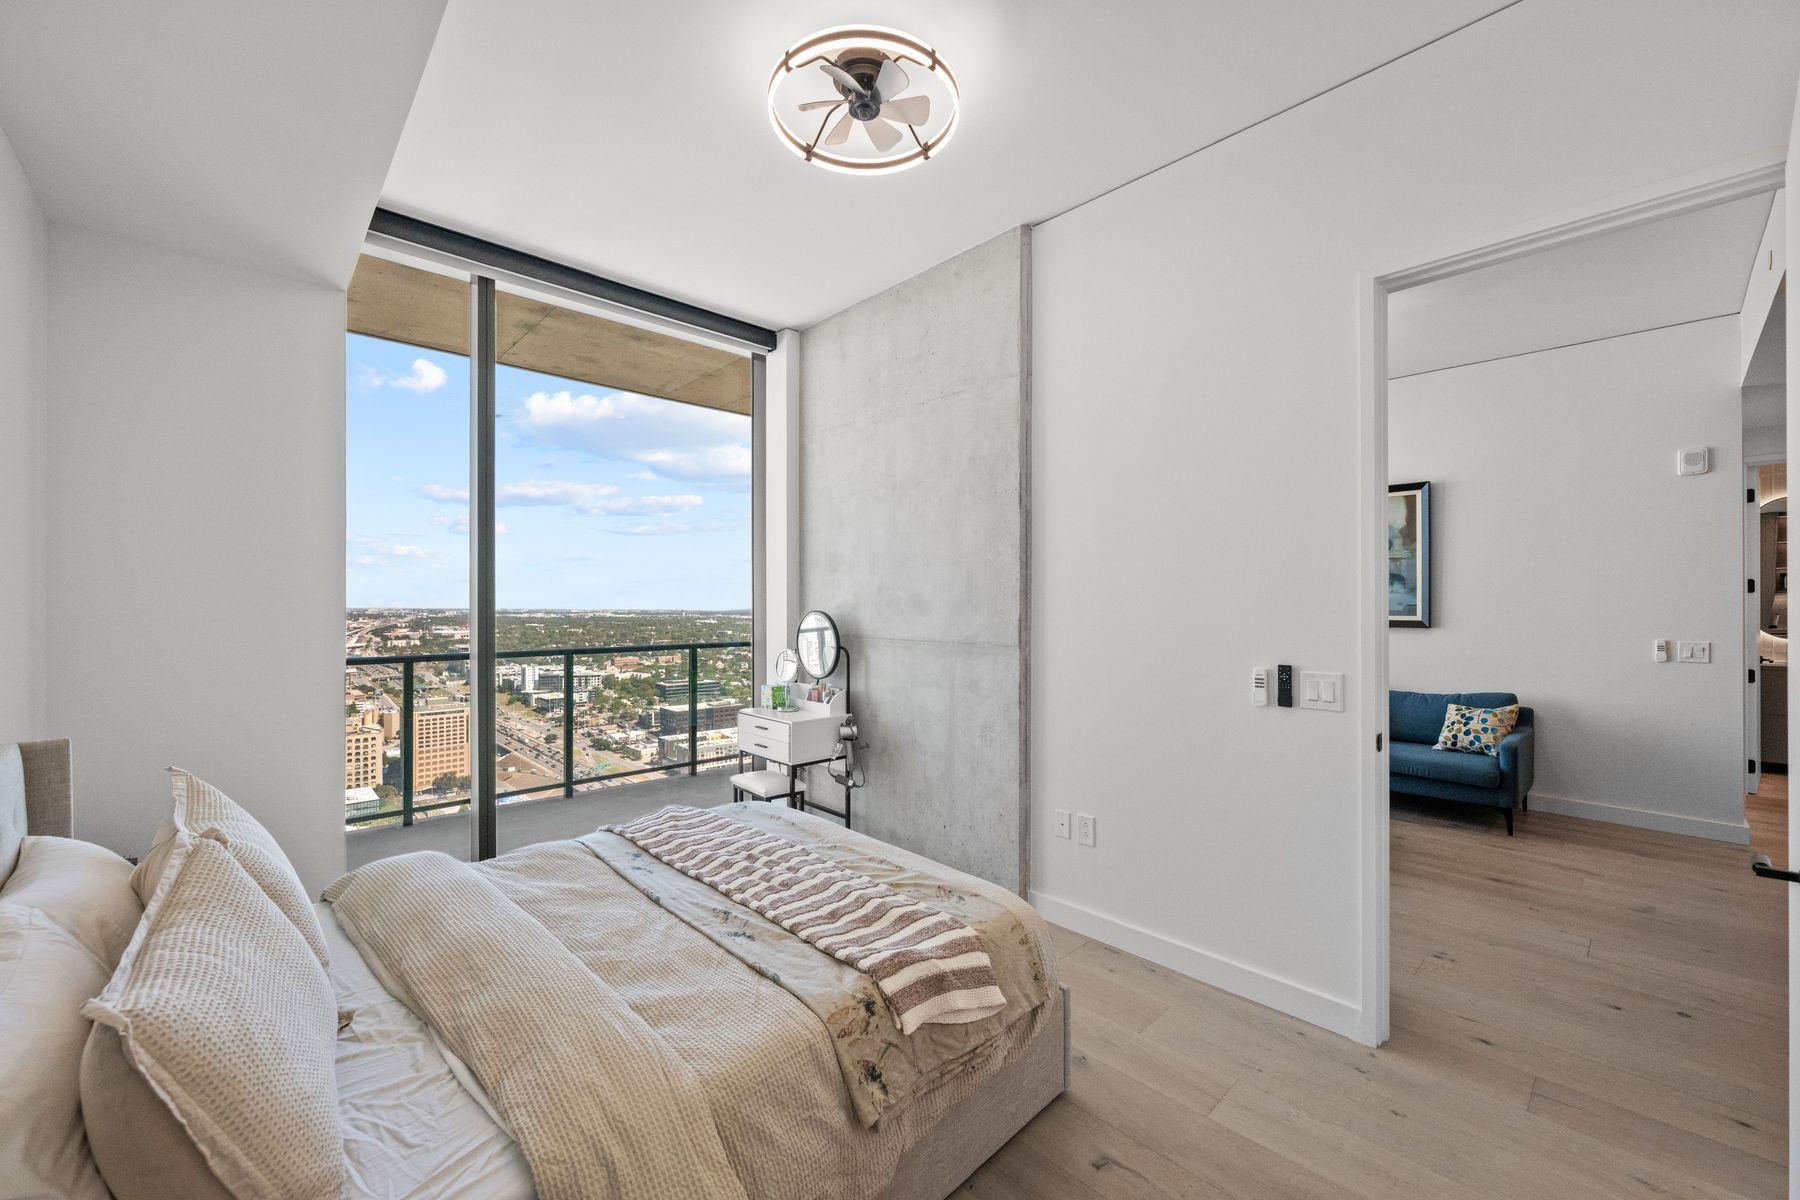
Bedroom with floor-to-ceiling windows overlooking the city and a concrete accent wall.
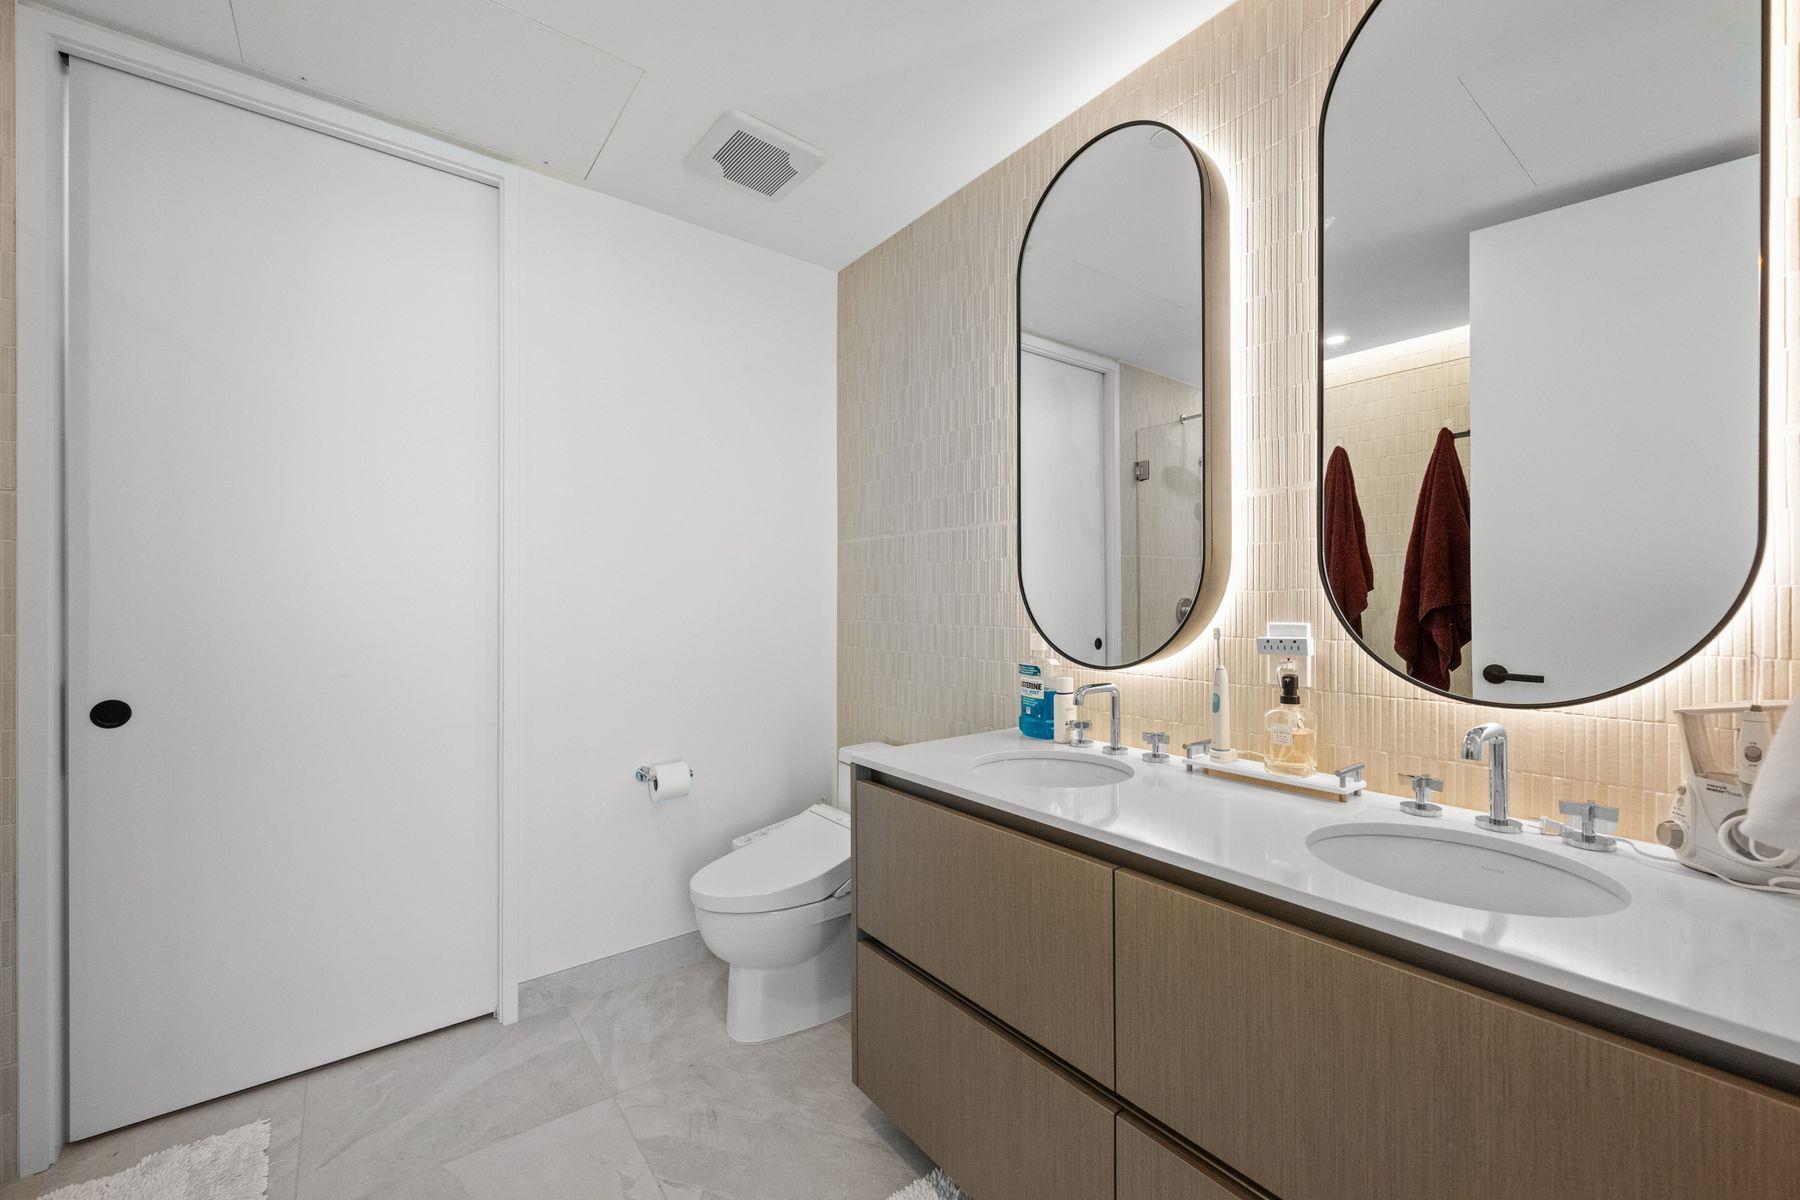
Bathroom with a double vanity, two oval mirrors, and a toilet.
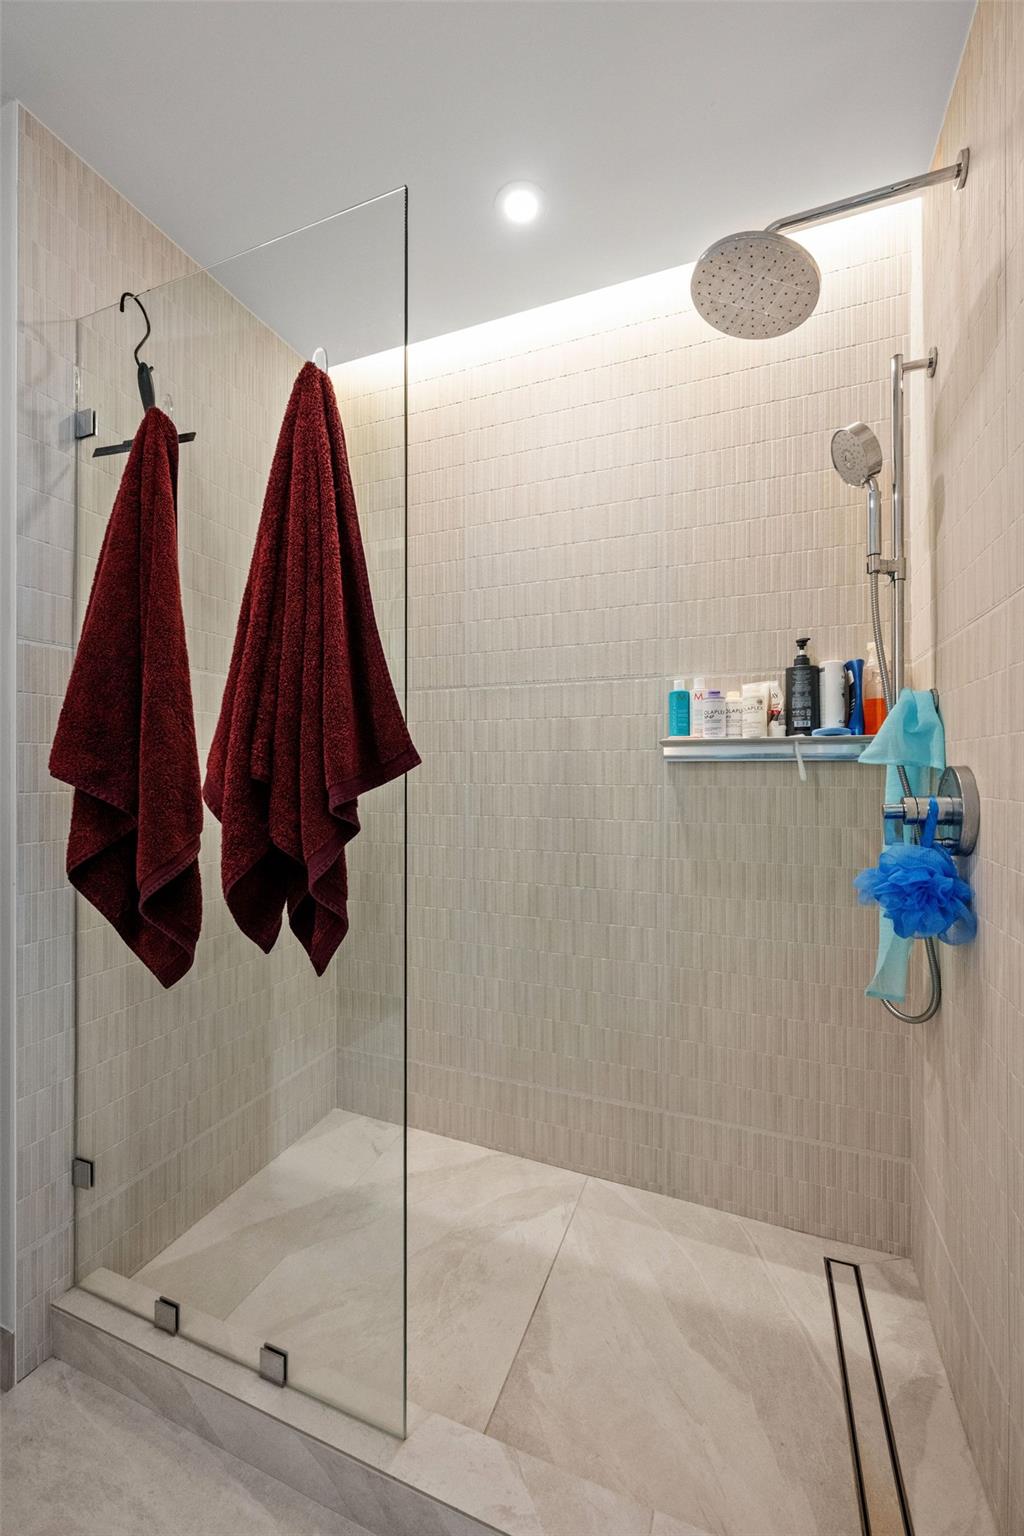
Walk-in shower with a frameless glass partition, beige tile, rainfall showerhead, and burgundy towels.
Bedroom with a single bed, concrete accent wall, and floor-to-ceiling windows overlooking downtown Austin.
Bedroom with a made bed and floor-to-ceiling window overlooking downtown Austin.
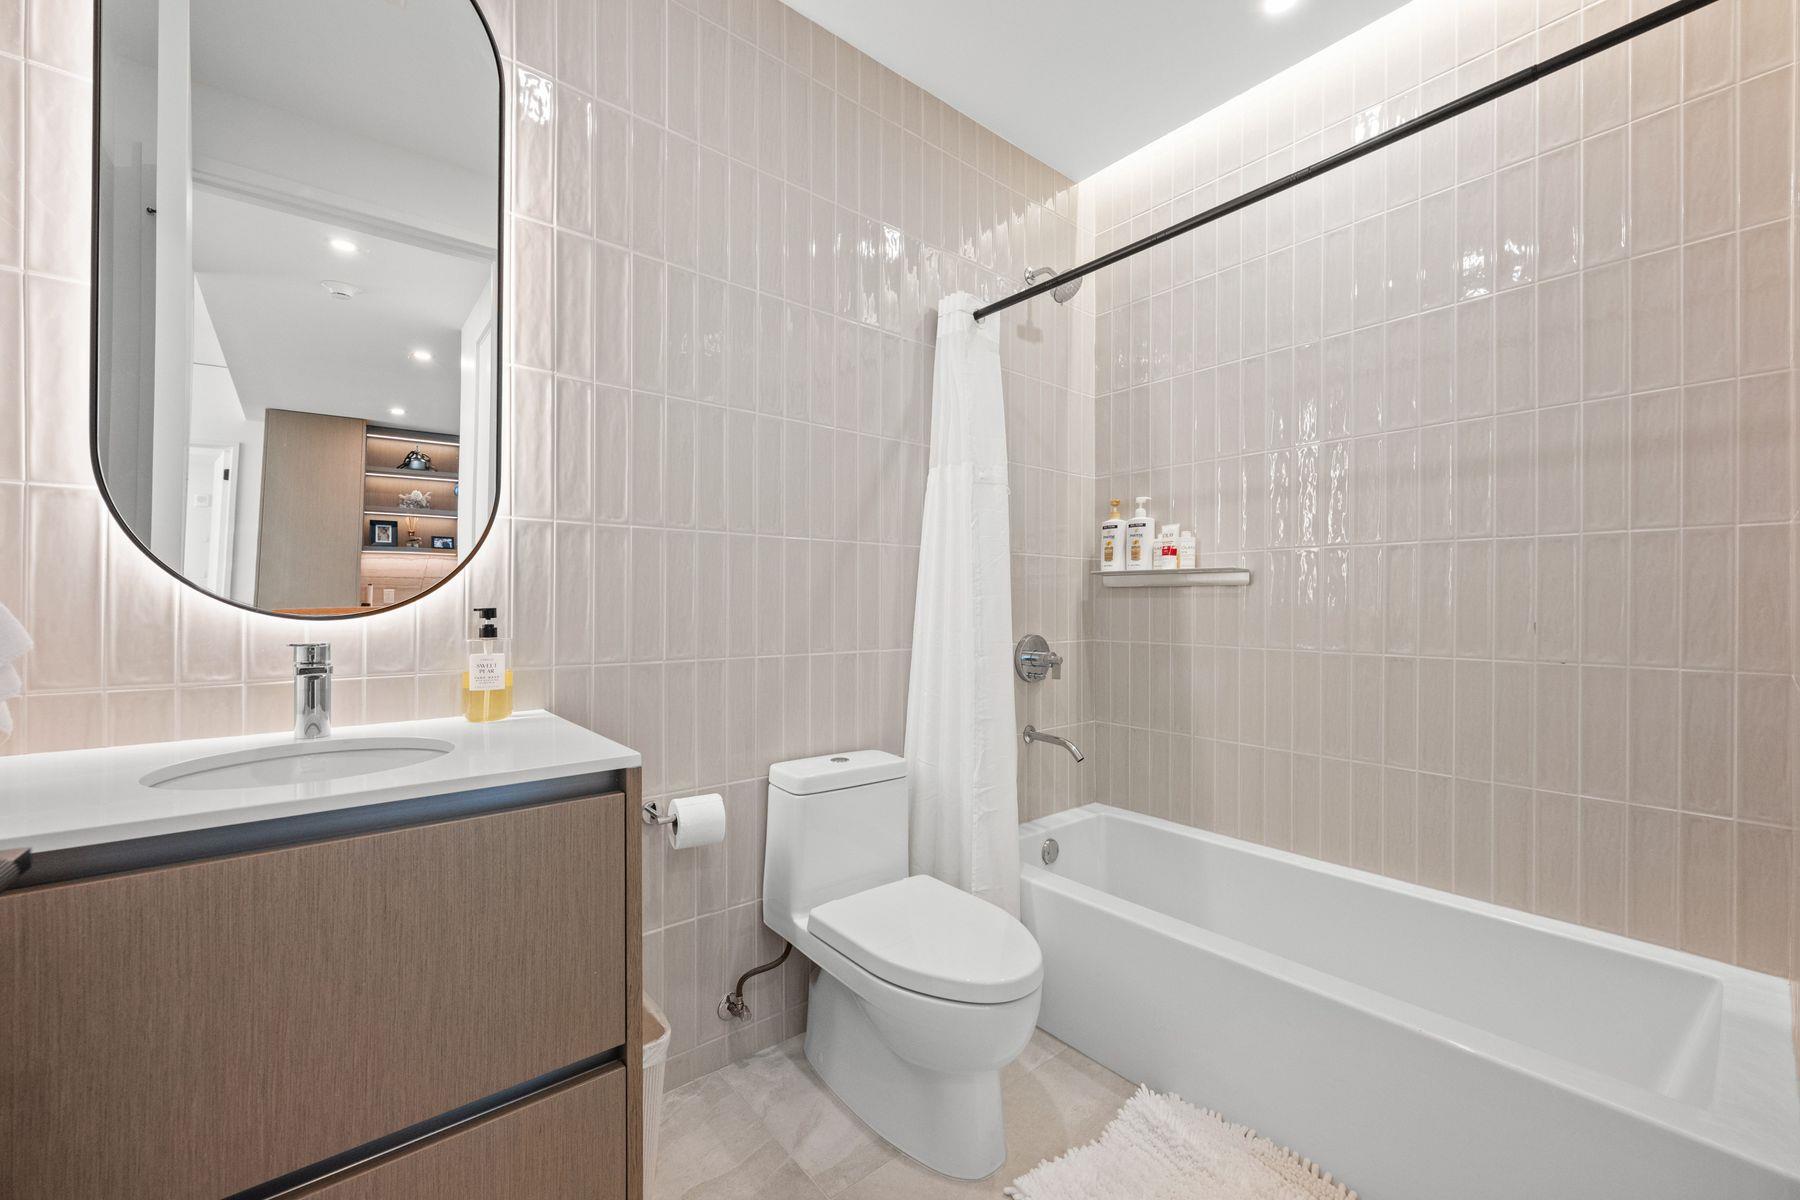
Bathroom with a wood vanity, illuminated mirror, tiled walls, and a tub-shower combination.
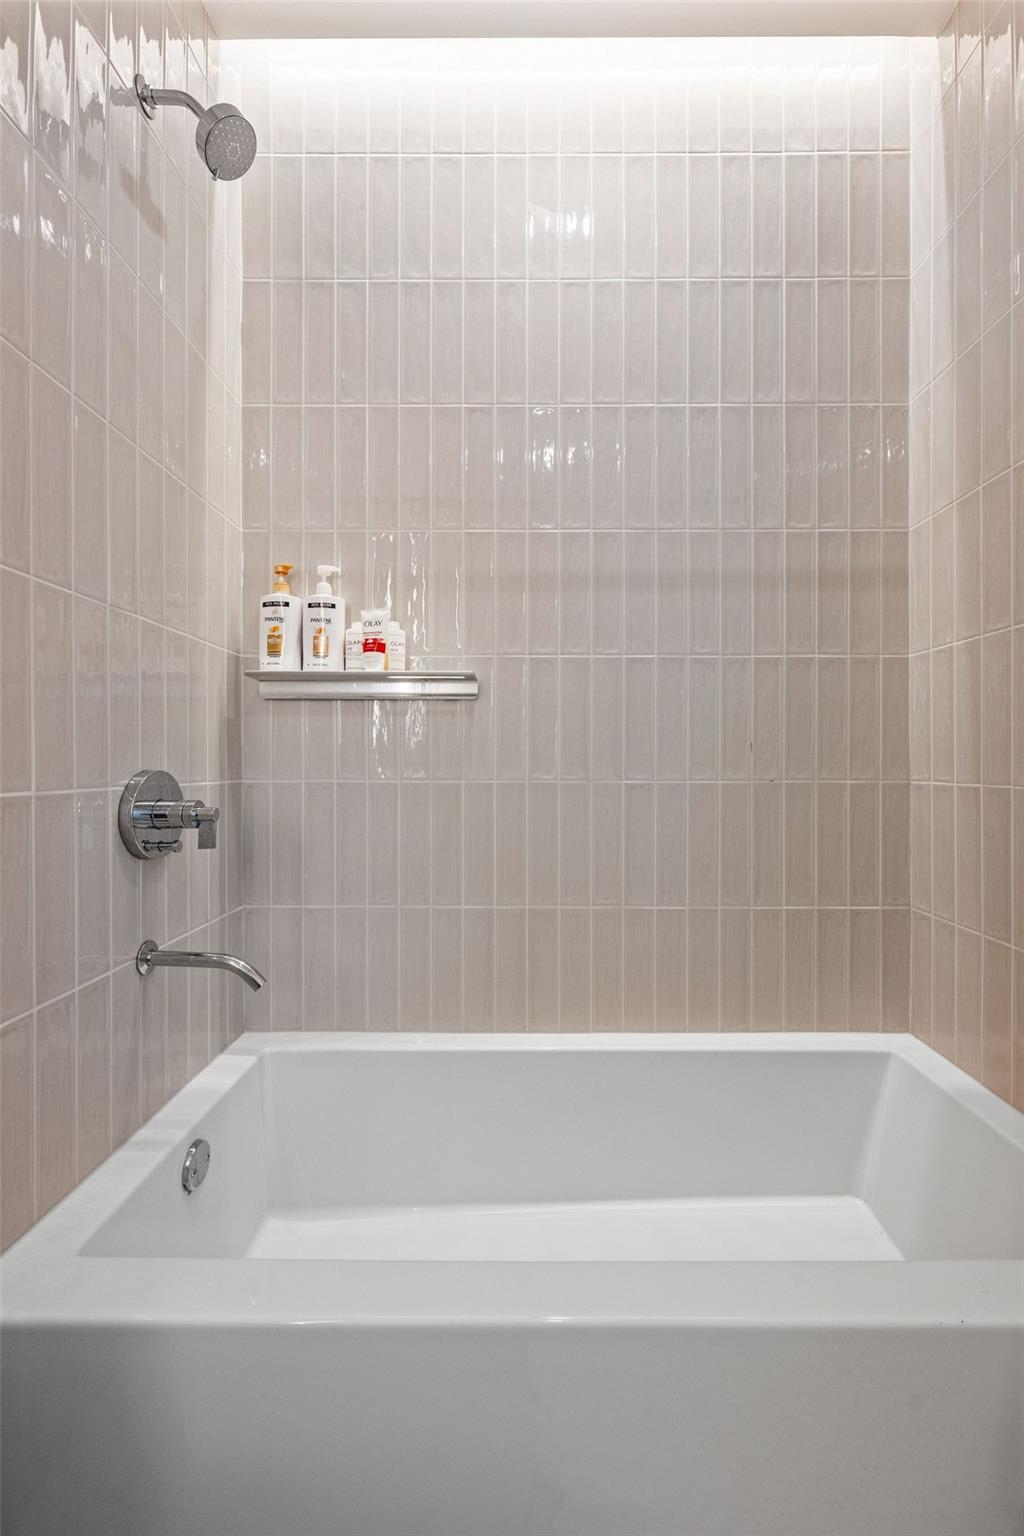
Bathroom tub and shower with glossy beige tile, chrome fixtures, and a built-in shelf for toiletries.
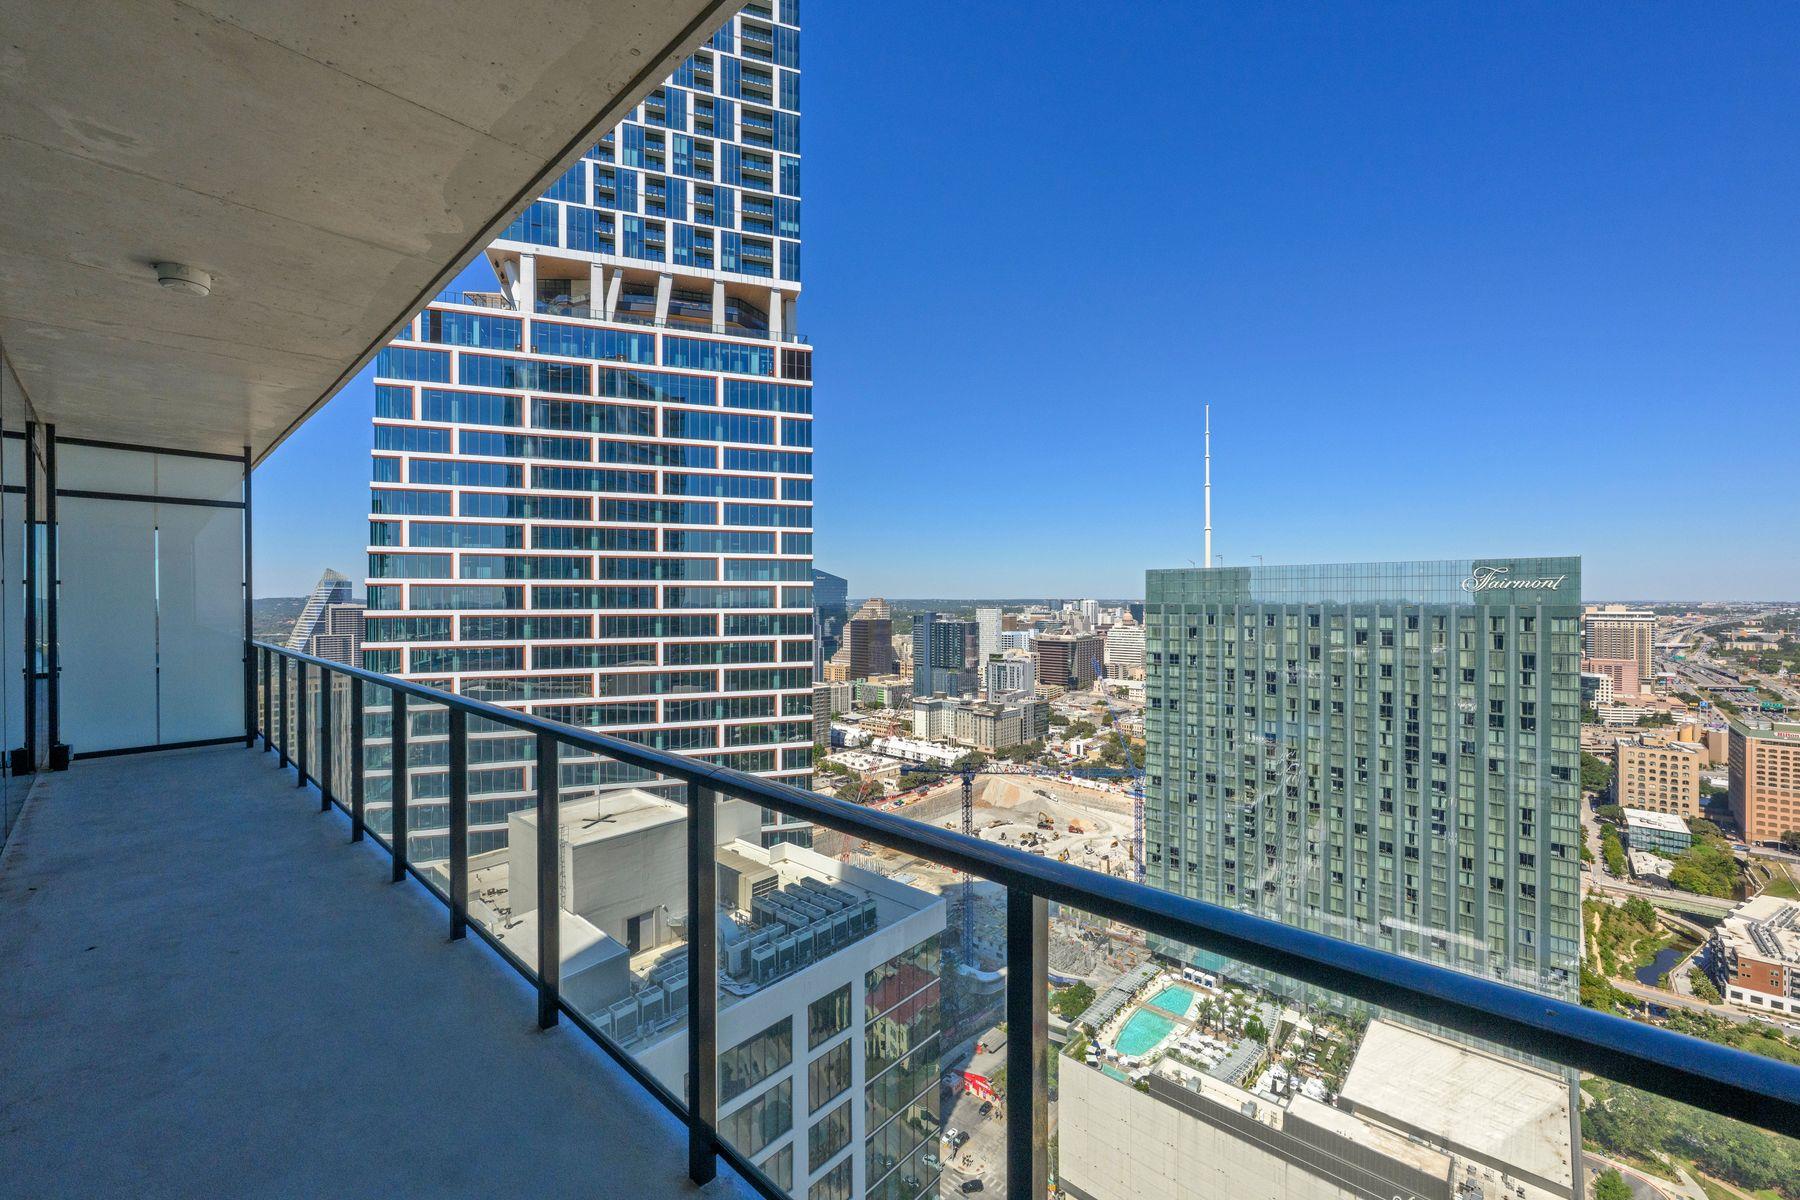
High-rise apartment balcony overlooking downtown Austin, with a glass railing and city skyline.
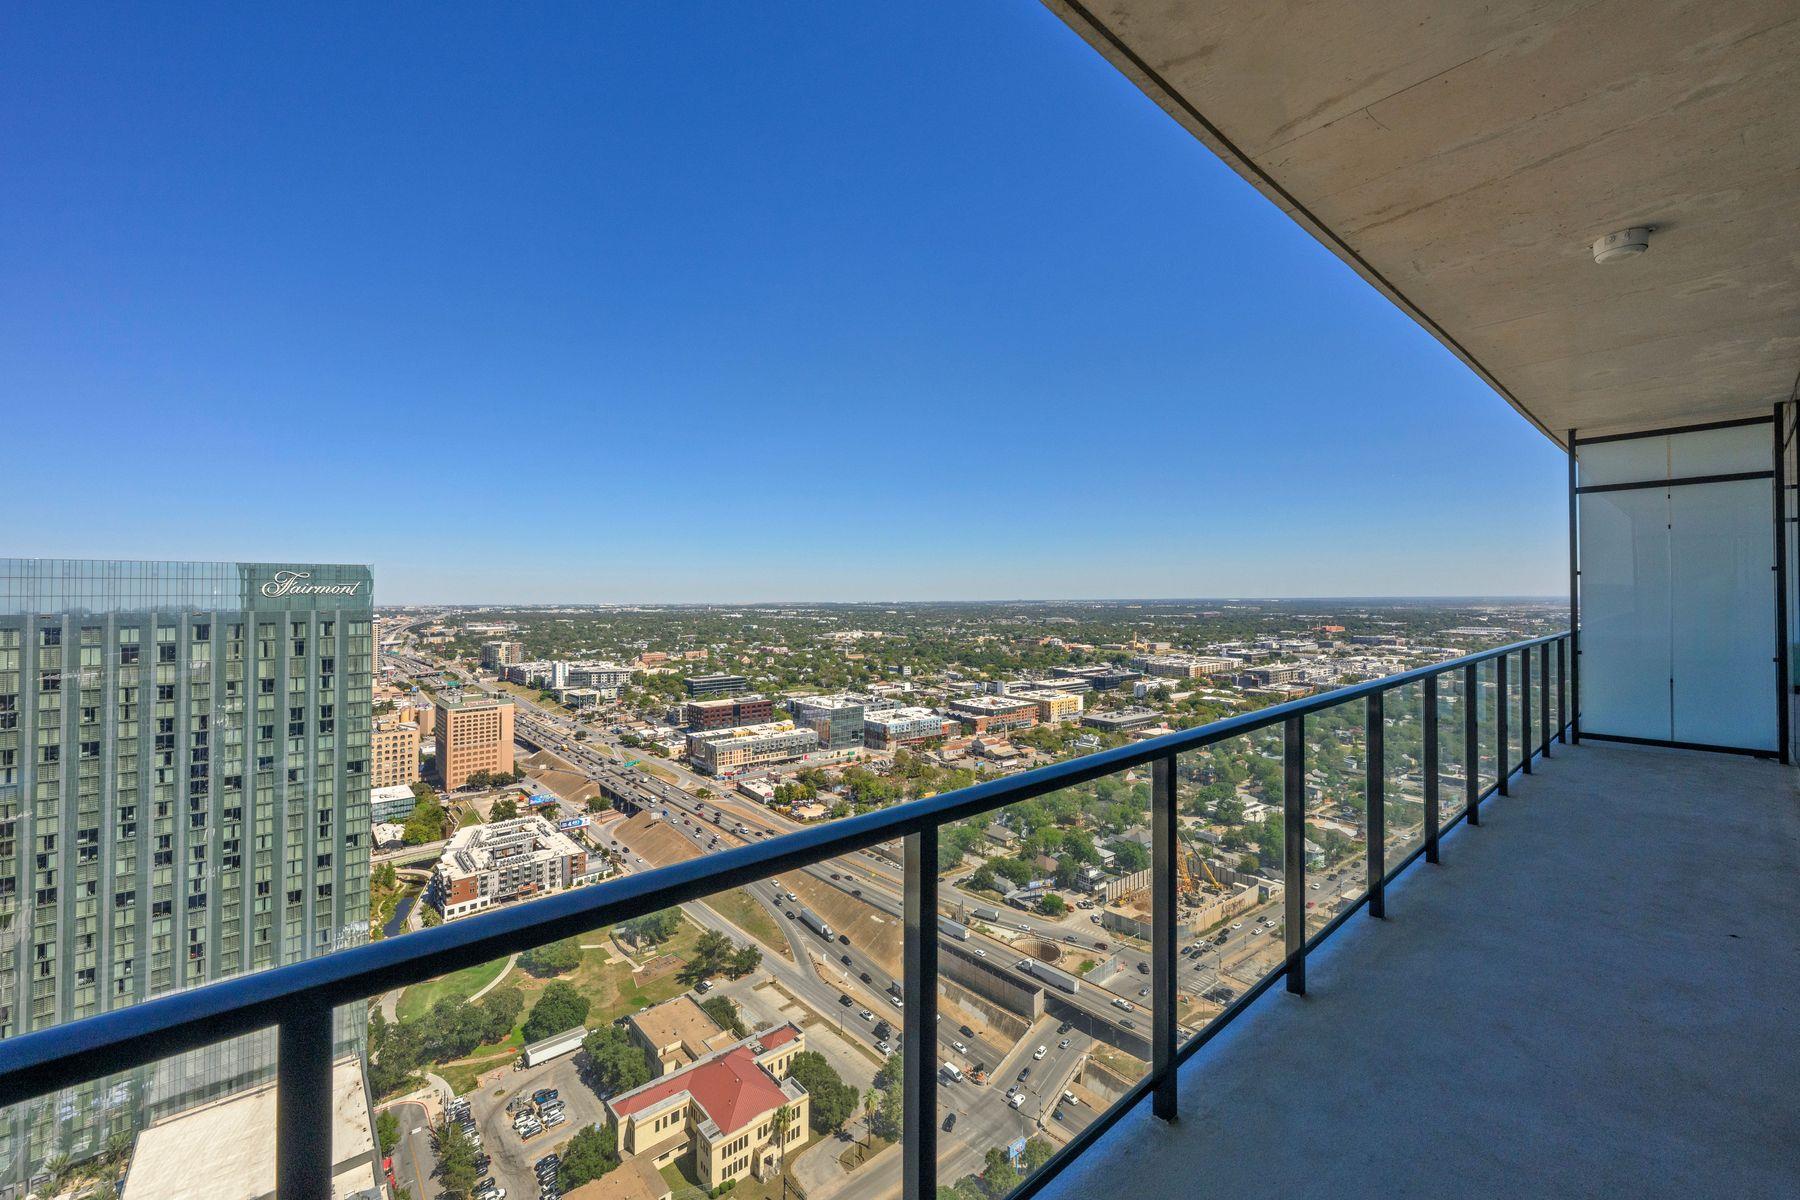
High-rise balcony overlooking Austin, with glass railing and expansive city views.
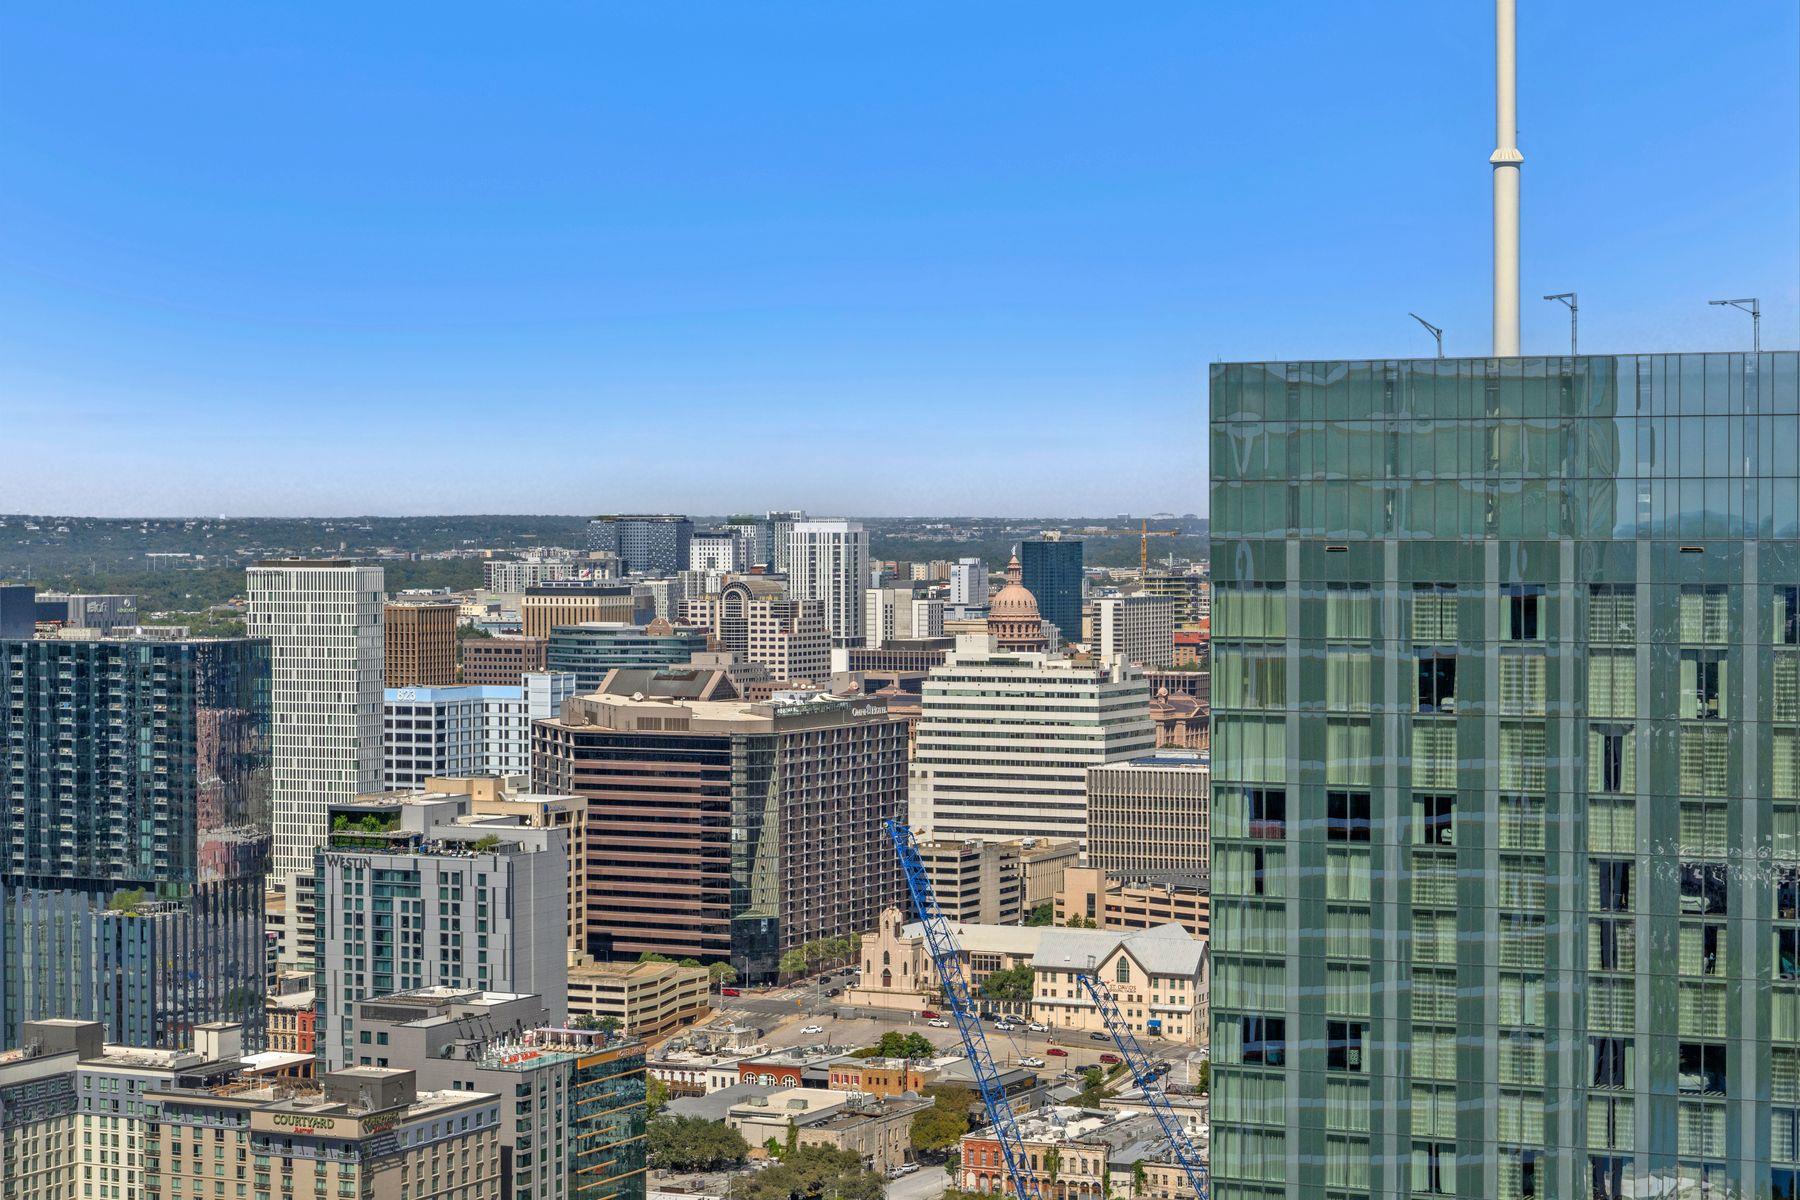
Austin downtown skyline with the Texas State Capitol visible between high-rise buildings.
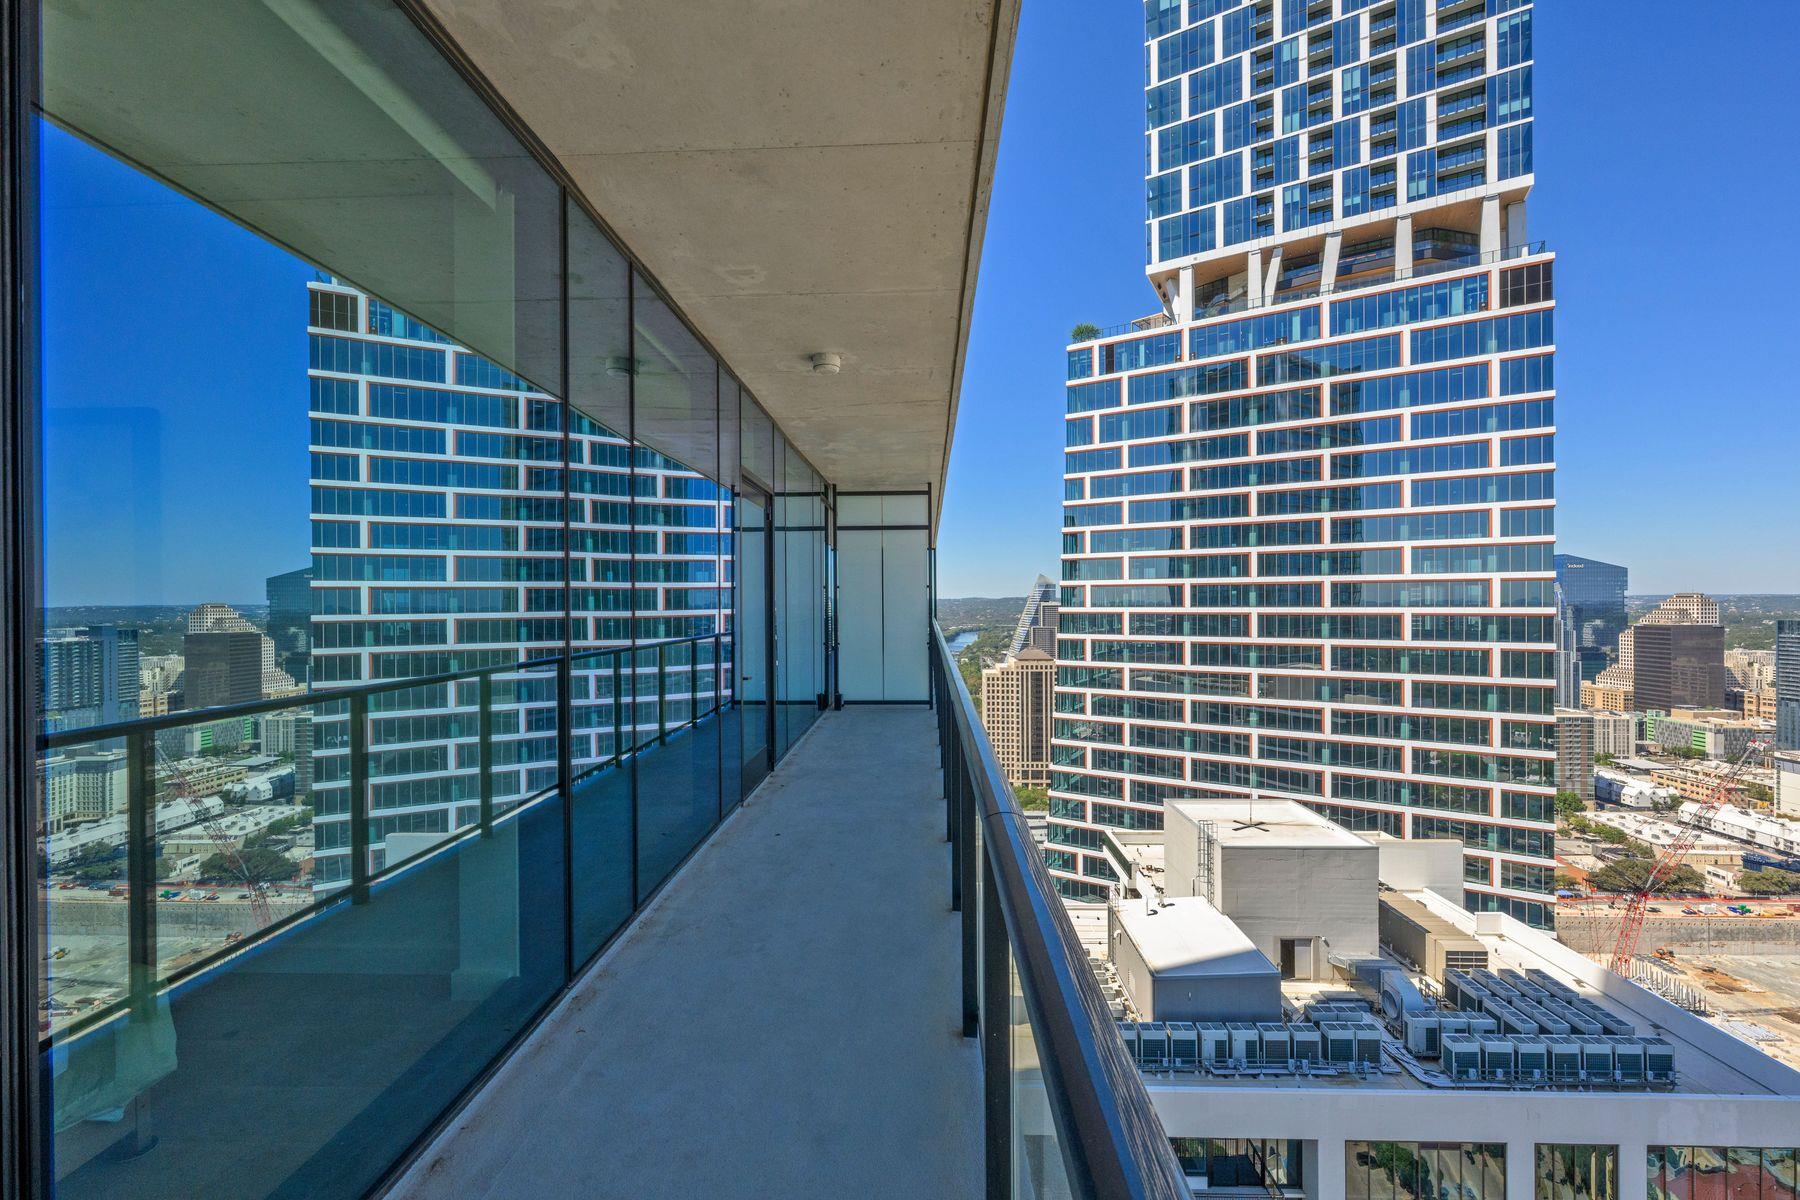
High-rise condo balcony with glass railing and views of downtown Austin towers.
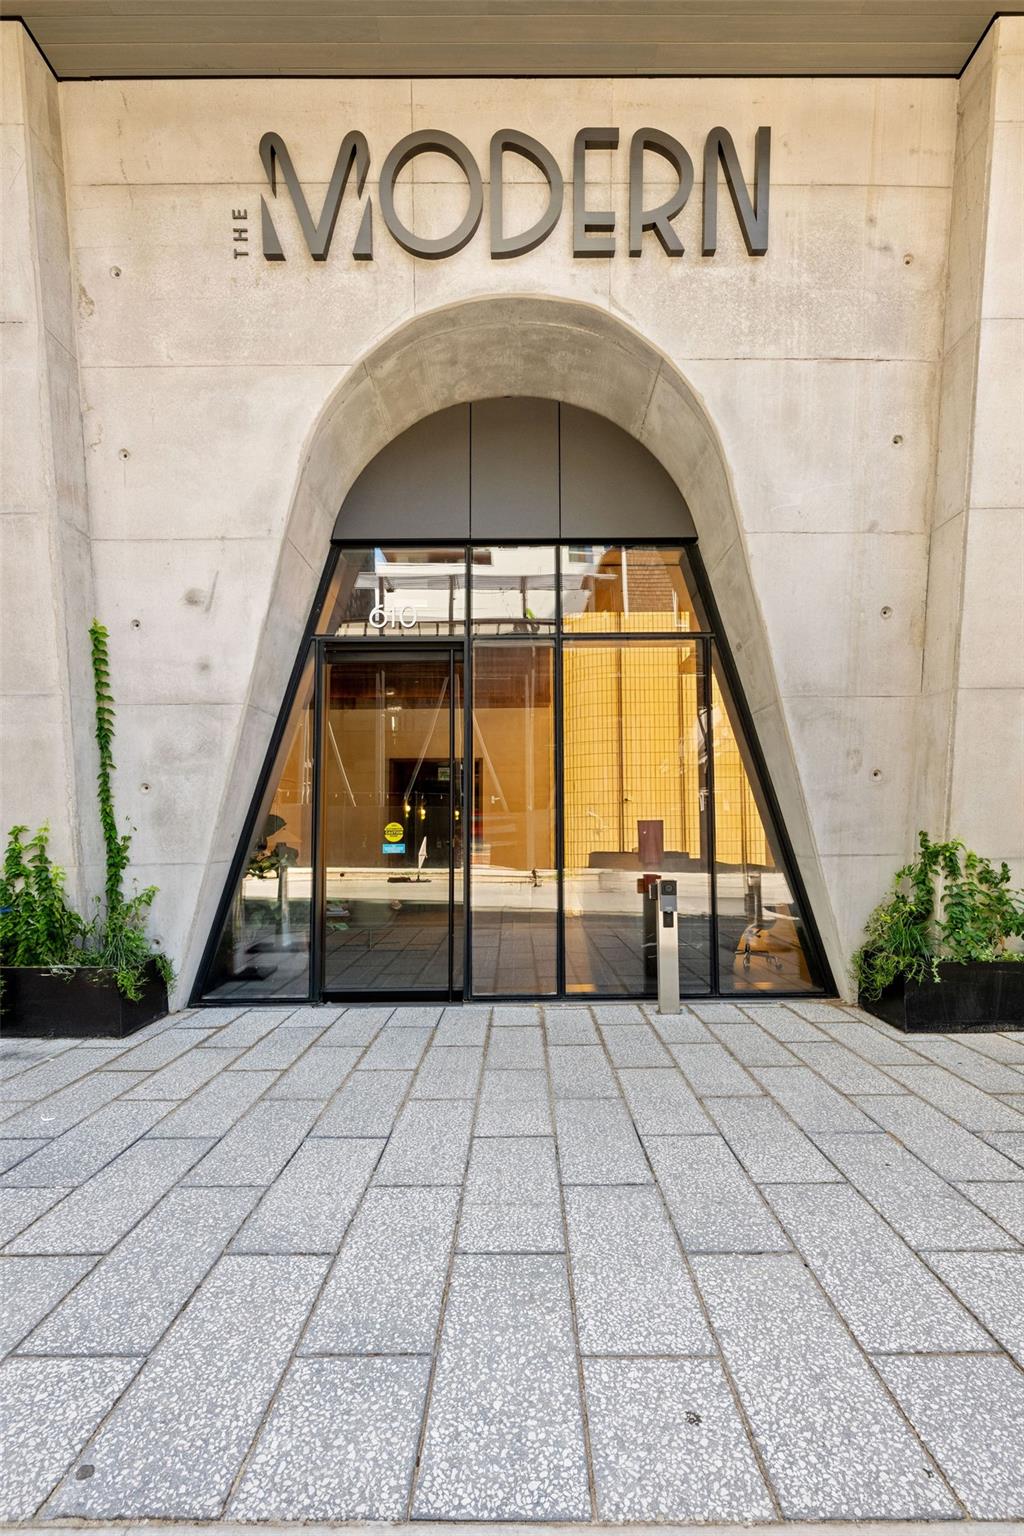
The Modern’s arched concrete entrance with glass doors and planters.
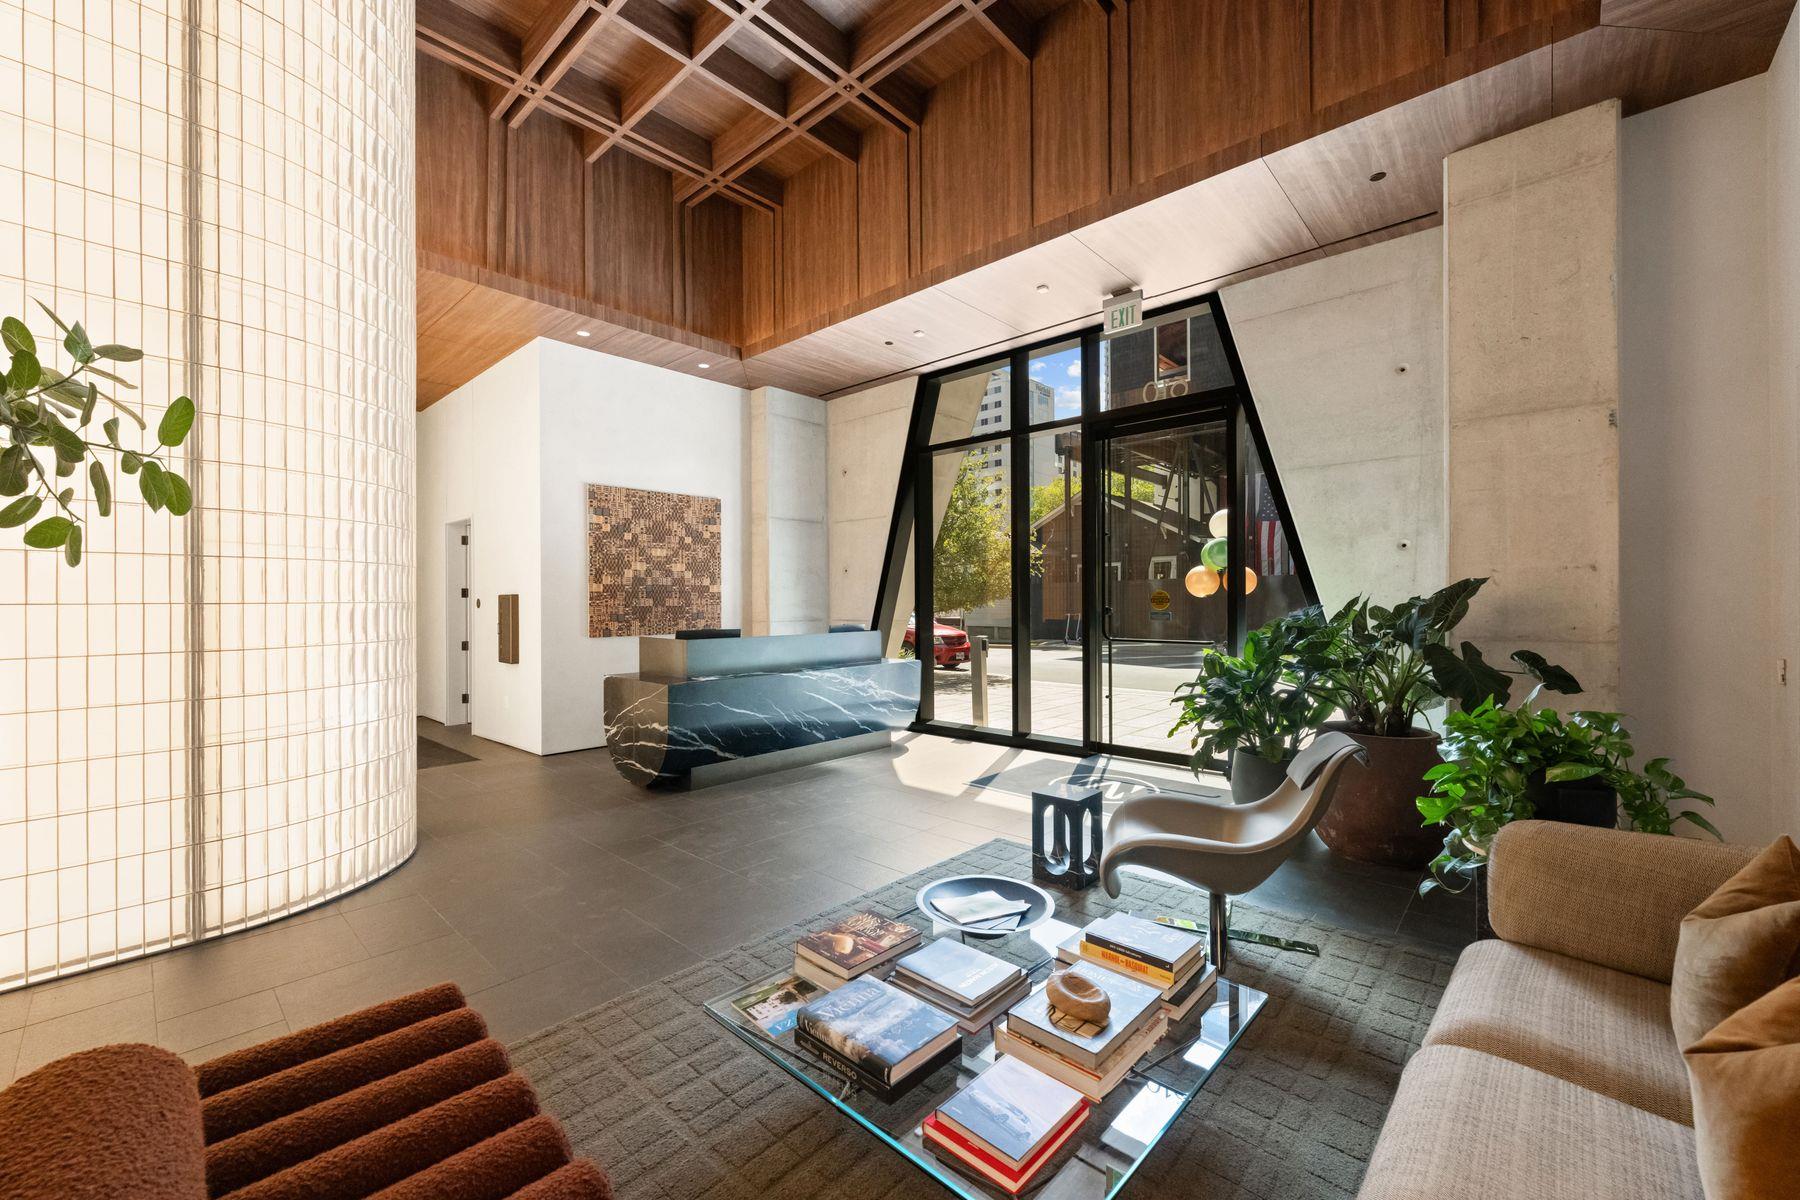
Condo lobby with marble reception desk, wood ceiling, glass-block wall, and lounge seating
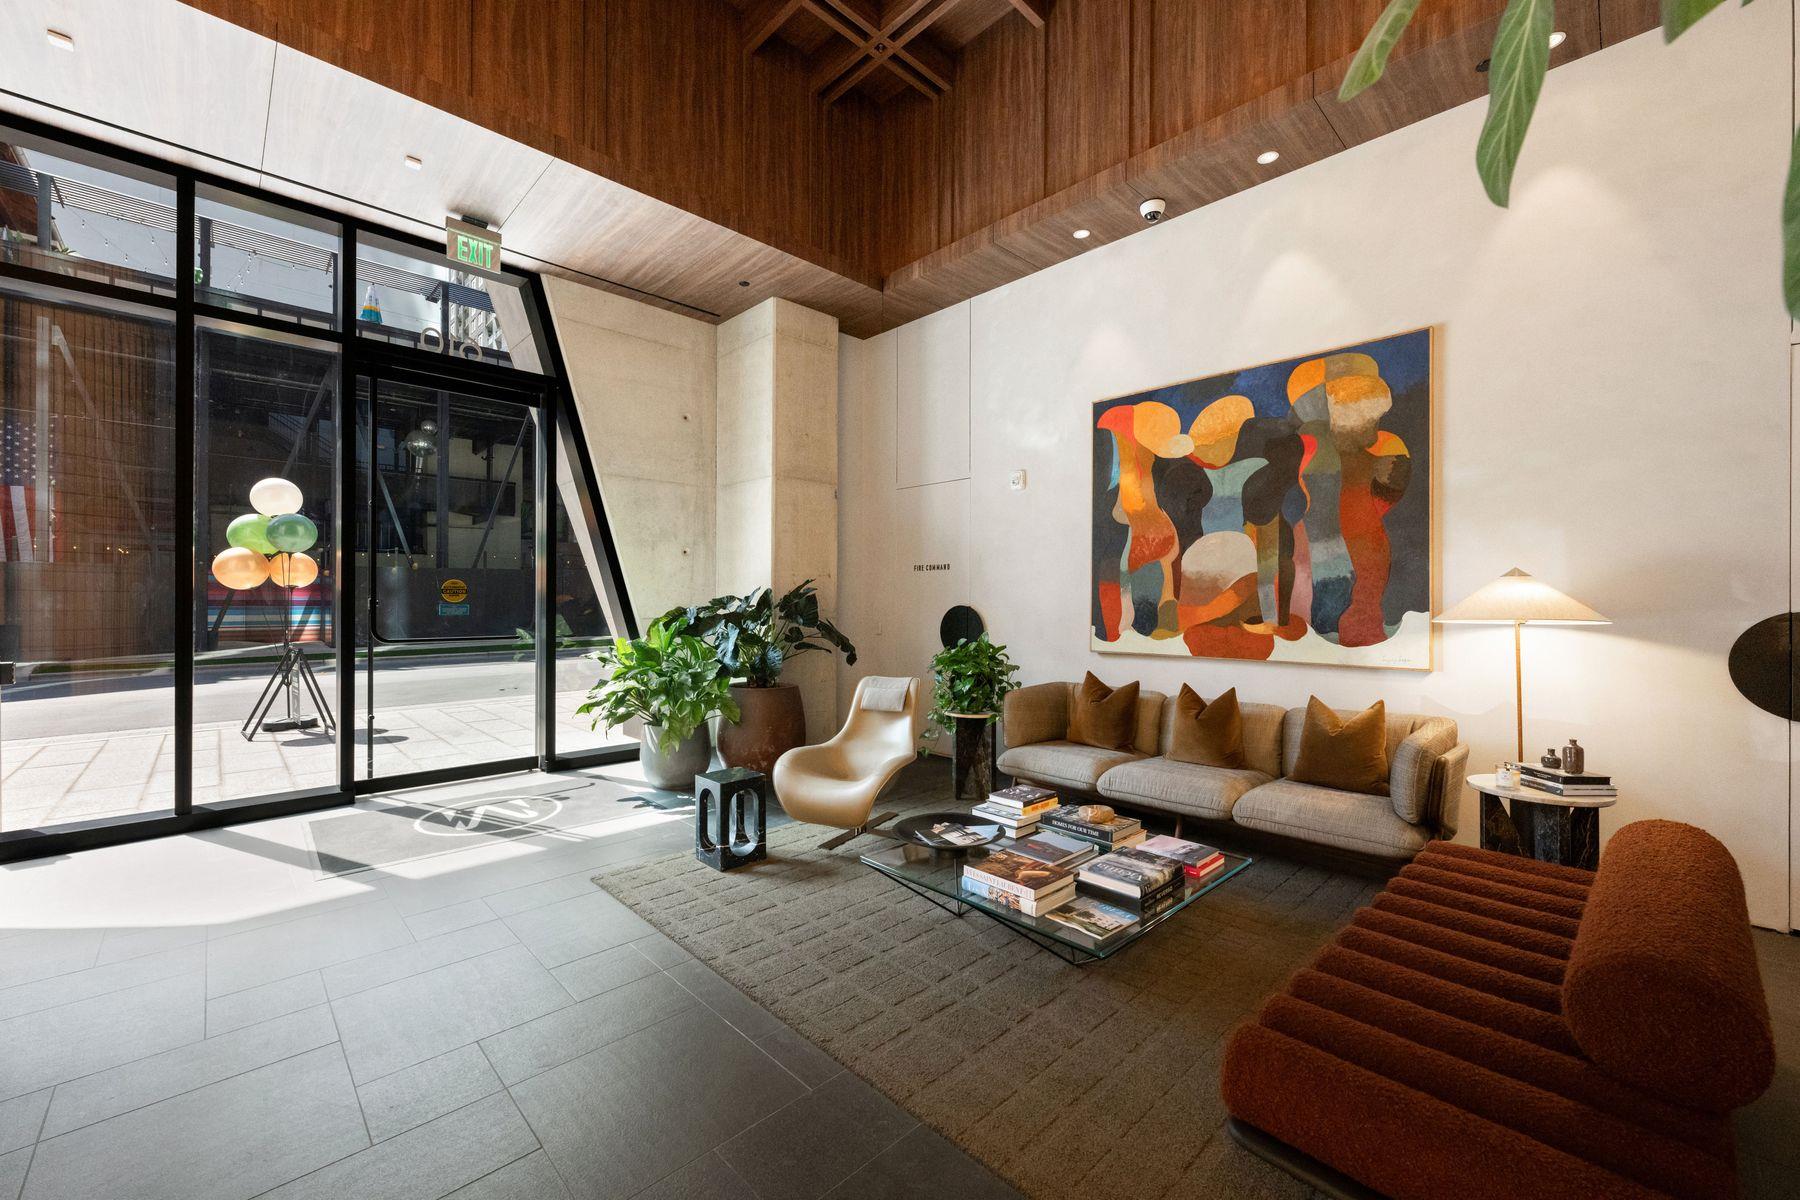
Furnished building lobby with a glass entrance, wood ceiling, colorful artwork, and lounge seating.
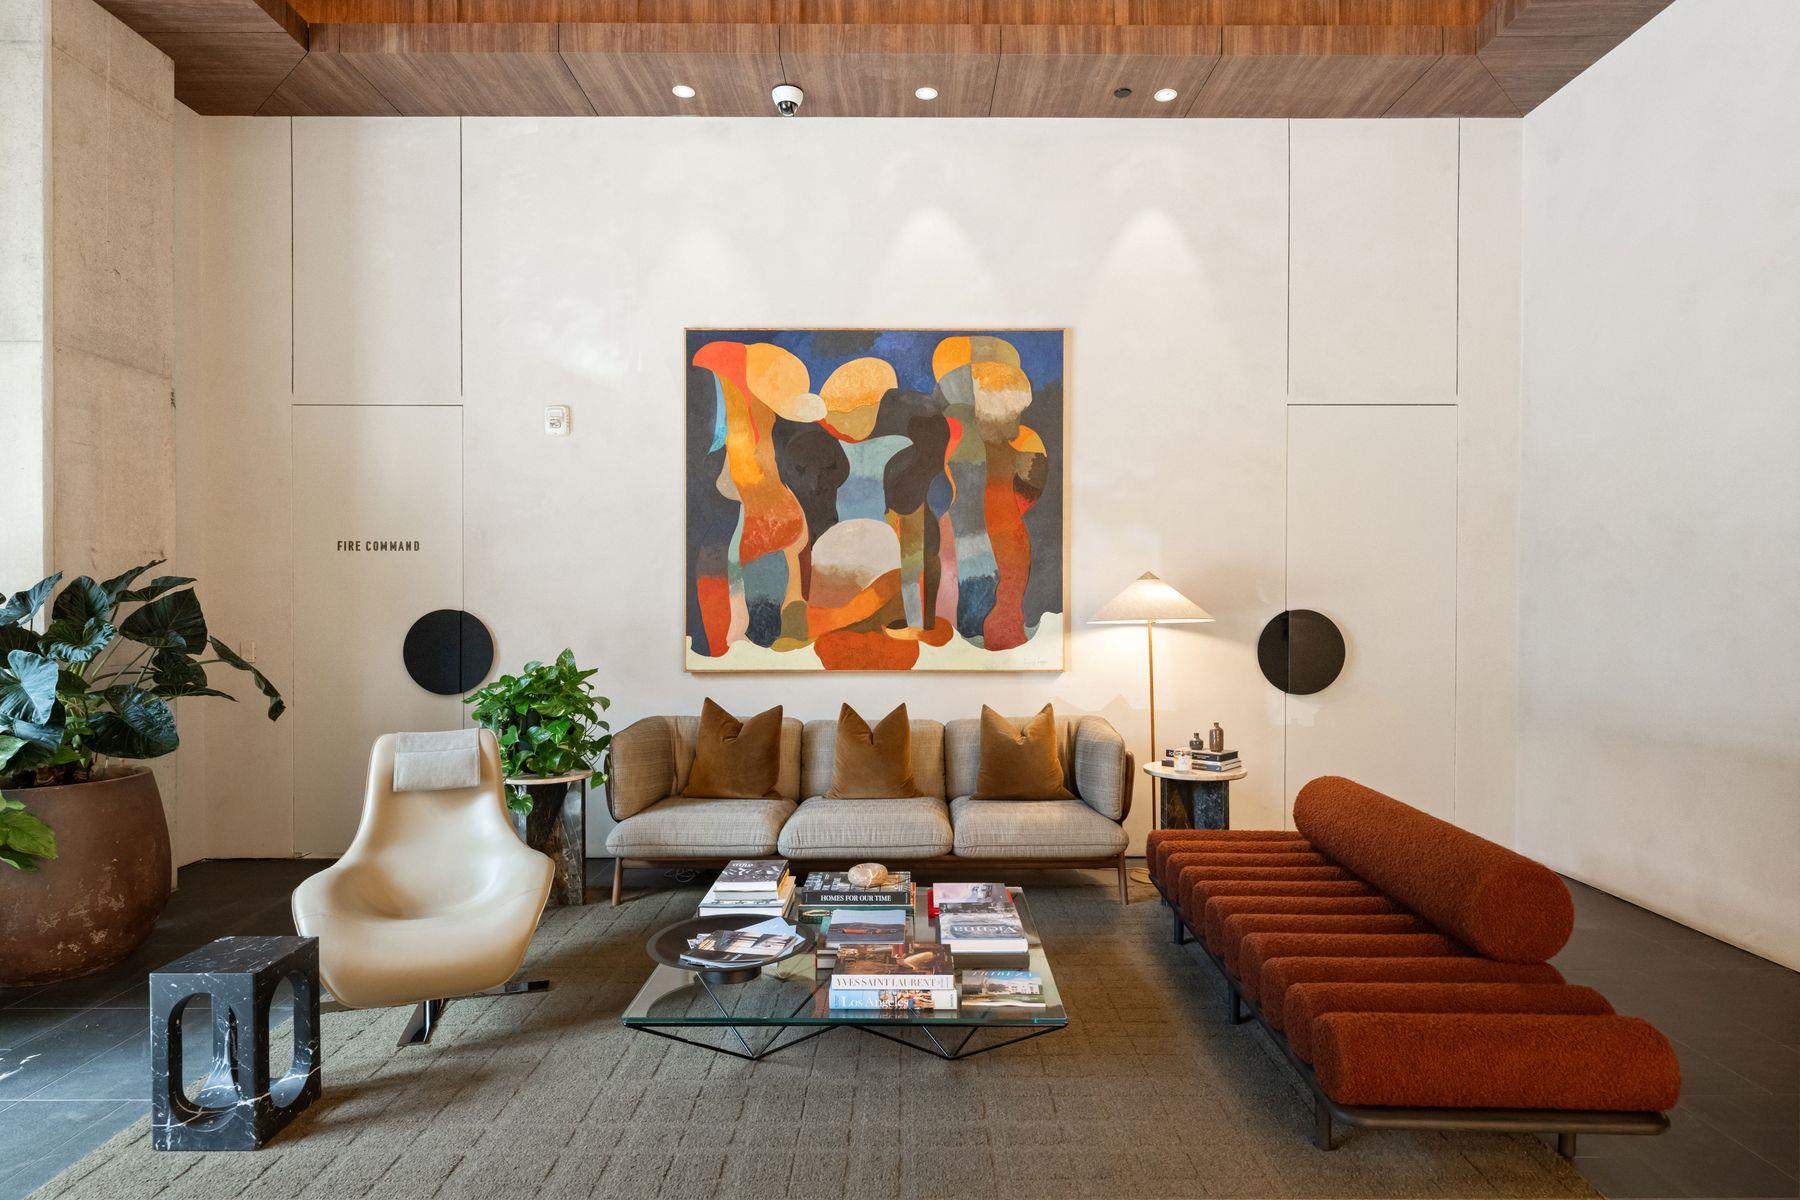
Furnished lounge with a curved sofa, rust-colored chaise, and colorful abstract artwork.
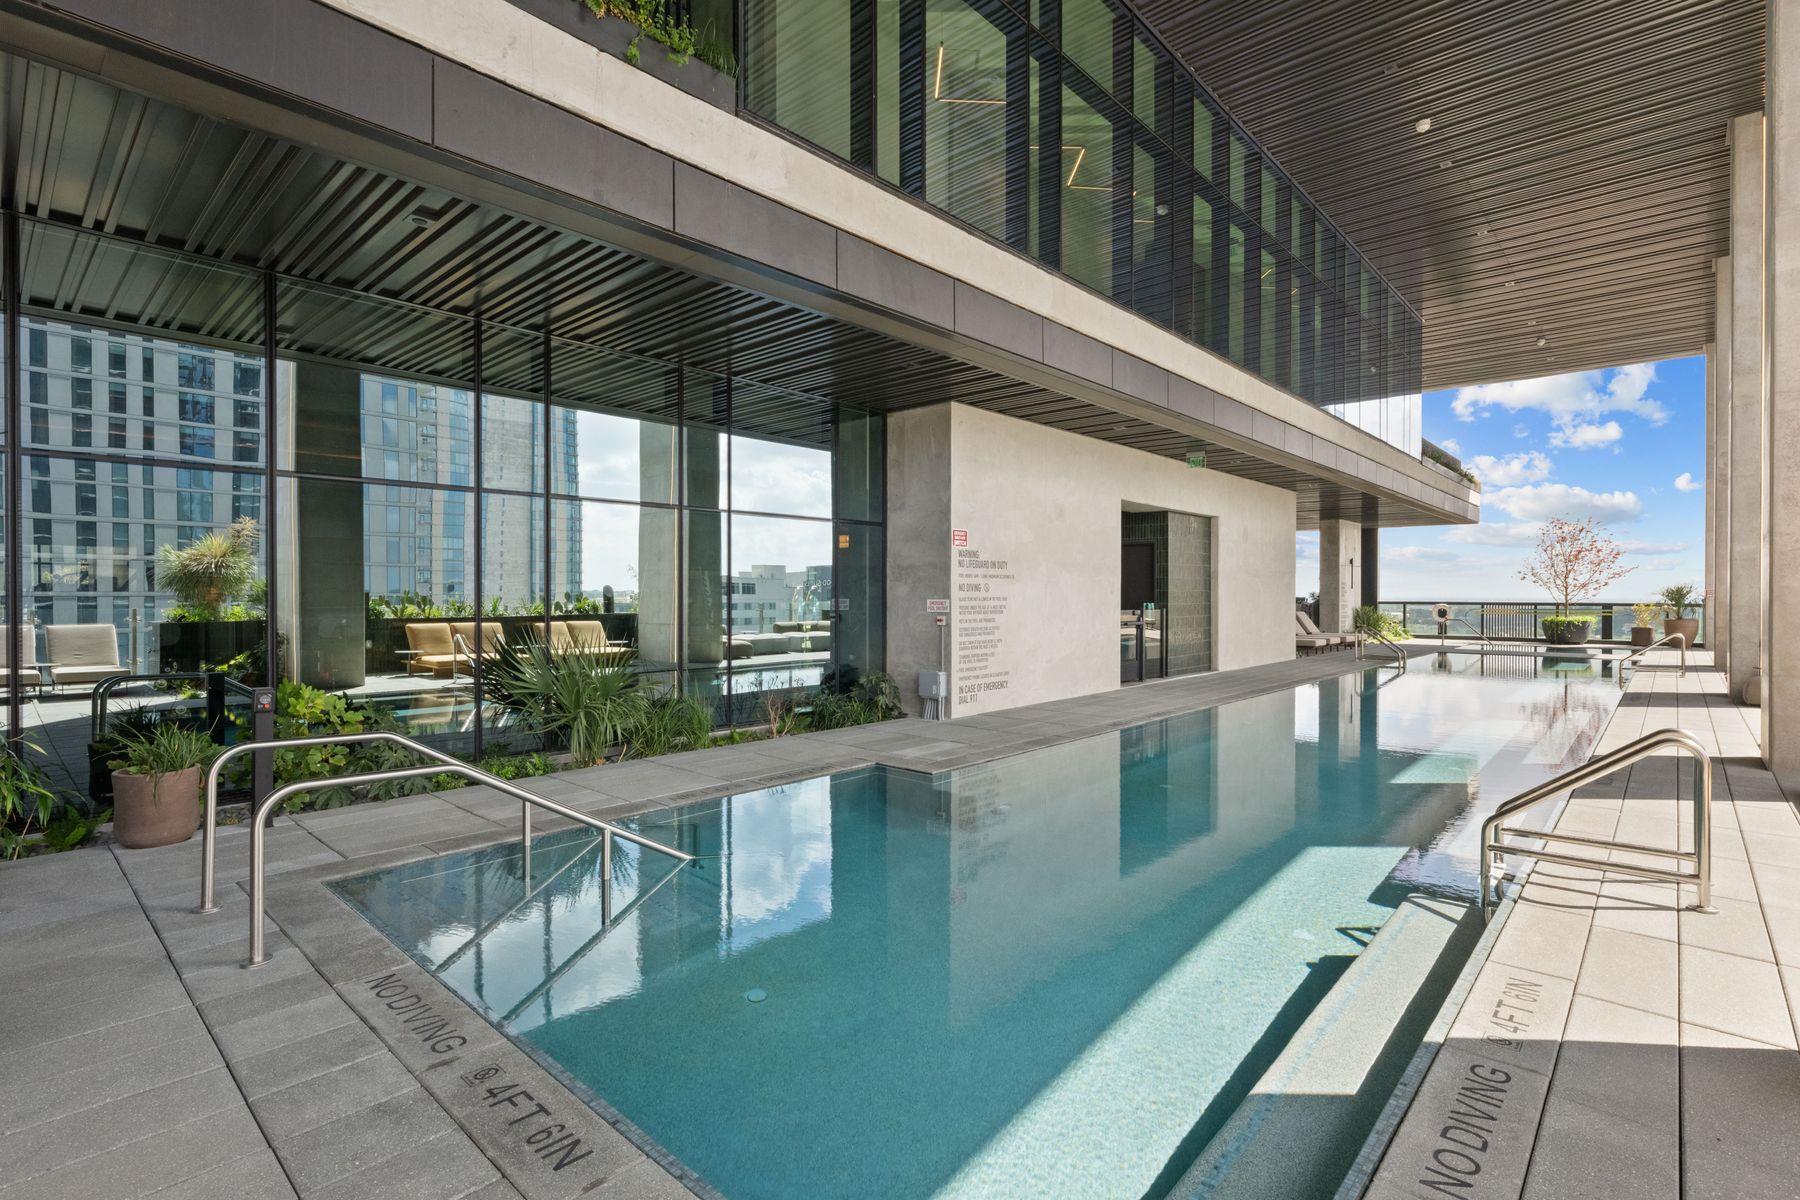
Rooftop pool beside a modern glass building, with city buildings visible beyond the deck.
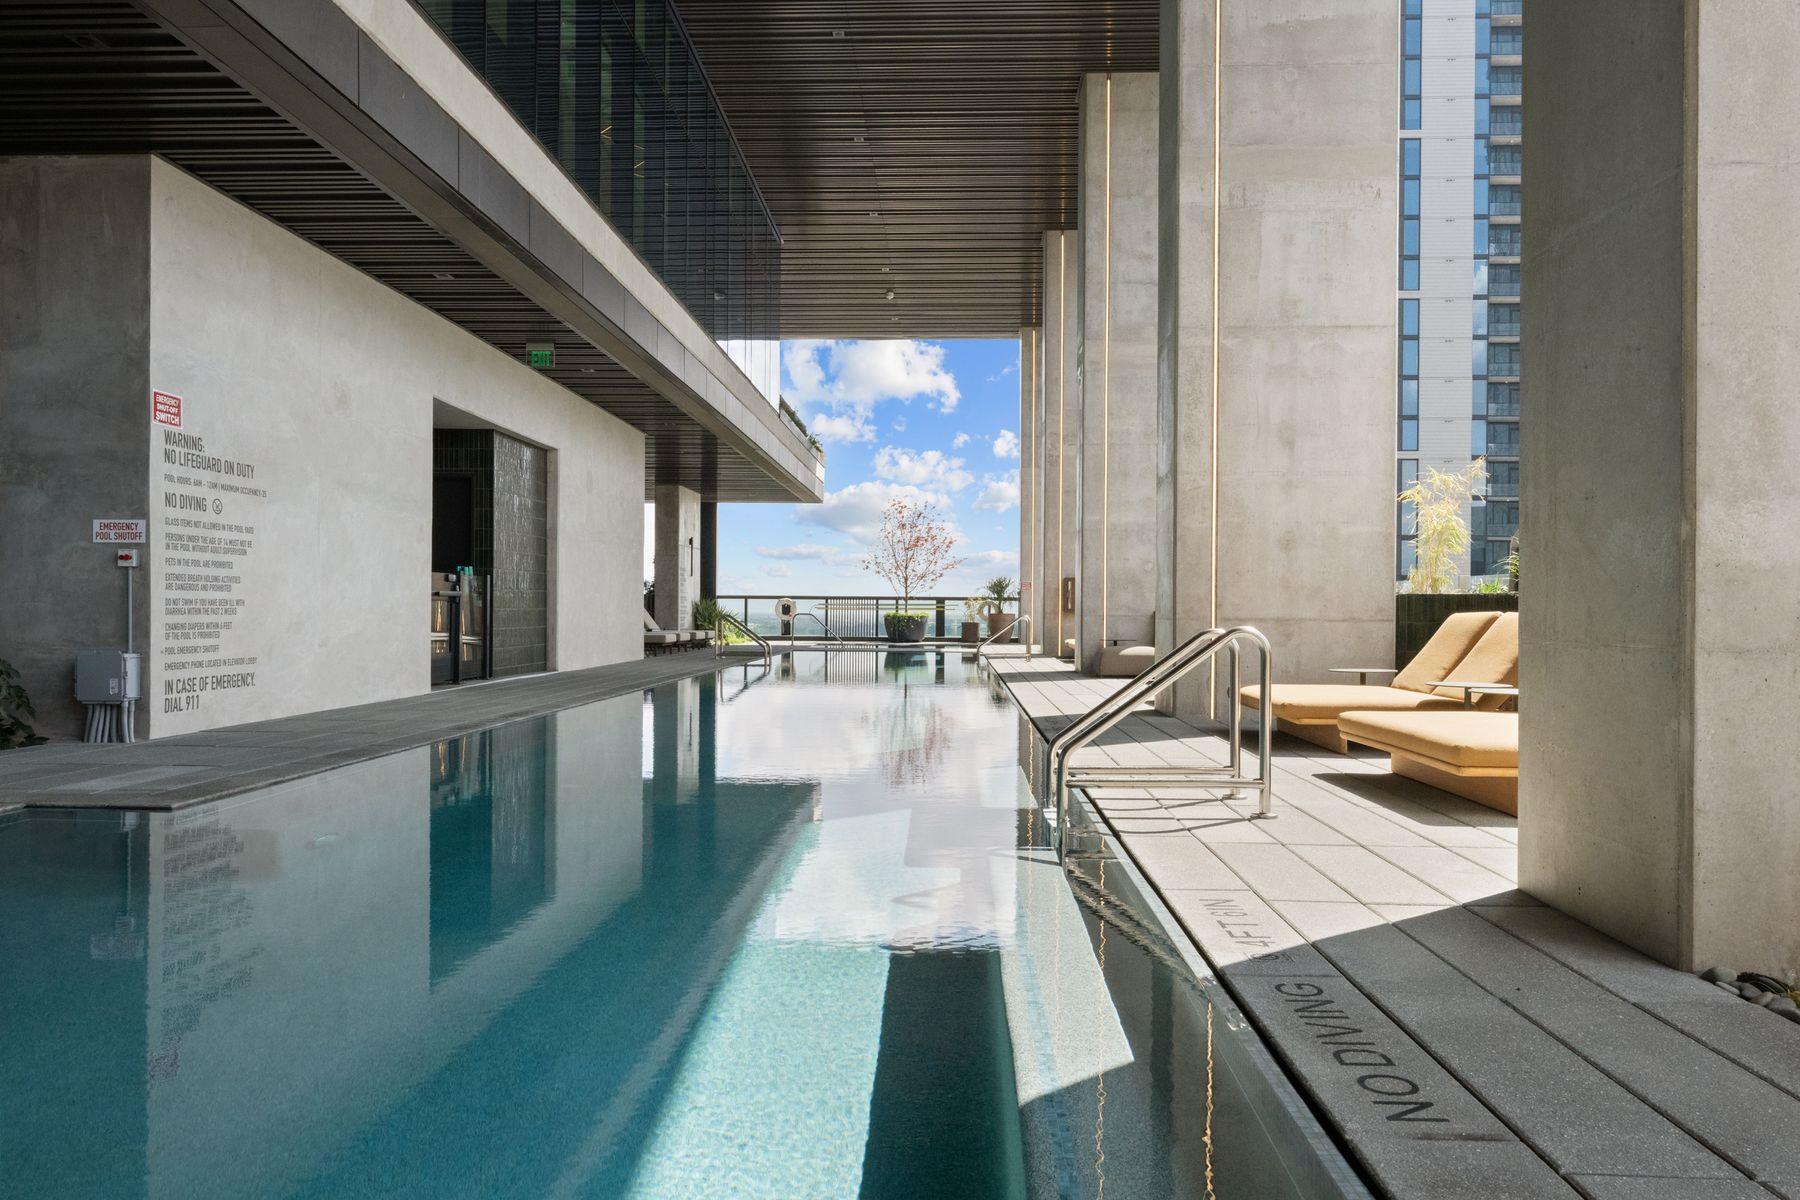
Rooftop pool beside a modern concrete building, with tan lounge chairs and a high-rise visible beyond.
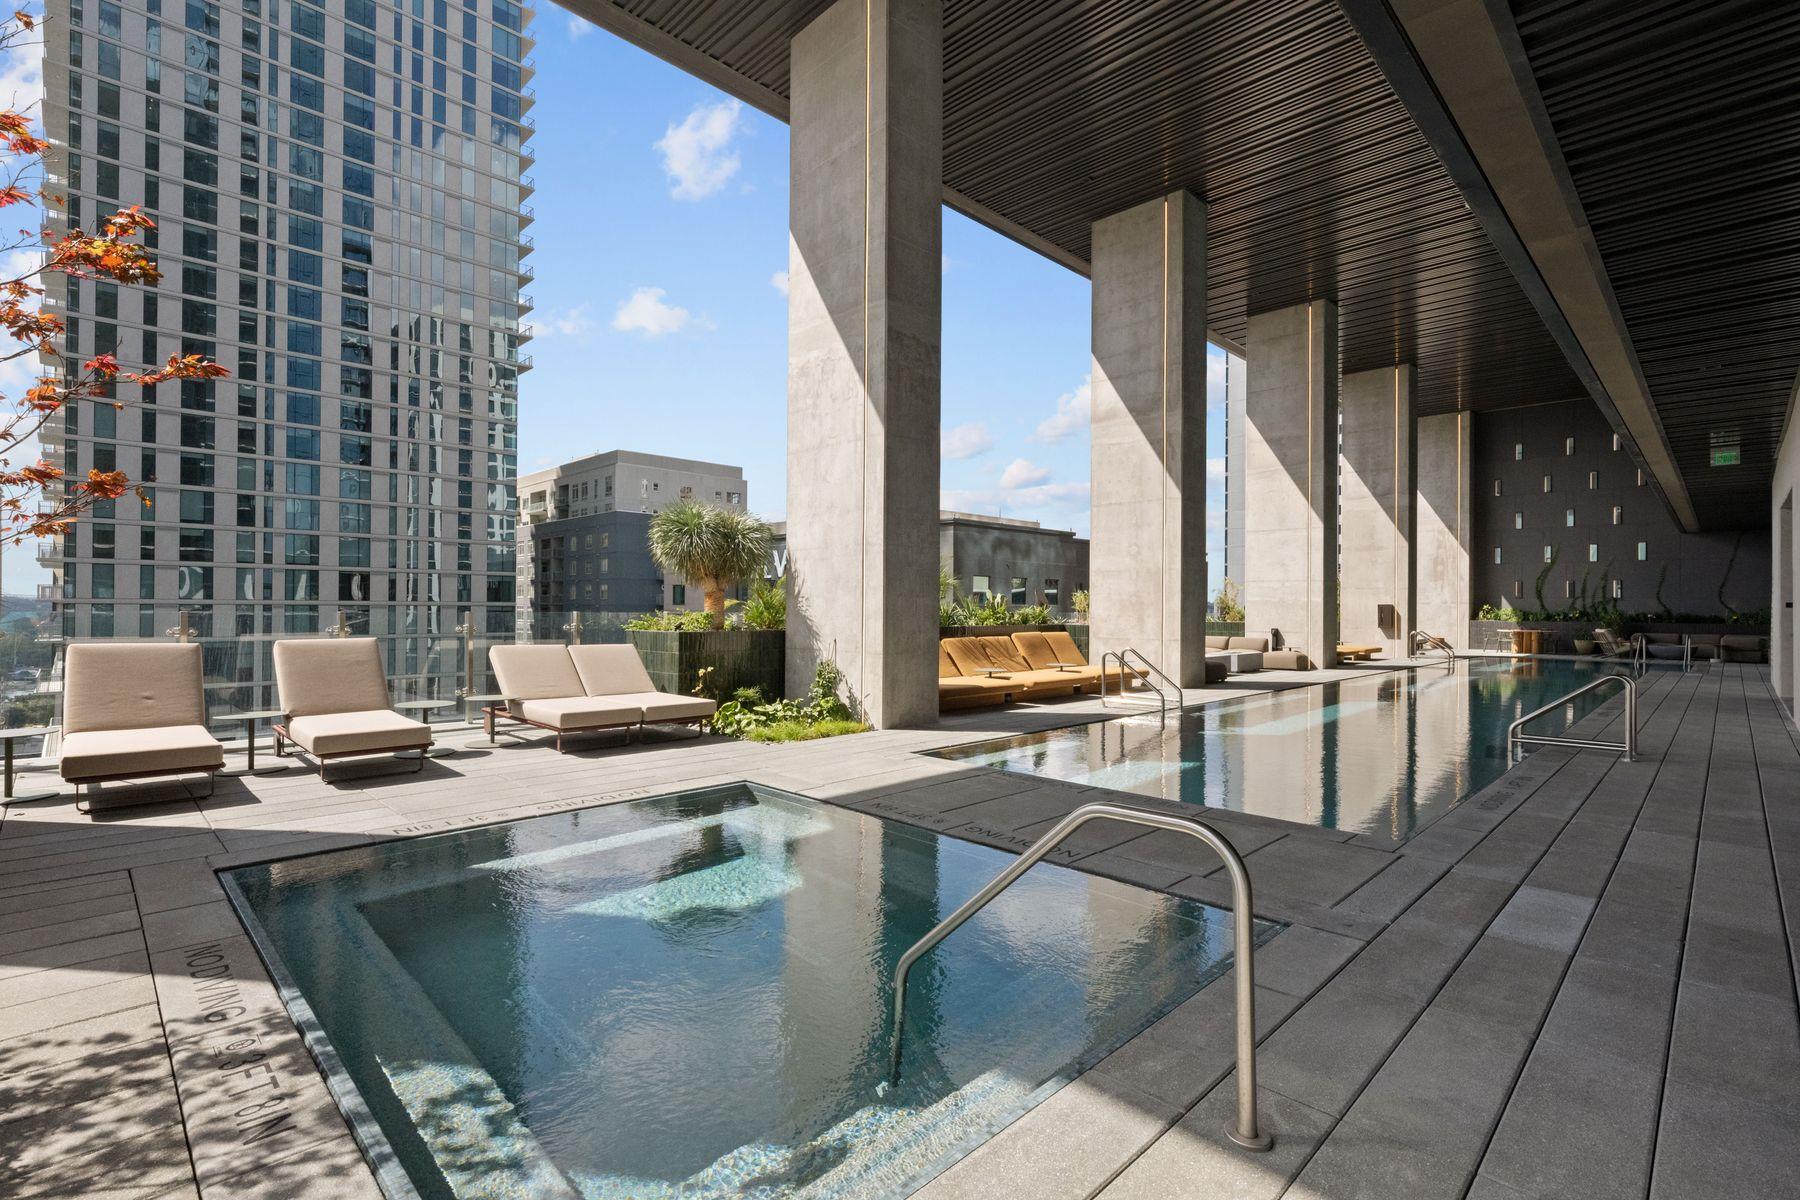
Rooftop pool with lounge chairs beside a glass high-rise tower.
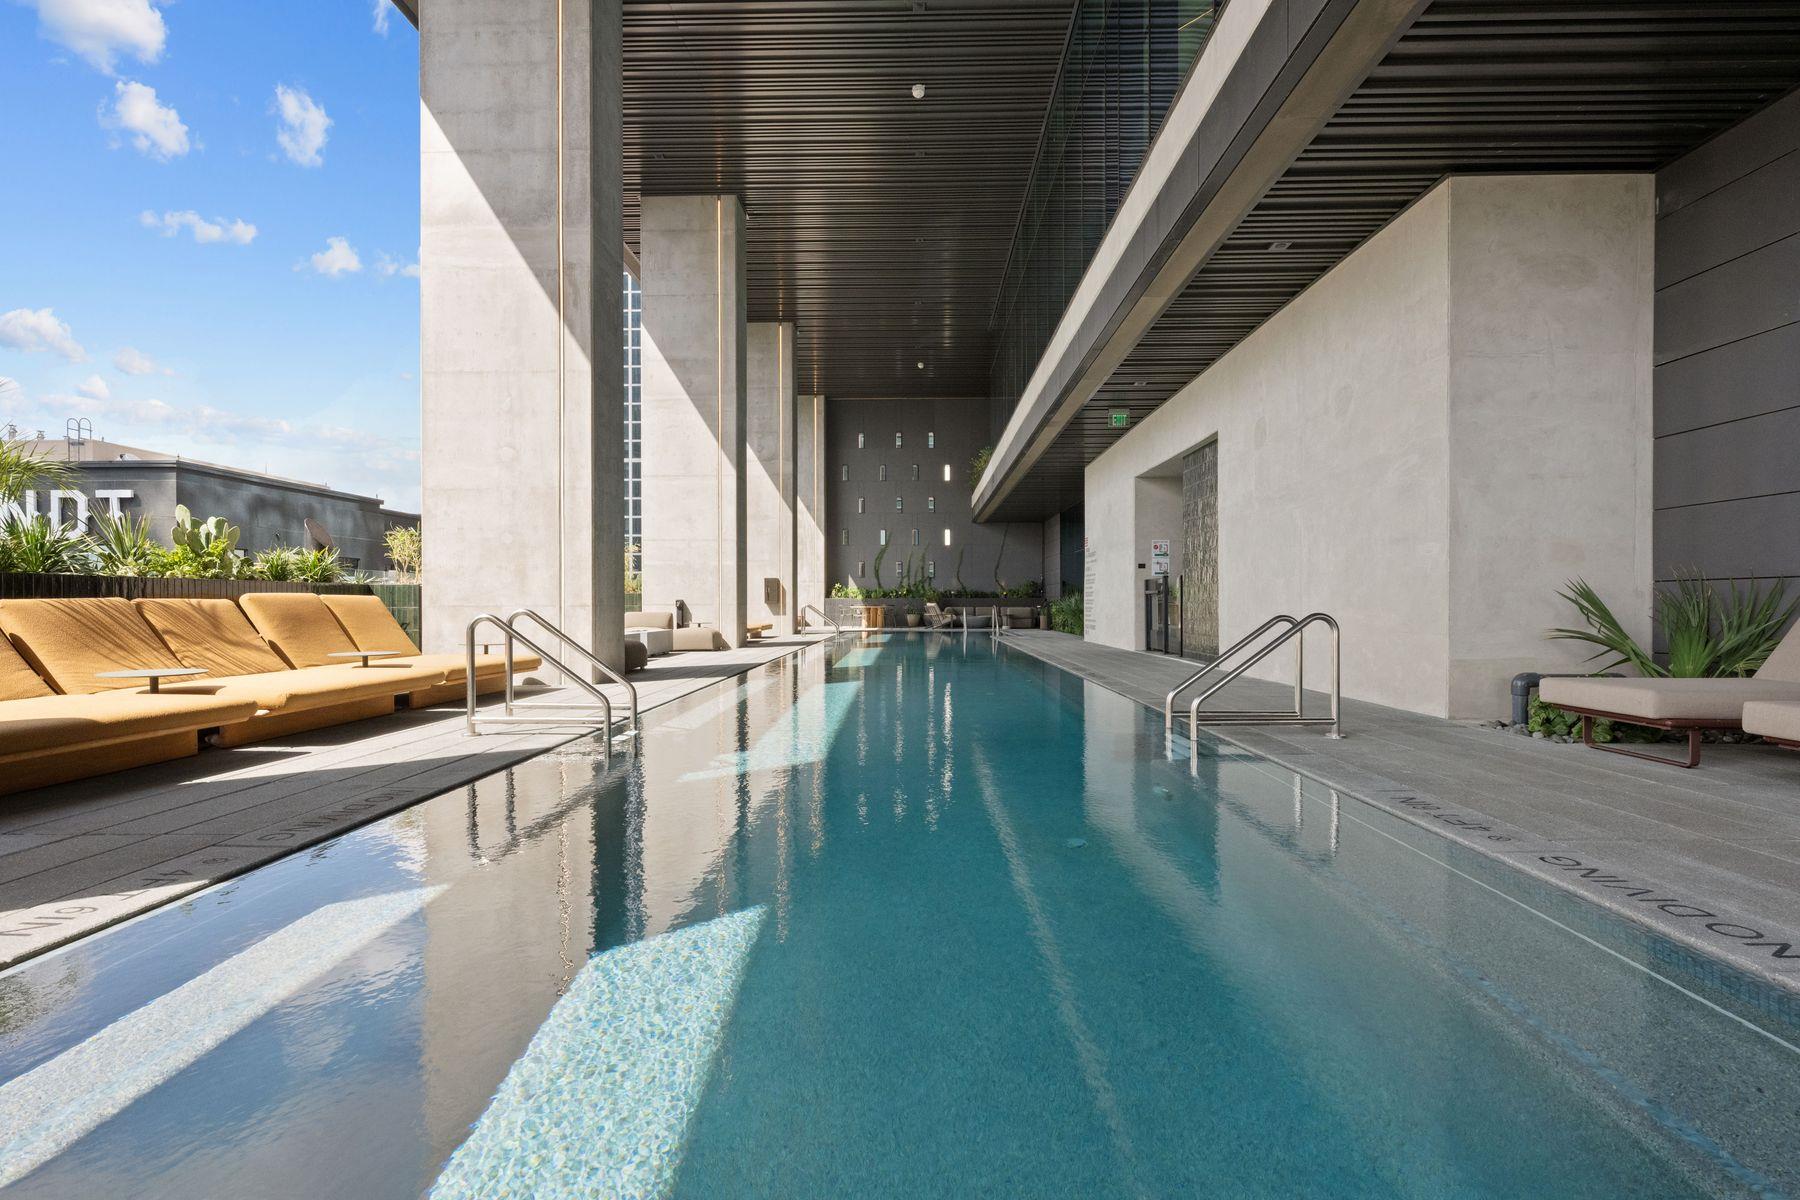
Rooftop pool with turquoise water, tan loungers, and a shaded modern concrete terrace.
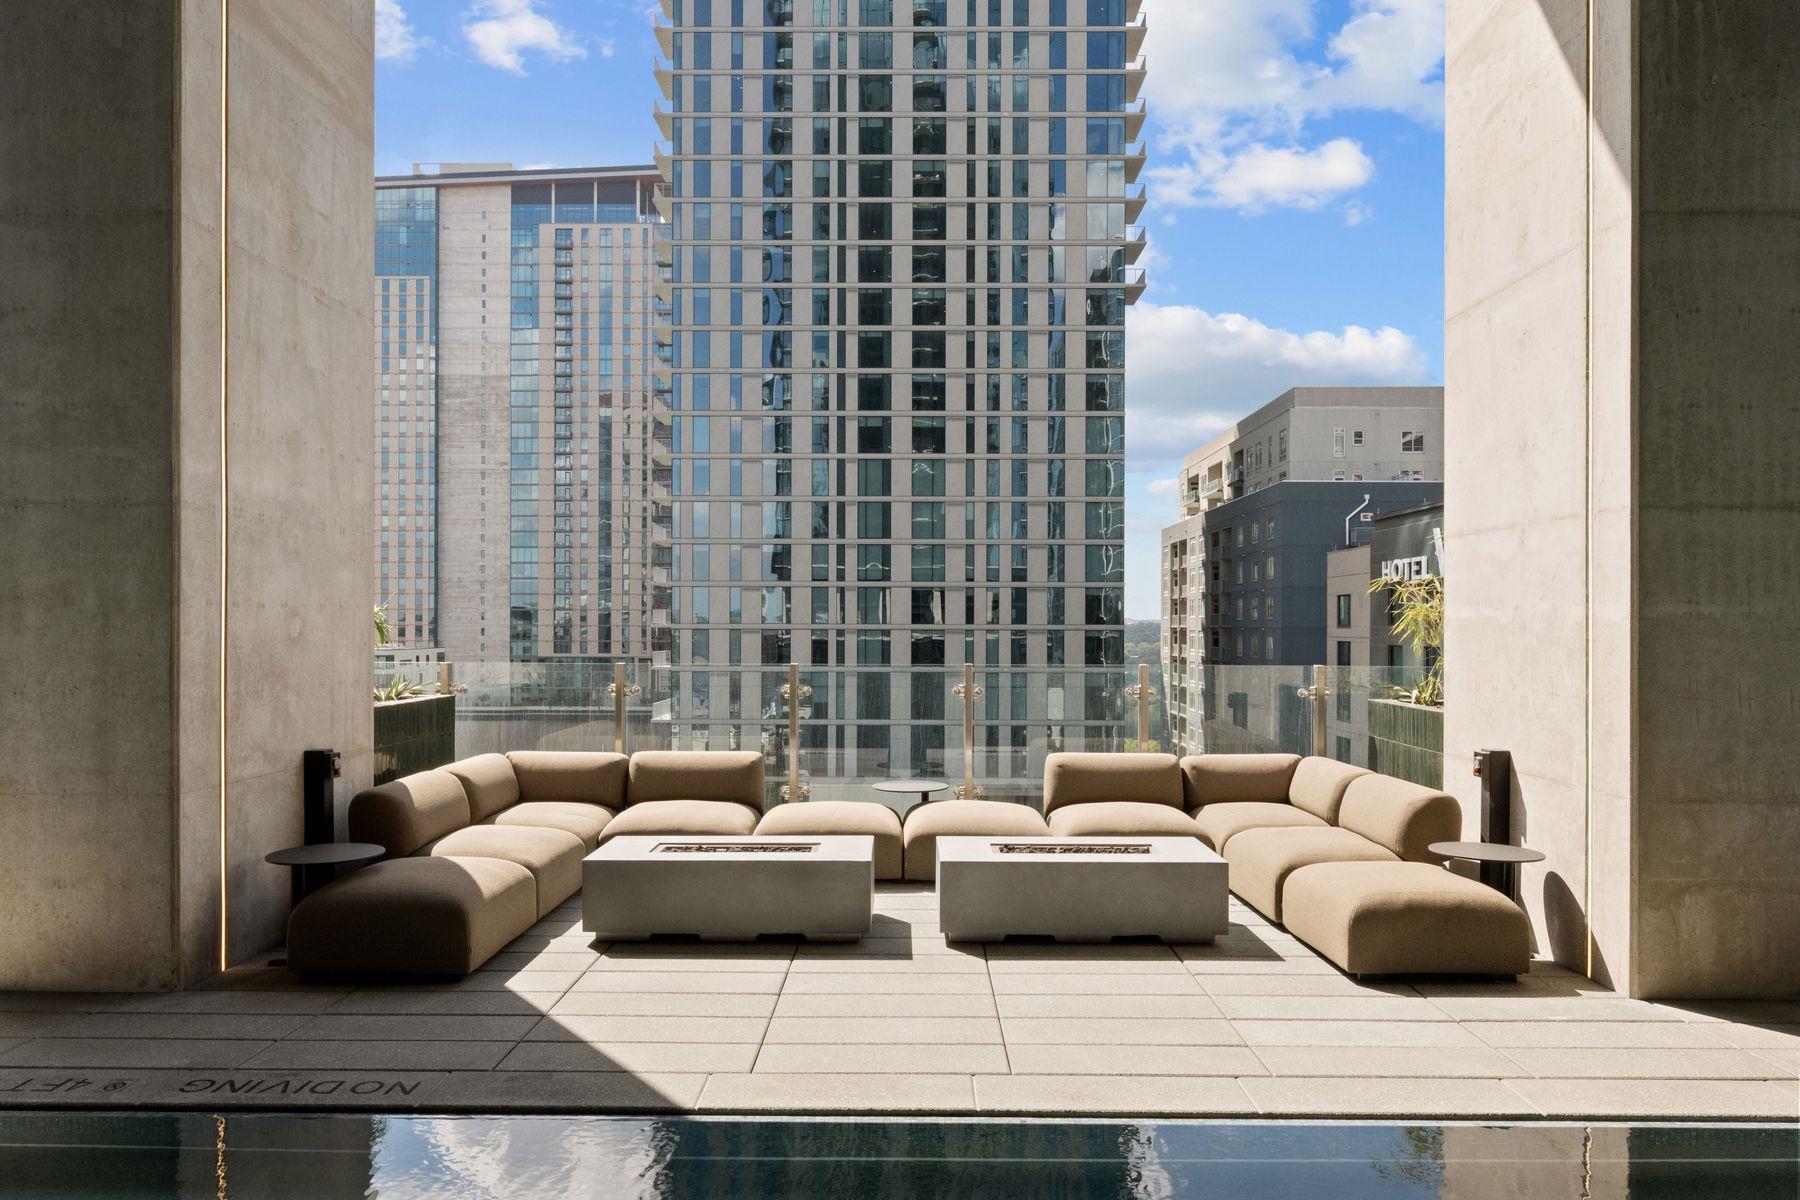
Rooftop poolside lounge with curved seating, fire tables, and views of downtown towers.
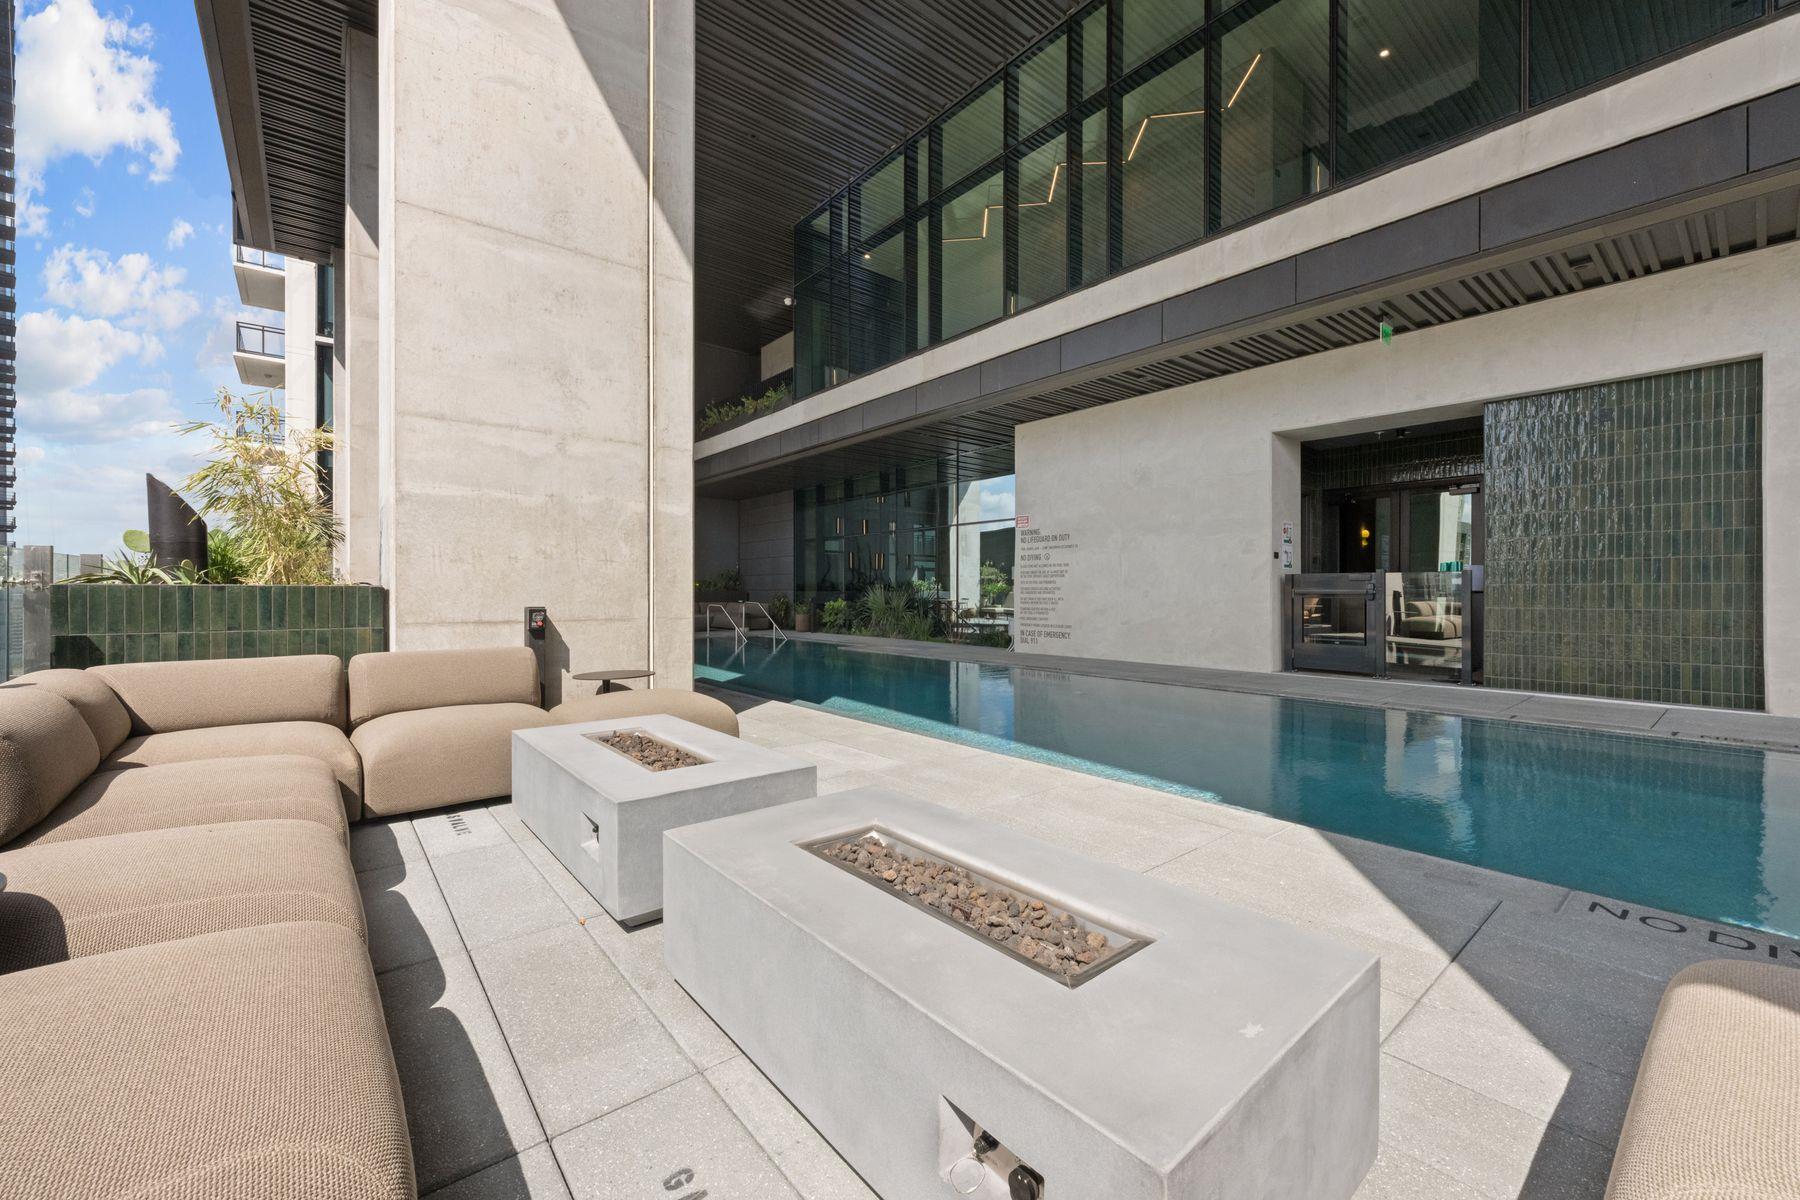
Residential pool courtyard with lounge seating and concrete fire tables beside a modern glass building.
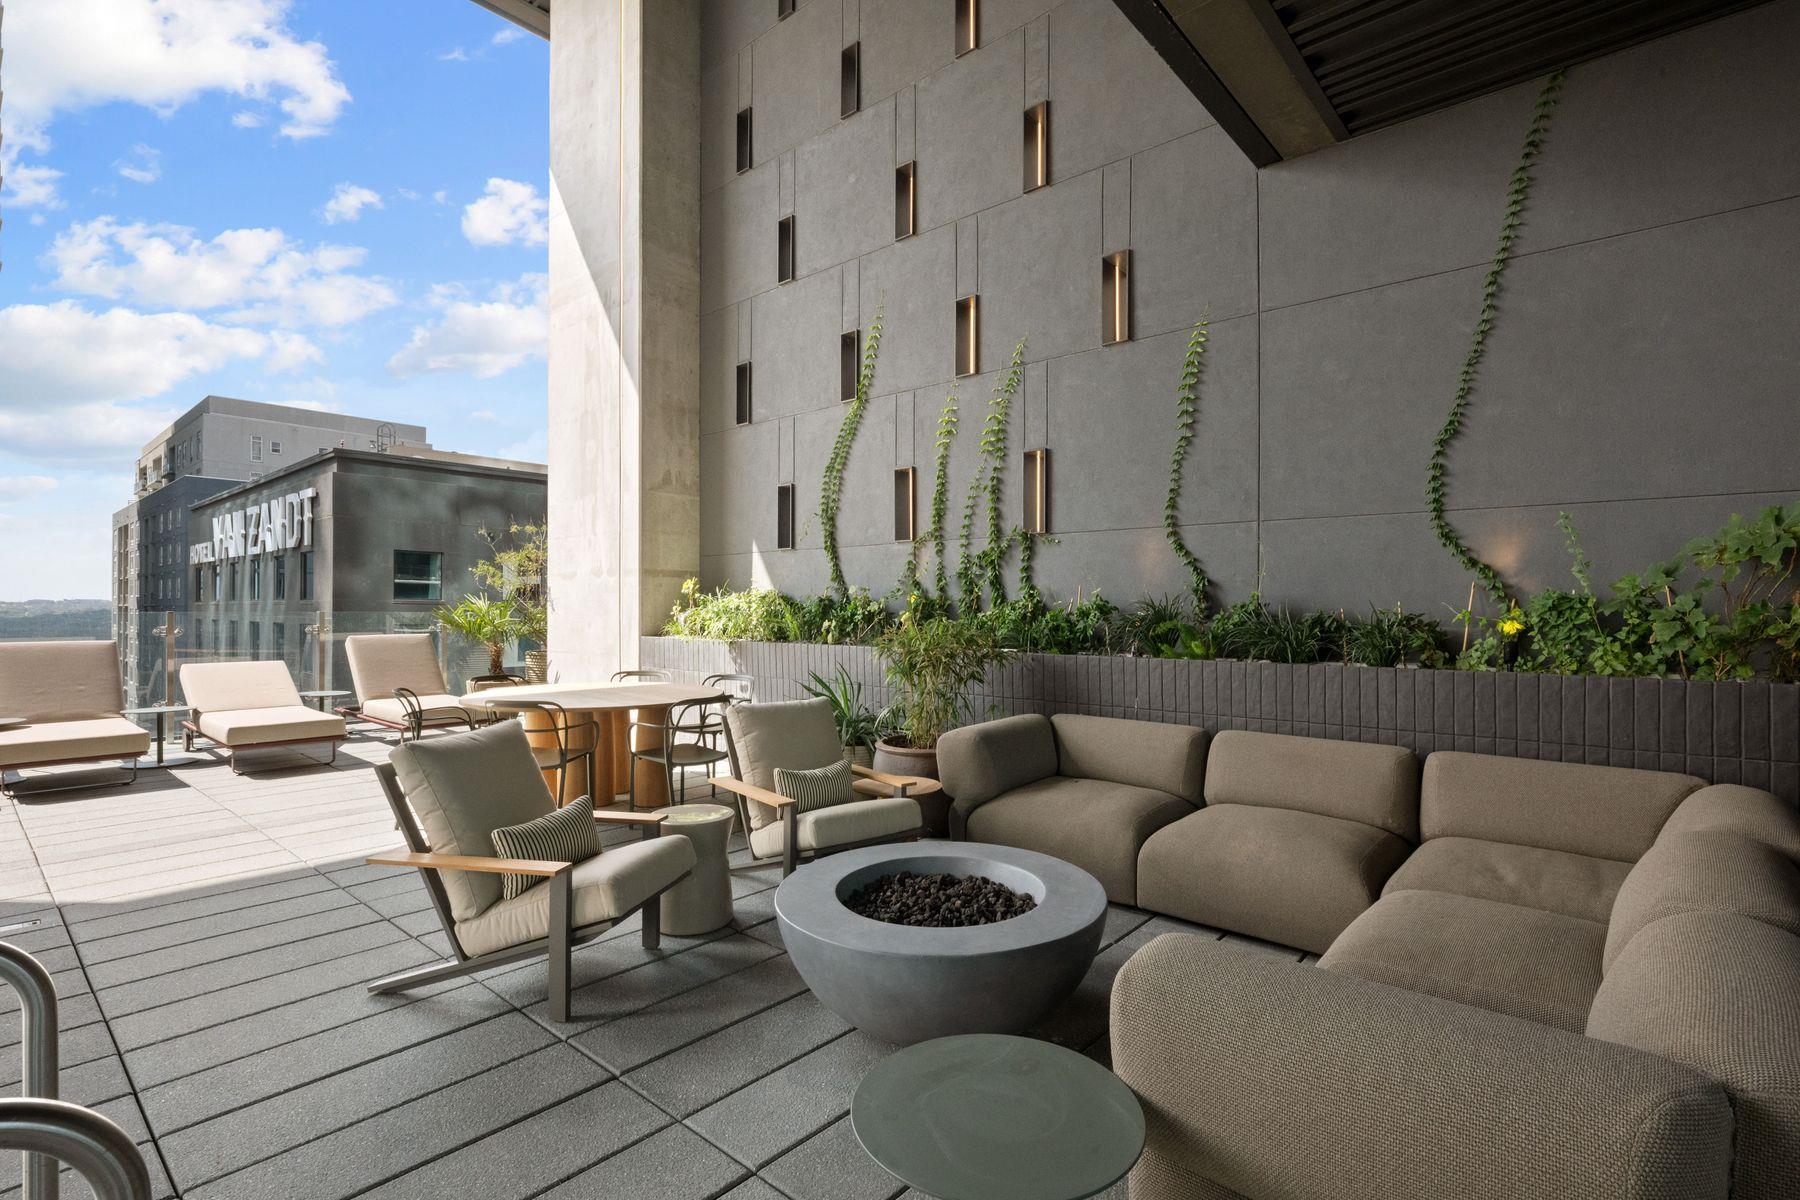
Rooftop terrace with cushioned lounge seating, a fire pit, and views toward Hotel Van Zandt.
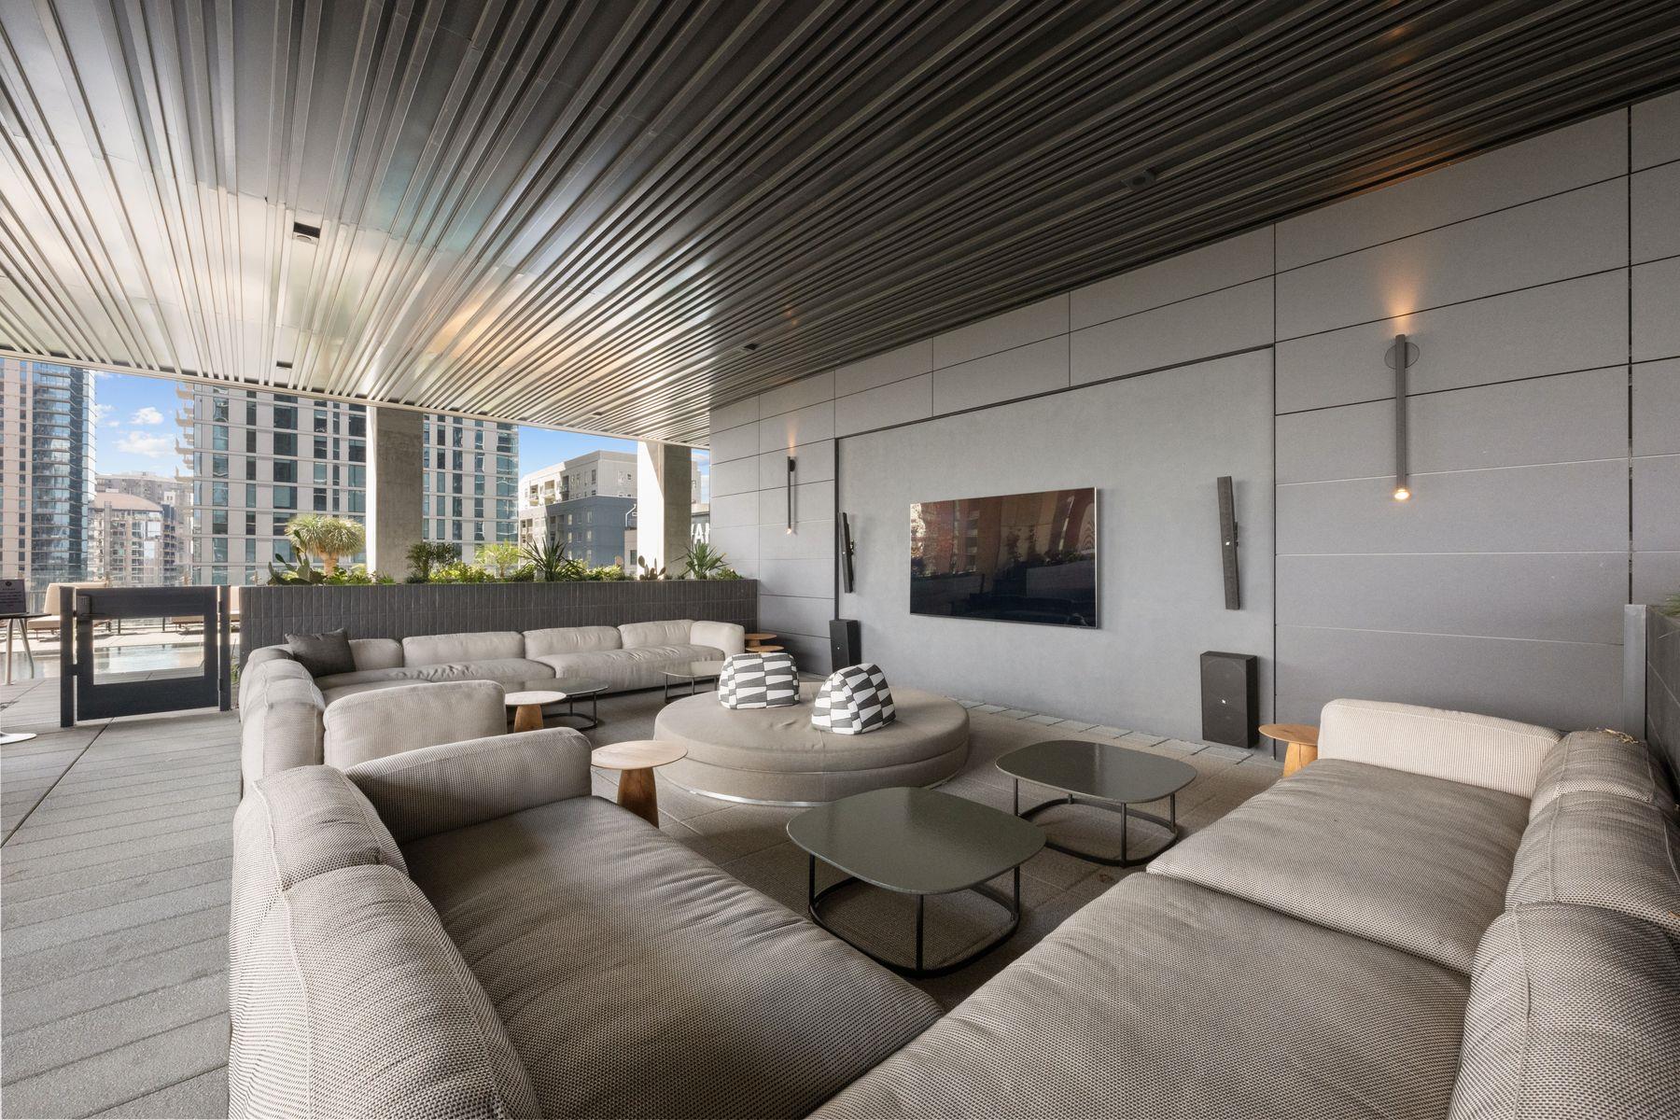
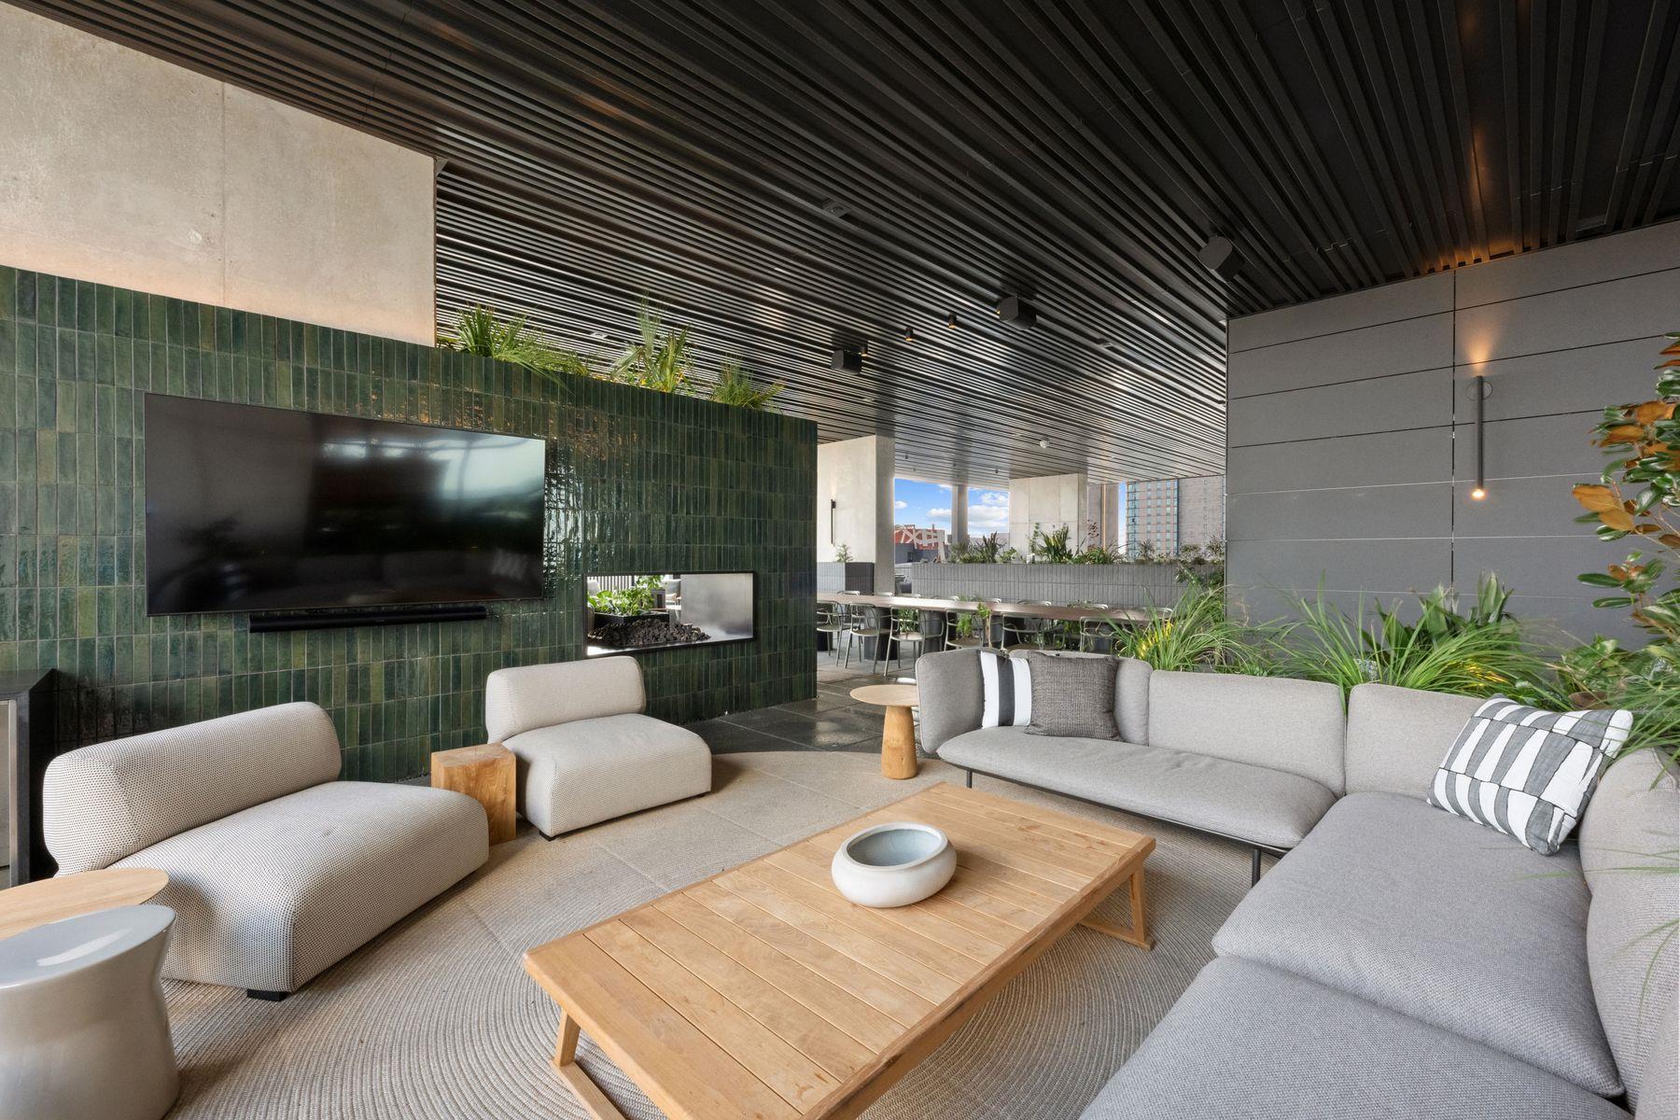
Covered outdoor lounge with sectional seating, a television, and downtown buildings beyond.
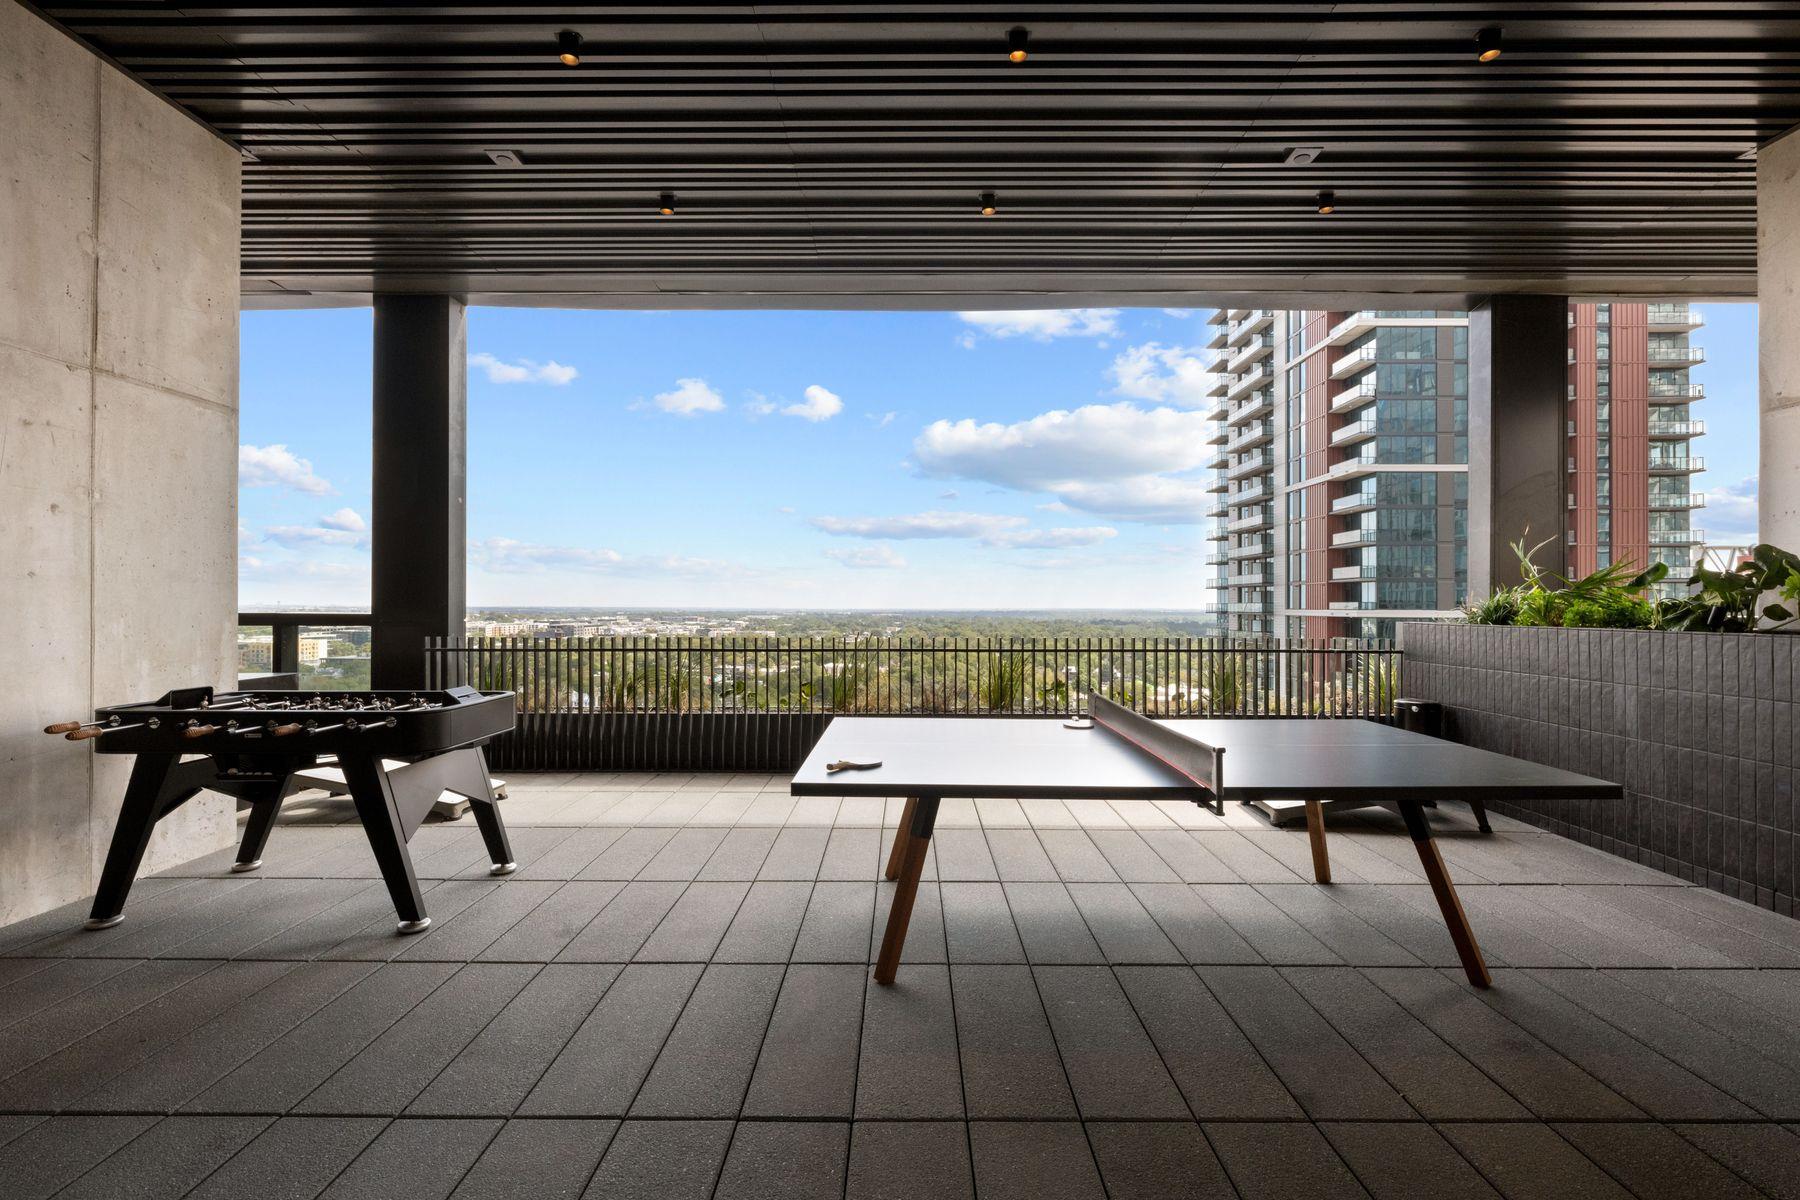
Covered rooftop terrace with ping-pong and foosball tables overlooking the city.
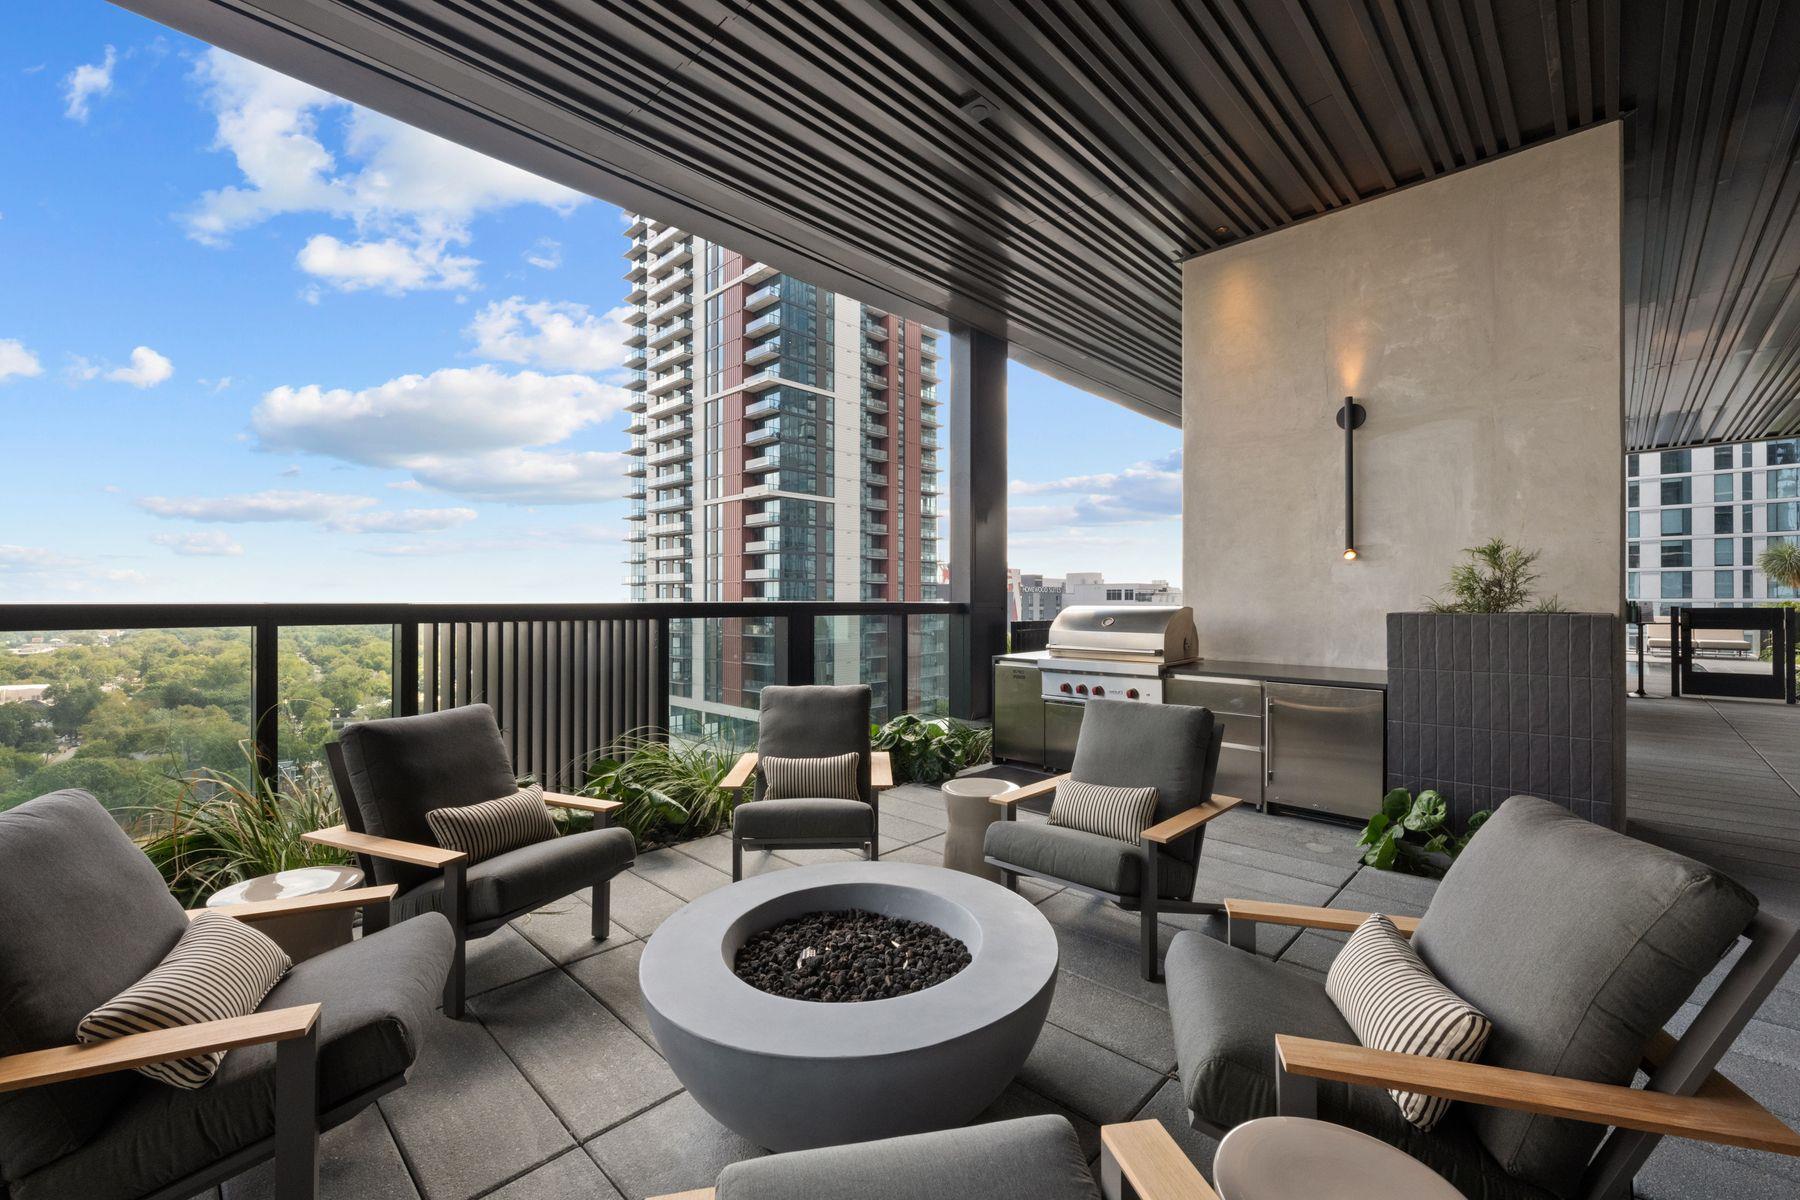
Furnished high-rise terrace with lounge seating, a fire pit, grill, and city views.
Furnished rooftop lounge with gray sofas, a green tiled fireplace wall, and outdoor dining tables.
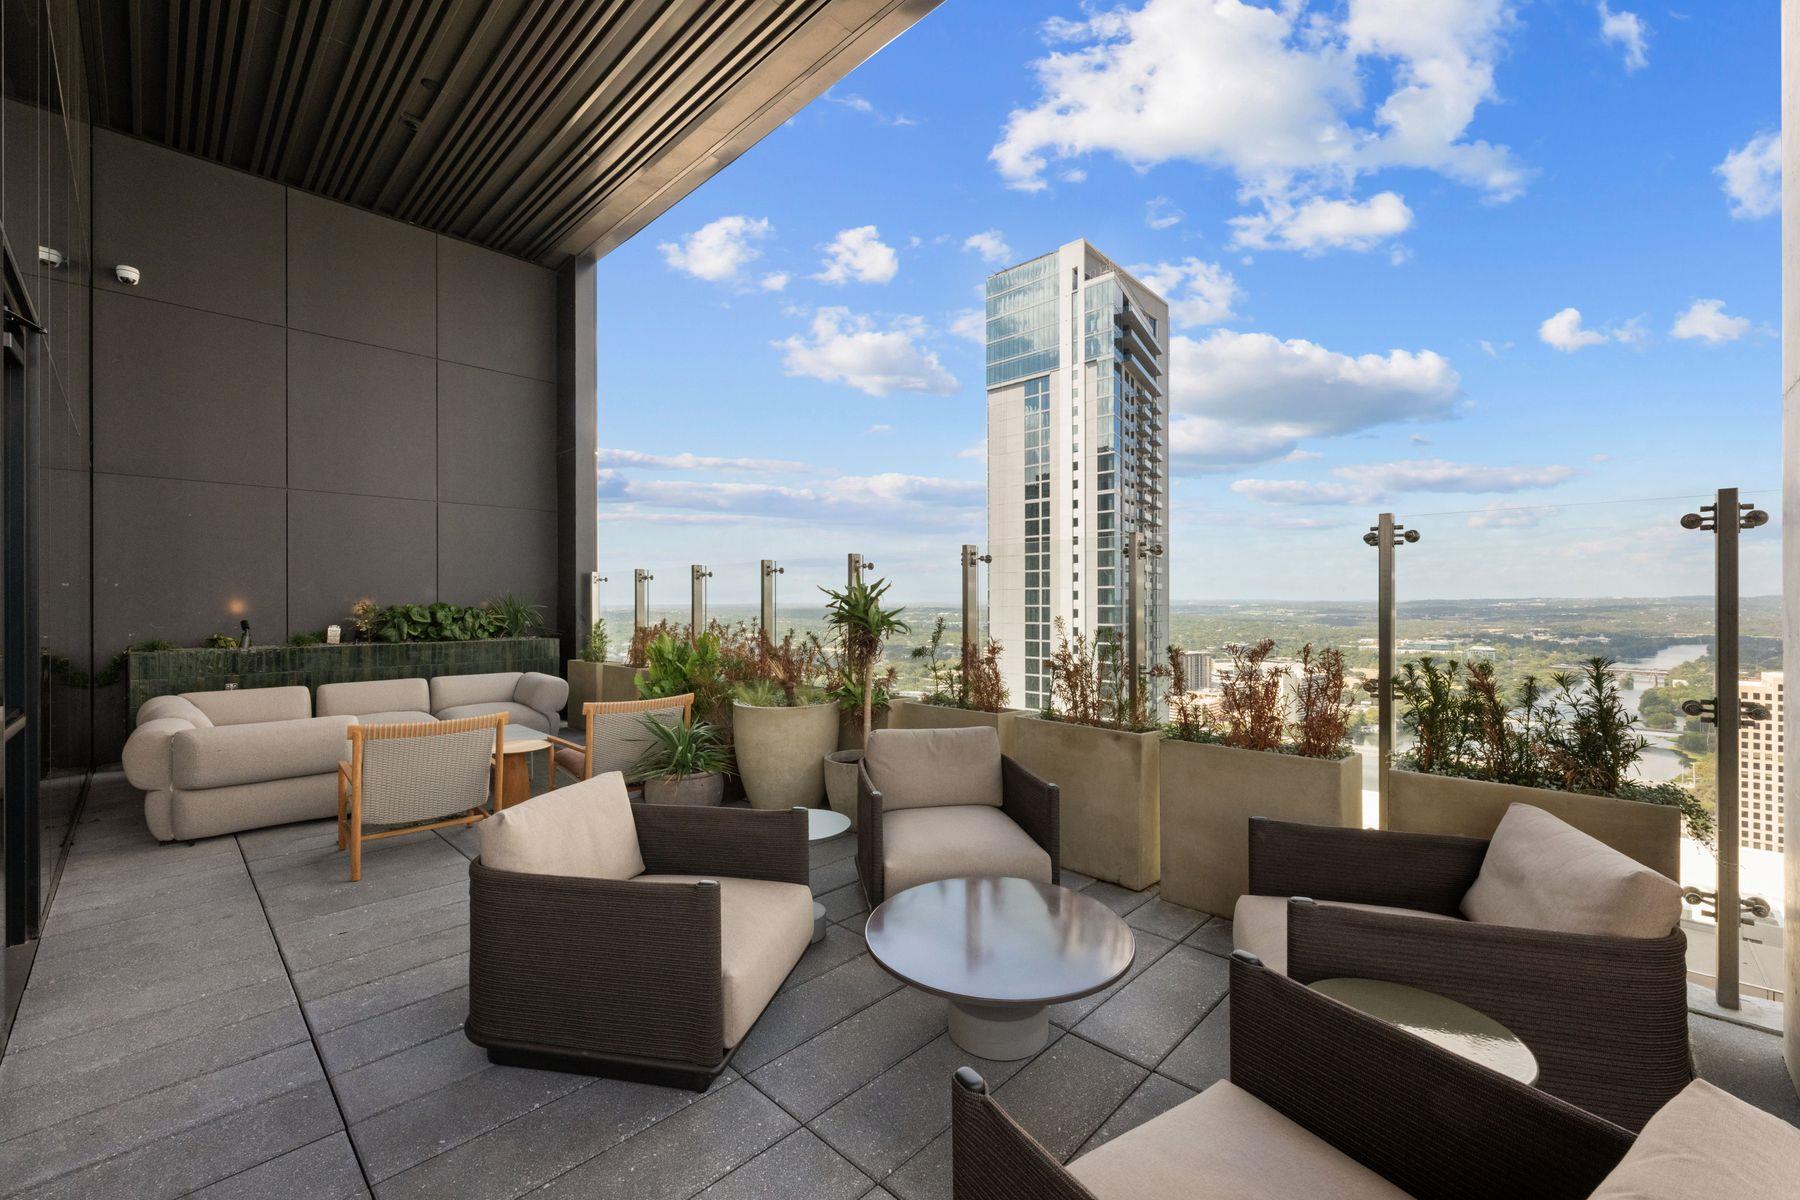
Furnished rooftop terrace with lounge seating, planters, and sweeping Austin city and river views.
VIEW PHOTOS
Courtesy of Kuper Sotheby's Int'l Realty, Ian Grimes Listing Contact: (512) 774-9991 
$1,235,000

610 Davis ST # 3805

2 Beds 2 Baths 961 Sq.Ft. 34.85 Sq.Ft.

Description

Thirty-eight floors up at The Modern, Unit #3805 frames The Fairmont through floor-to-ceiling glass windows, with views from the skyline to the Texas Capitol. This 961 SF two bedroom, two bath condo conveys standout finishes.

With a Sub-Zero fridge, a Wolf gas range, a full-height stone backsplash with under-cabinet lighting, and custom wood cabinetry stretching to the ceiling, the kitchen commands attention. A big island with a built-in microwave drawer opens right into the living room, an entertainer's dream.

Wide-plank oak floors and concrete accent walls give the space some character. The primary bedroom has its own wall of glass and opens to the balcony. The bath has a double vanity with backlit mirrors and a walk-in rain shower.

The Modern's amenities cover three full levels. There's a 25-meter pool and spa, a gym and yoga studio, a sky lounge, a dog park, a business center, and 24/7 concierge. Set in the heart of the Rainey Street District, the residence places Austin's most celebrated dining, nightlife, and the Lady Bird Lake hike-and-bike trail just moments from your door.

Share Property

Location

610 Davis ST # 3805, Austin, TX 78701

Status

For Sale
Living room with a blue sectional sofa, floor-to-ceiling windows, and Austin city views.

Schedule a Showing

We would love to show you our beautiful property. Please select your preferred date and time below. An agent will be in touch shortly to confirm your appointment.

Schedule a Showing

We would love to show you our beautiful property. Please select your preferred date and time below. An agent will be in touch shortly to confirm your appointment.
Thank you for your interest in 610 Davis ST # 3805, Austin, TX 78701. We are reviewing your request and will be in touch shortly!
Ian Grimes

Ian Grimes

TITLE

Realtor®

Downtown Austin

Living room with a blue sectional sofa, floor-to-ceiling windows, and Austin city views.

360 Virtual Tour

Take a tour of this property

Property Amenities

Interior
Appliances Built-In Refrigerator, Gas Range, Microwave
Flooring Tile, Wood
Total Bedrooms: 2
Full Bathrooms: 2
Other Interior Features Breakfast Bar, Ceiling Fan(s), Quartz Counters, Double Vanity, Eat-in Kitchen, Open Floorplan, Walk-In Closet(s)
Area & Lot
Lot Area 34.85 Sq.Ft.
Living area 961 Sq.Ft.
MLS® ID 3819402
Year Built 2024
School District Austin ISD
High School Austin
Middle School O Henry
Elementary School Mathews
Water Frontage None
View Description City,Hill Country,River
Type Condo
Status For Sale
Exterior
Stories 1
Pool None
Air conditioning Ceiling Fan(s), Electric
Heat type Central
Disability Features None
Water Source Public
Garage Space 1.0
Sewer Public Sewer
Other Exterior Features Balcony
Parking Underground
Lot Features None
Roof See Remarks
Utilities Electricity Connected, Natural Gas Connected, Sewer Connected, Water Connected
Finance
Sales Price $1,235,000
HOA Fees $725 monthly
Real Estate Tax $5,749 yearly

Mortgage Calculator

Estimate your monthly mortgage payment, including the principal and interest, property taxes, and HOA. Adjust the values to generate a more accurate rate.
All estimates are provided for informational purposes only. Actual amounts may vary.
$0,000 Your Payment 20 15 65
$0,000 Your Payment

Work With Us

We are driven by our desire to make that process less stressful and more efficient for our clients, whether it be buying or selling a home, a second home, or an investment property.