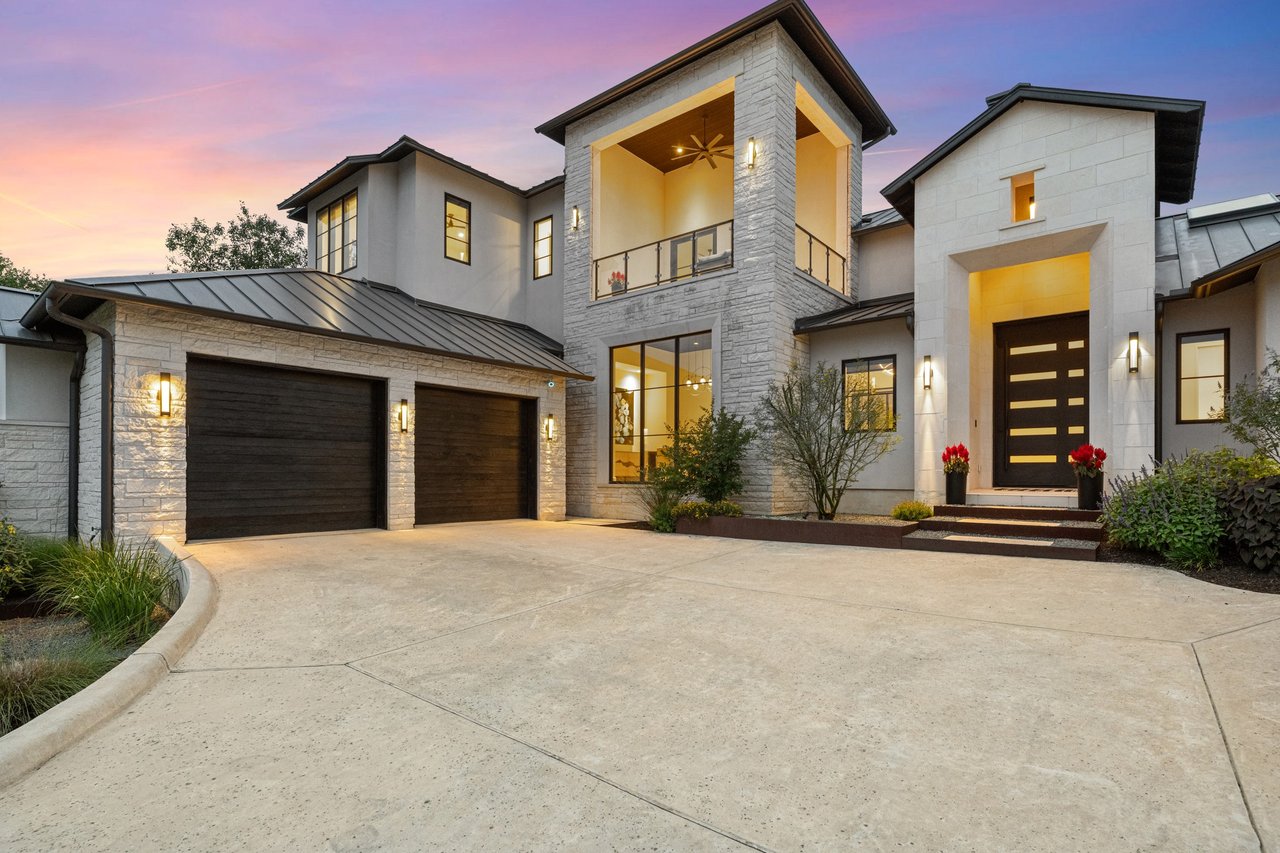
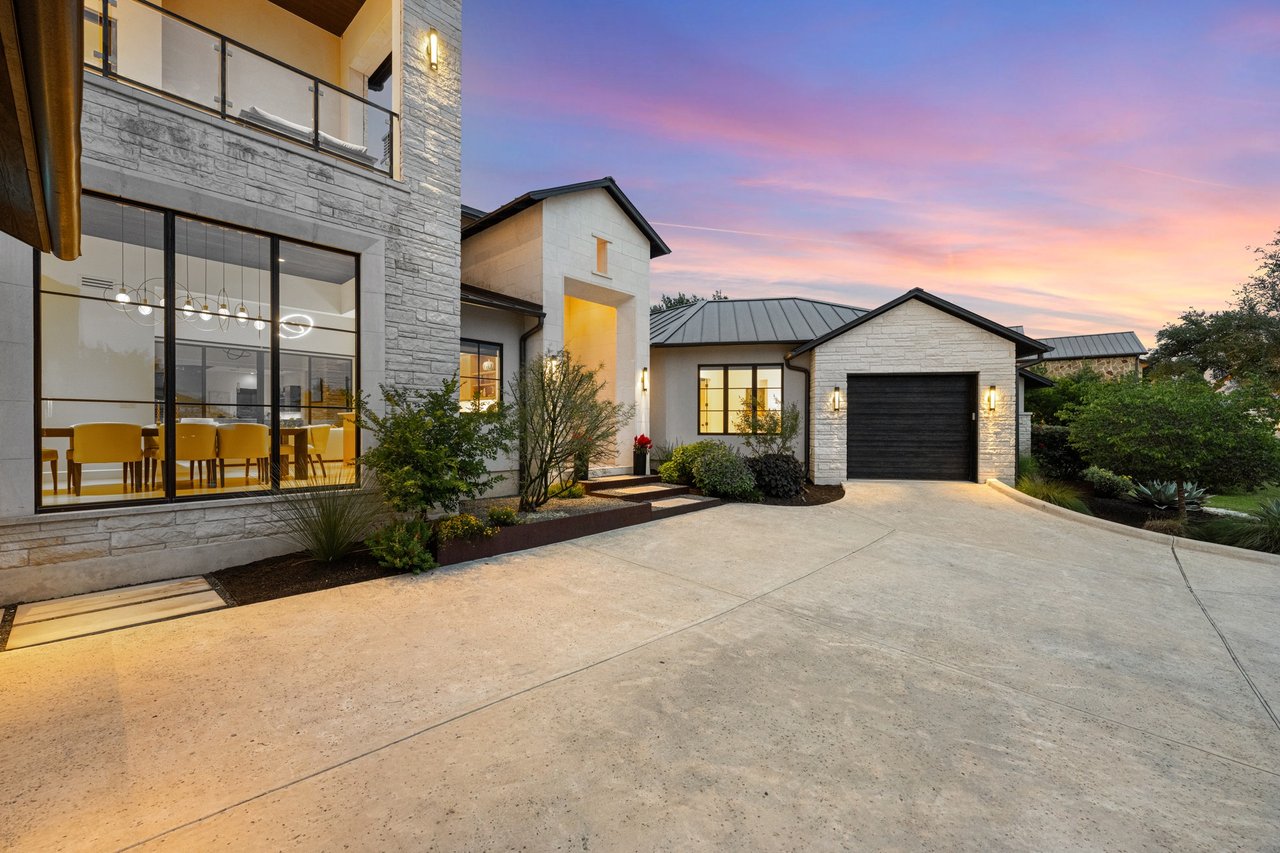
Contemporary stone-and-stucco home with two garages and an illuminated balcony at dusk.
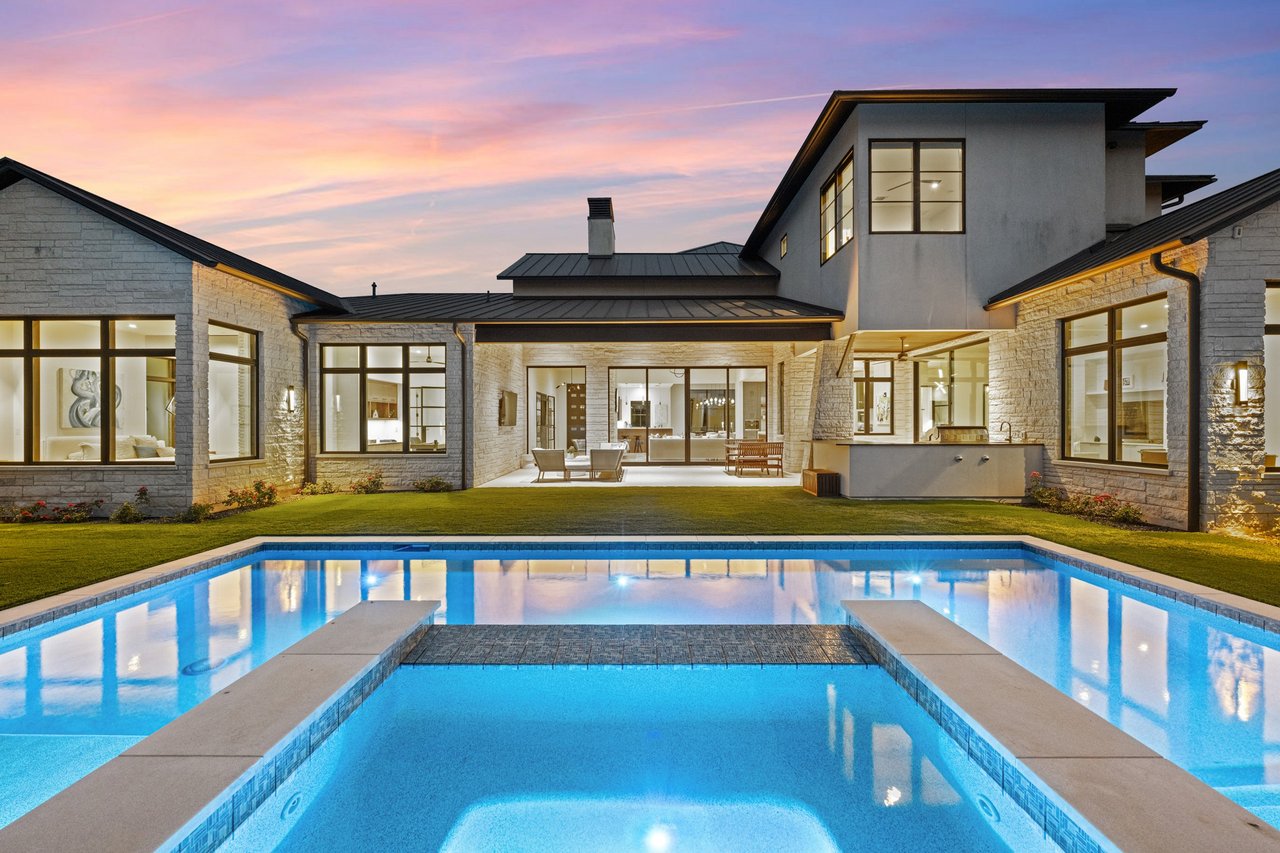
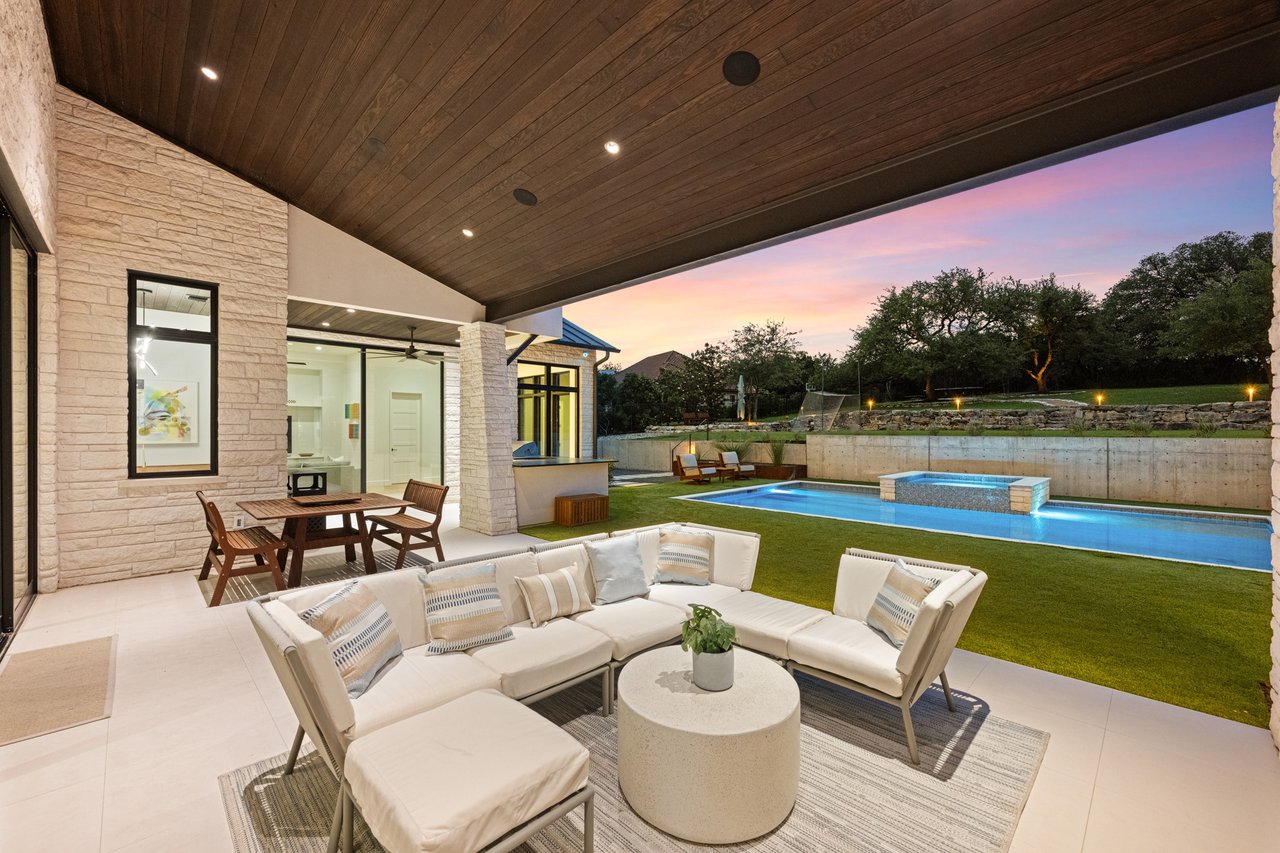
Custom stone-and-stucco home with an illuminated patio and swimming pool at dusk.
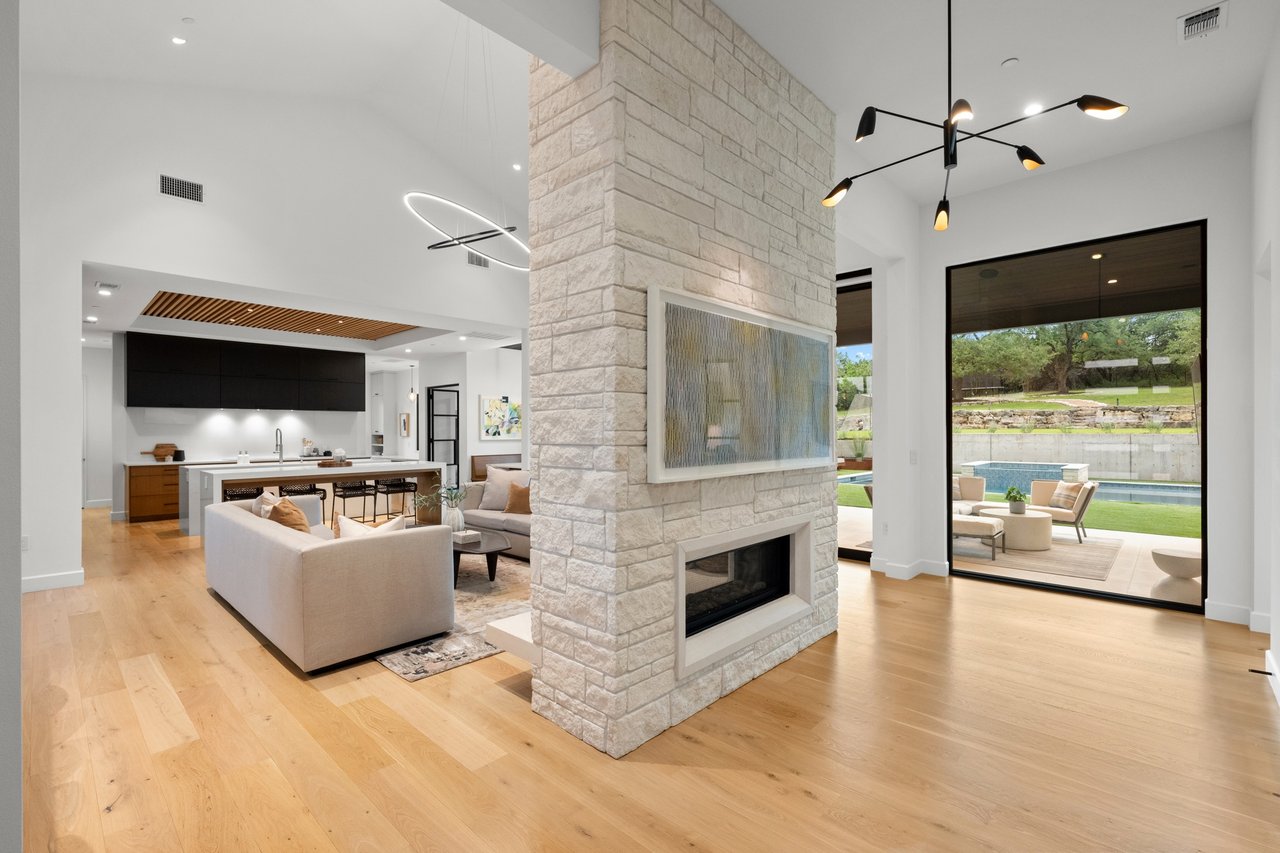
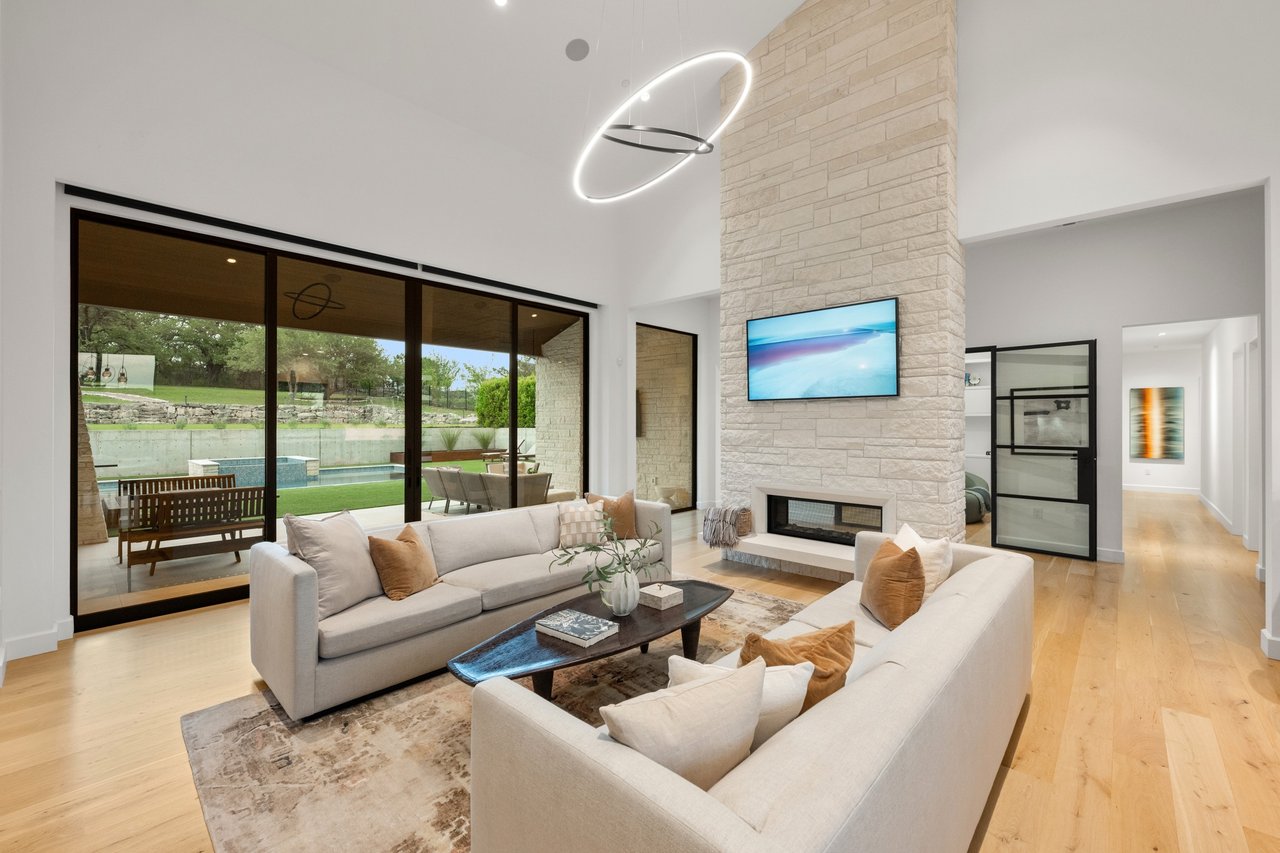
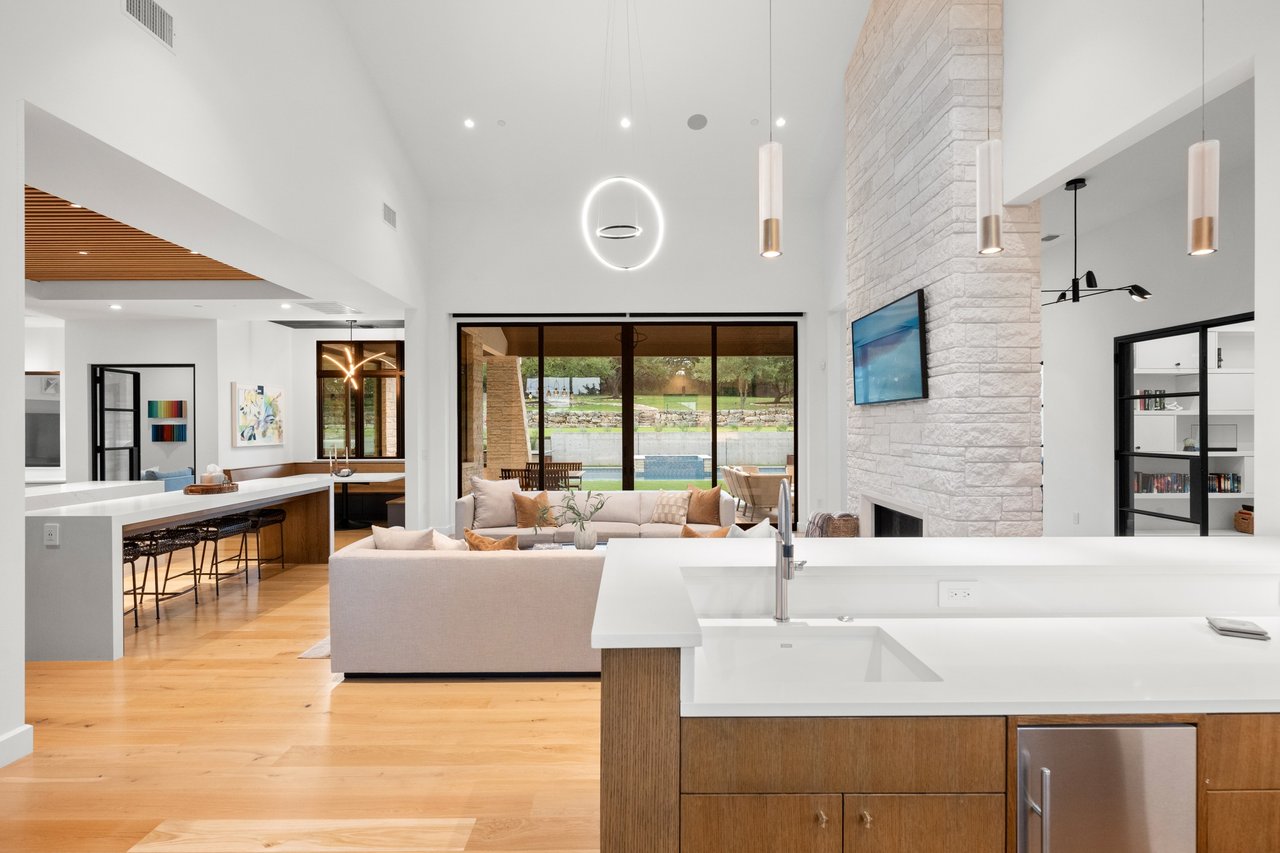
Open-plan living room with a tall stone fireplace and glass doors overlooking a pool.
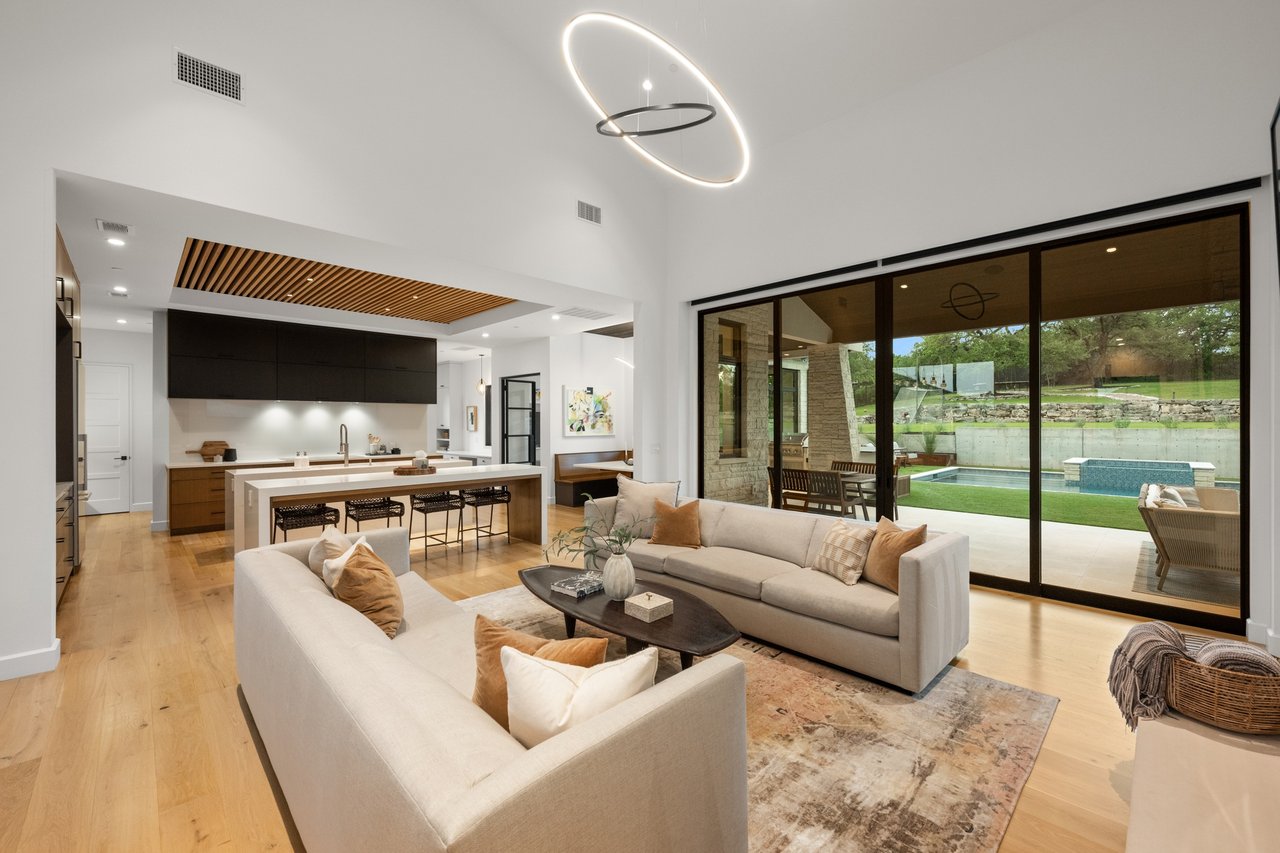
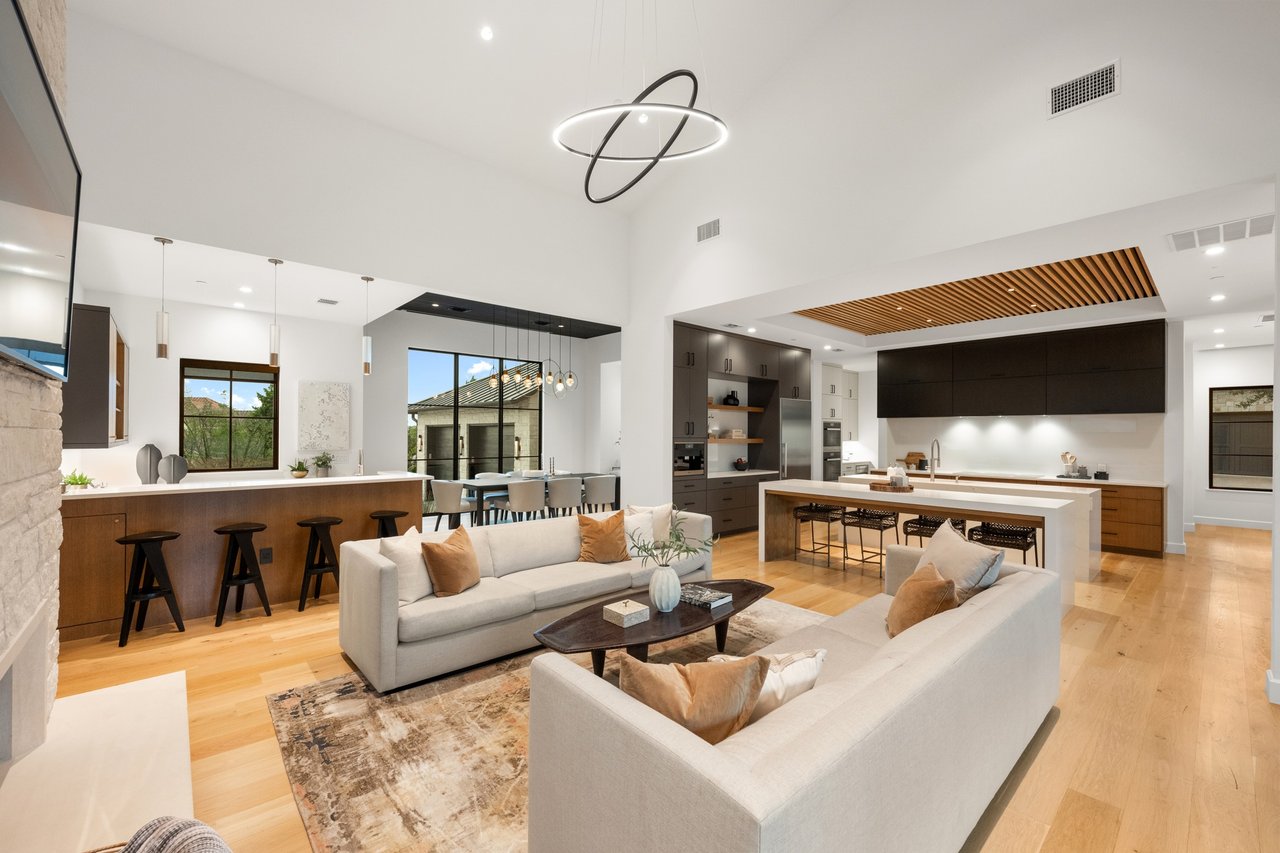
Open-plan living room and kitchen with a sculptural pendant and sliding doors overlooking a backyard pool.
Modern living room with a tall stone fireplace and glass doors overlooking the pool.
Open-plan living room and kitchen with vaulted ceilings, a white sectional, and a large island.
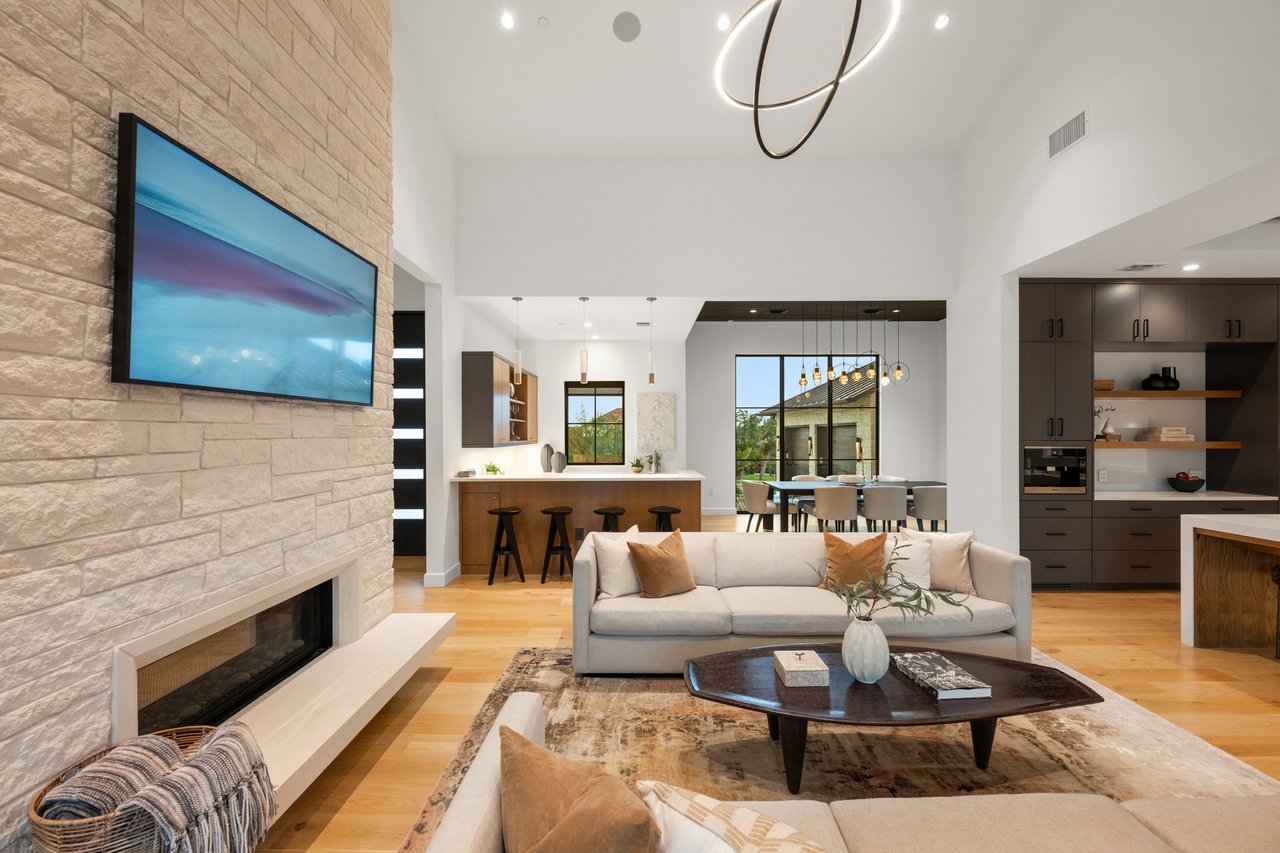
Staged living room with stone fireplace, wall-mounted television, and open kitchen and dining area.
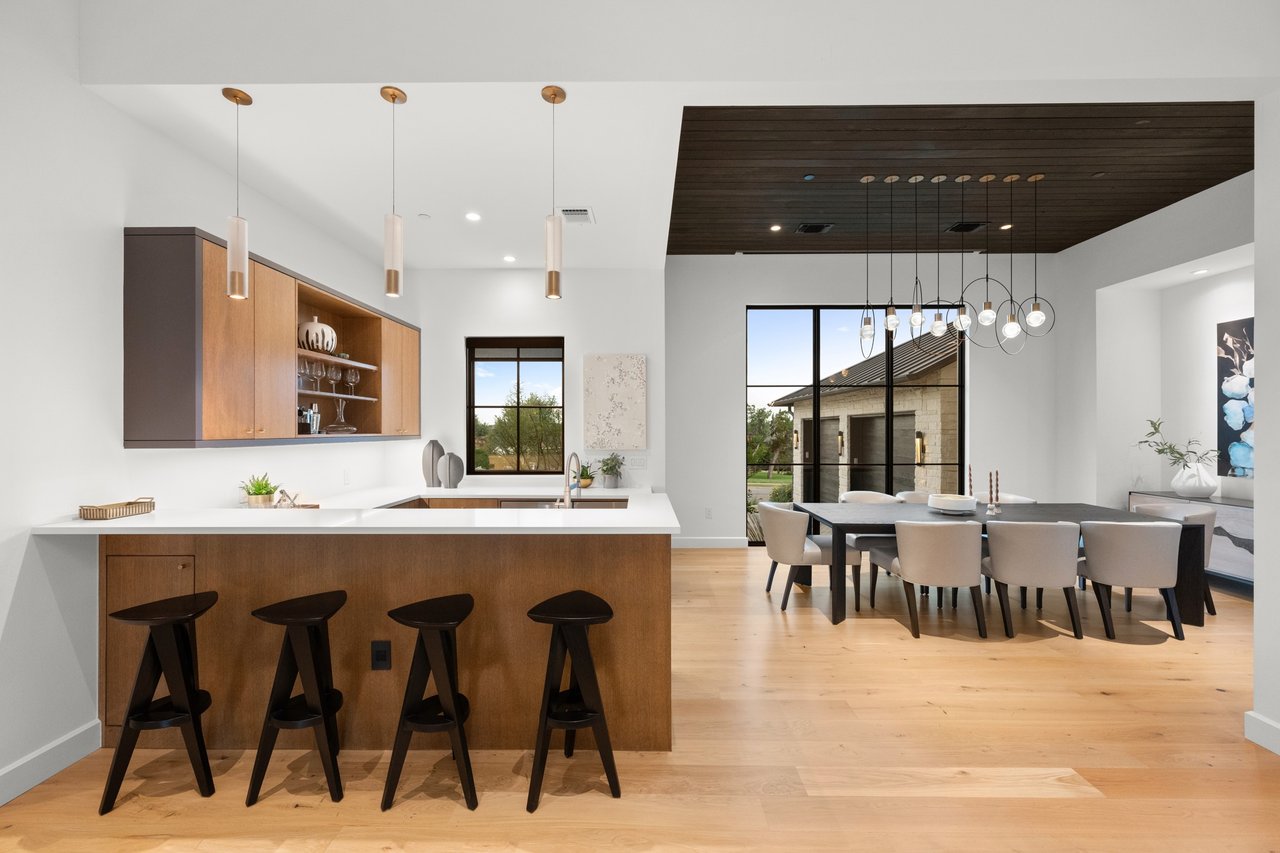
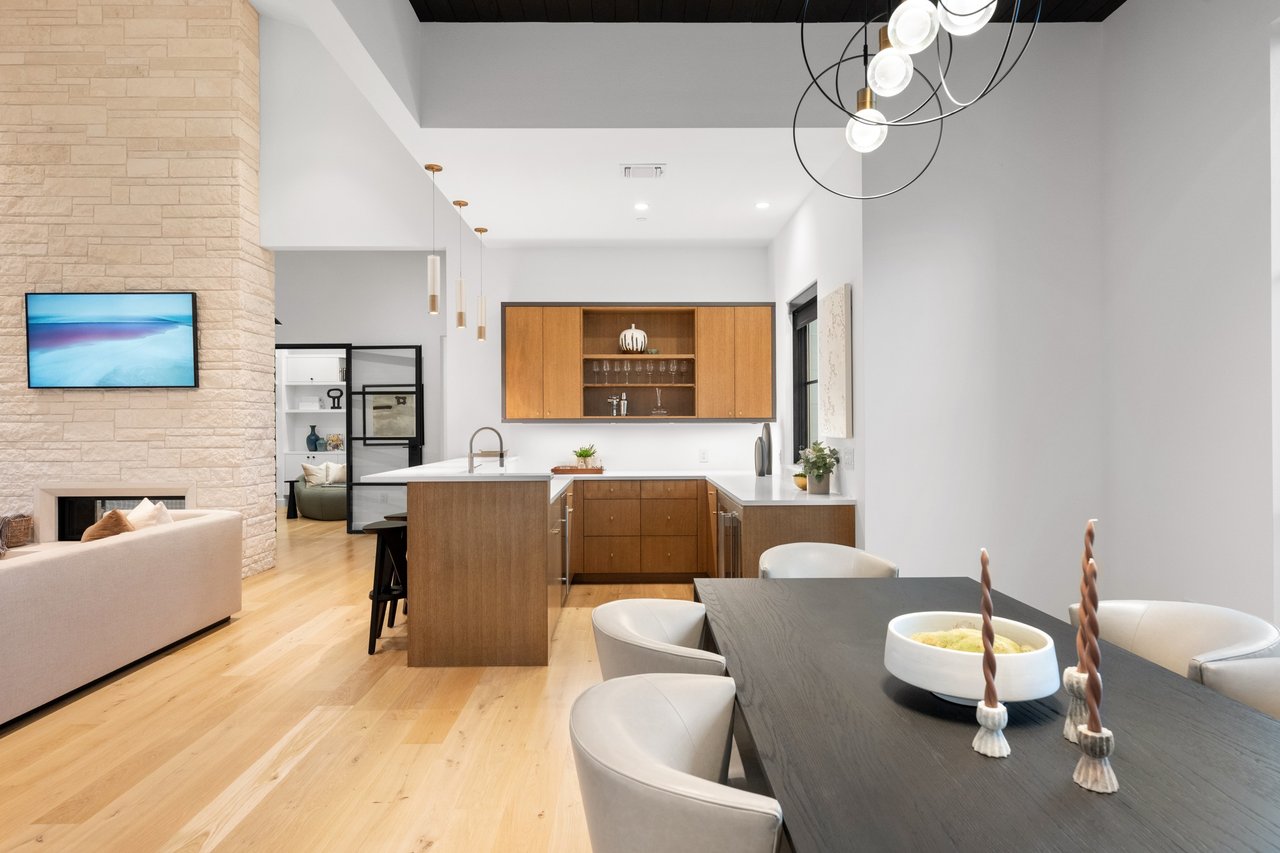
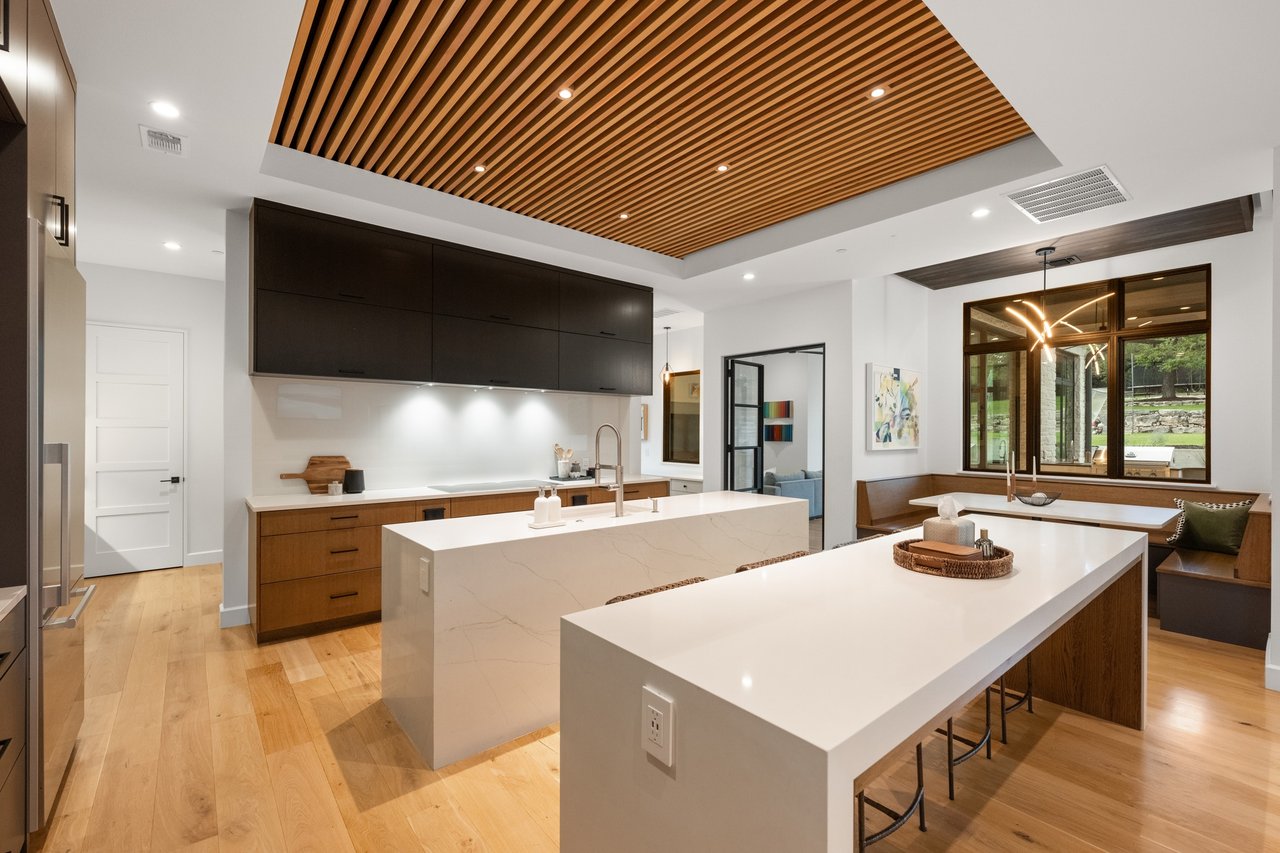
Open-plan kitchen and dining area with a wood-fronted island and long dining table.
Open-plan kitchen and living room with a tall stone fireplace and sliding doors to the pool patio.
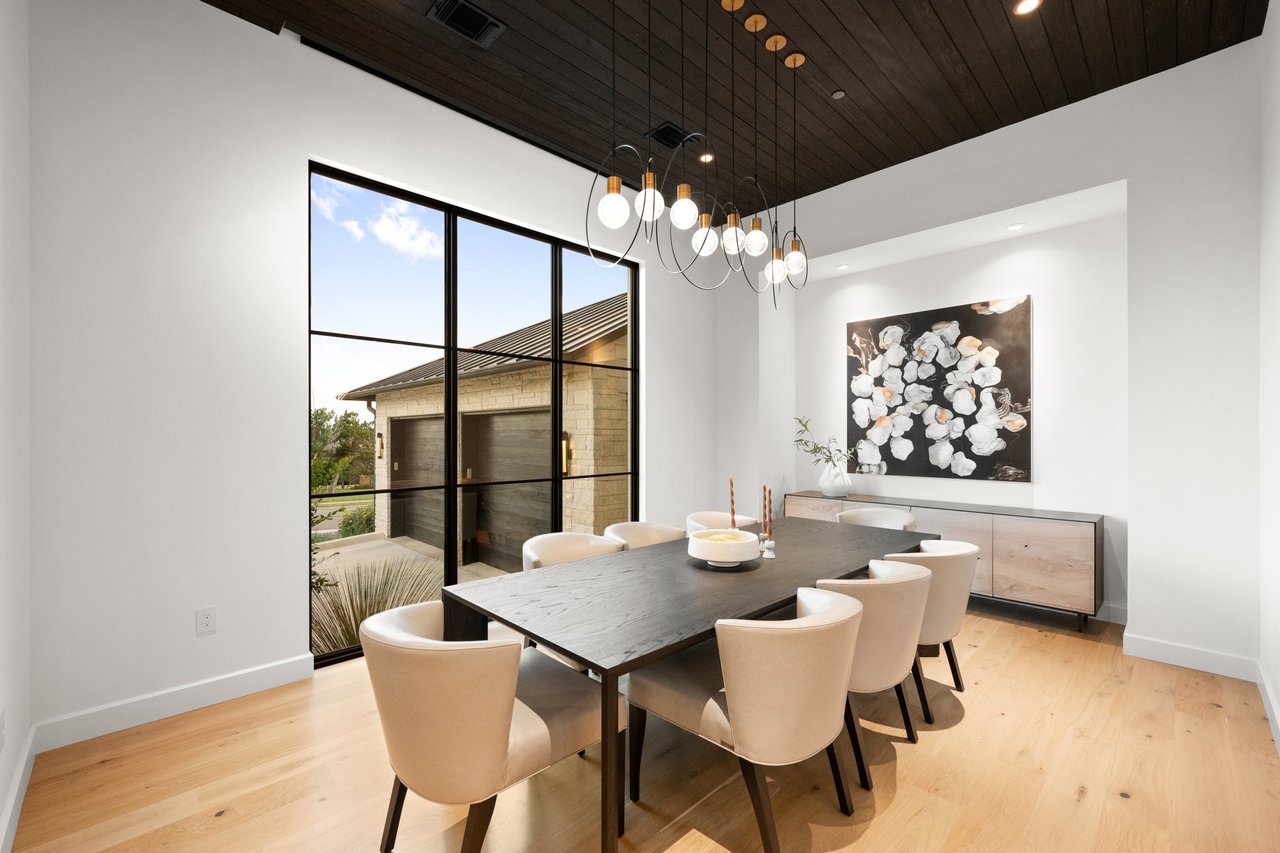
Dining room with a dark wood table, sculptural pendant lights, and a large window overlooking the stone exterior.
Open-plan kitchen and dining area with wood cabinetry, an island, and a tall stone fireplace.
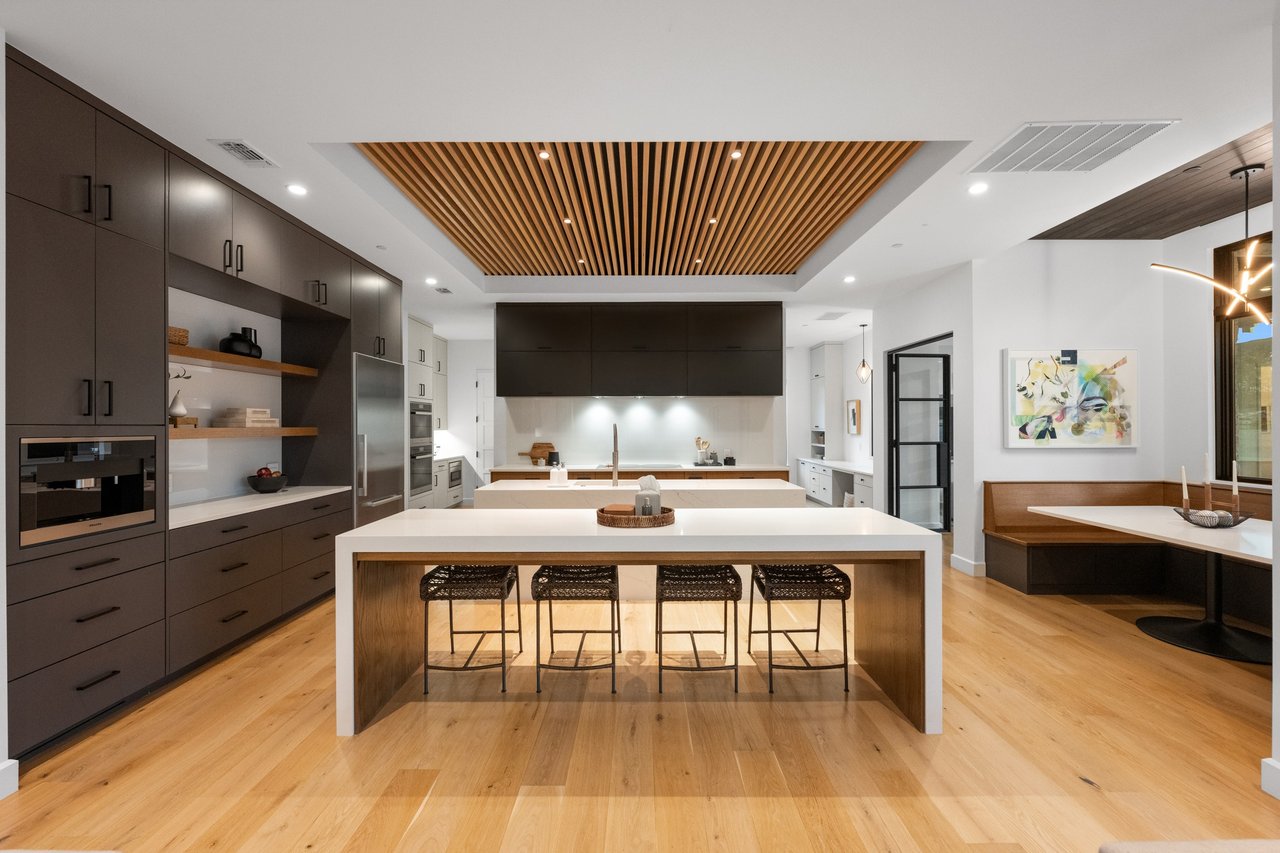
Modern kitchen with dark cabinetry, a large island, woven stools, and a slatted wood ceiling.
Modern kitchen with two white stone islands and a slatted wood ceiling.
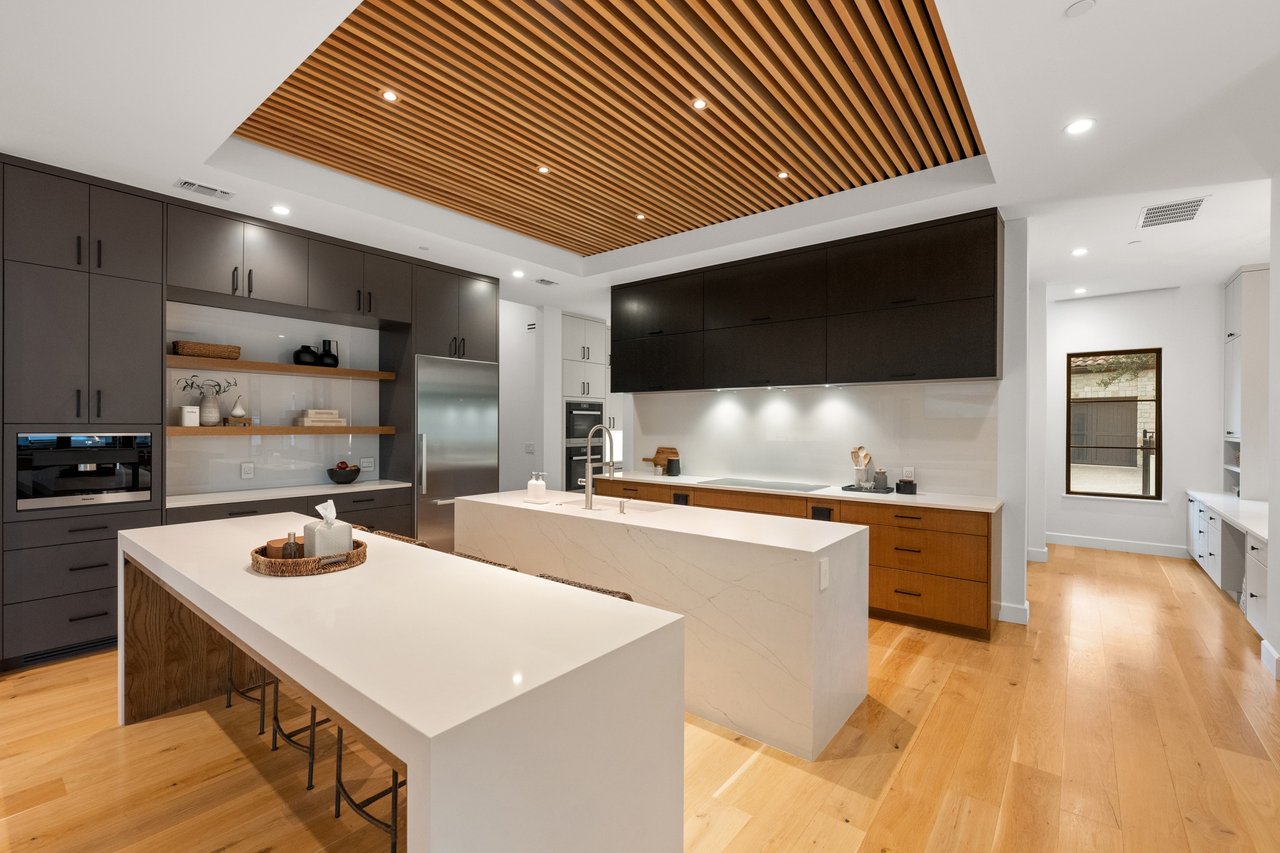
Modern kitchen with two white stone islands, dark cabinetry, and a striking wood-slat ceiling.
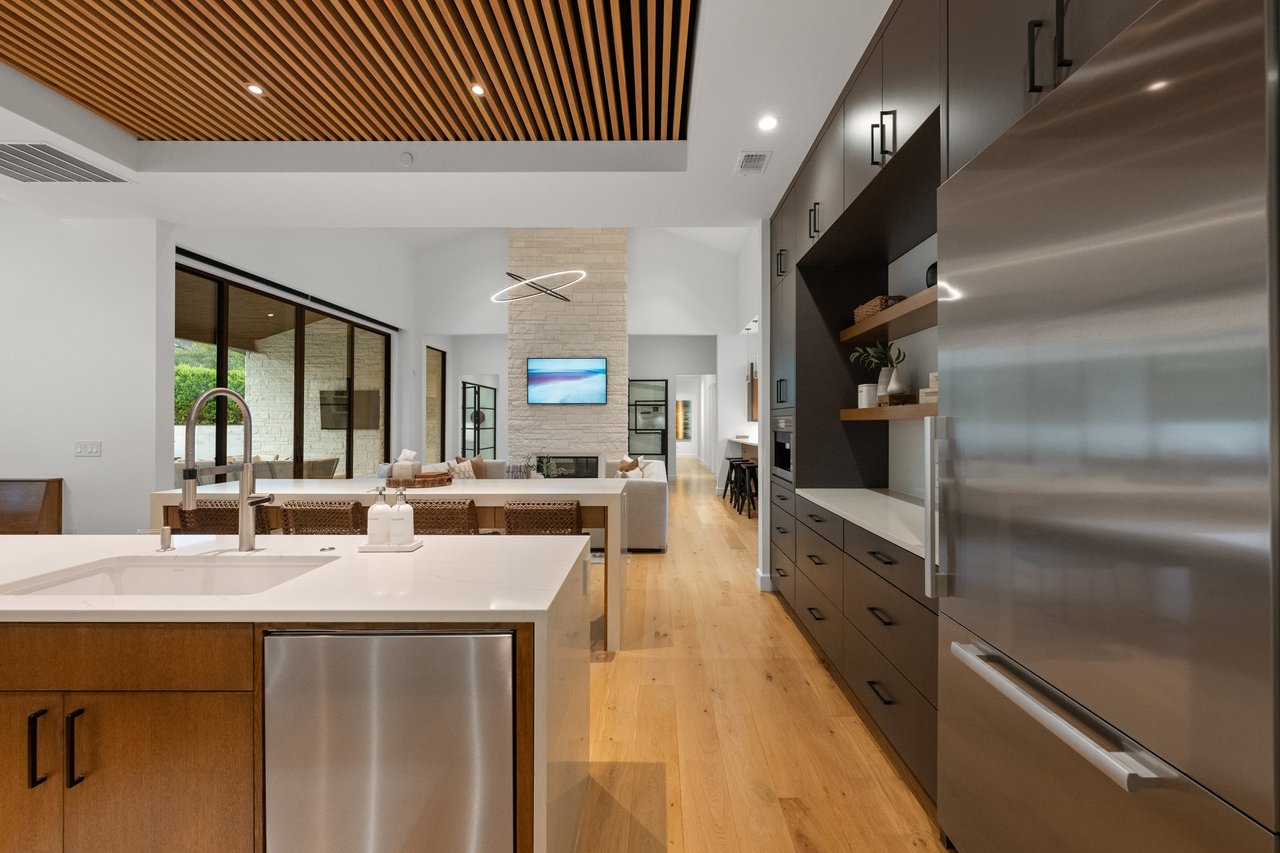
Modern kitchen with a white island, dark cabinetry, stainless appliances, and a slatted wood ceiling.
Modern kitchen with white counters, warm wood cabinetry, and wide windows overlooking a green yard.
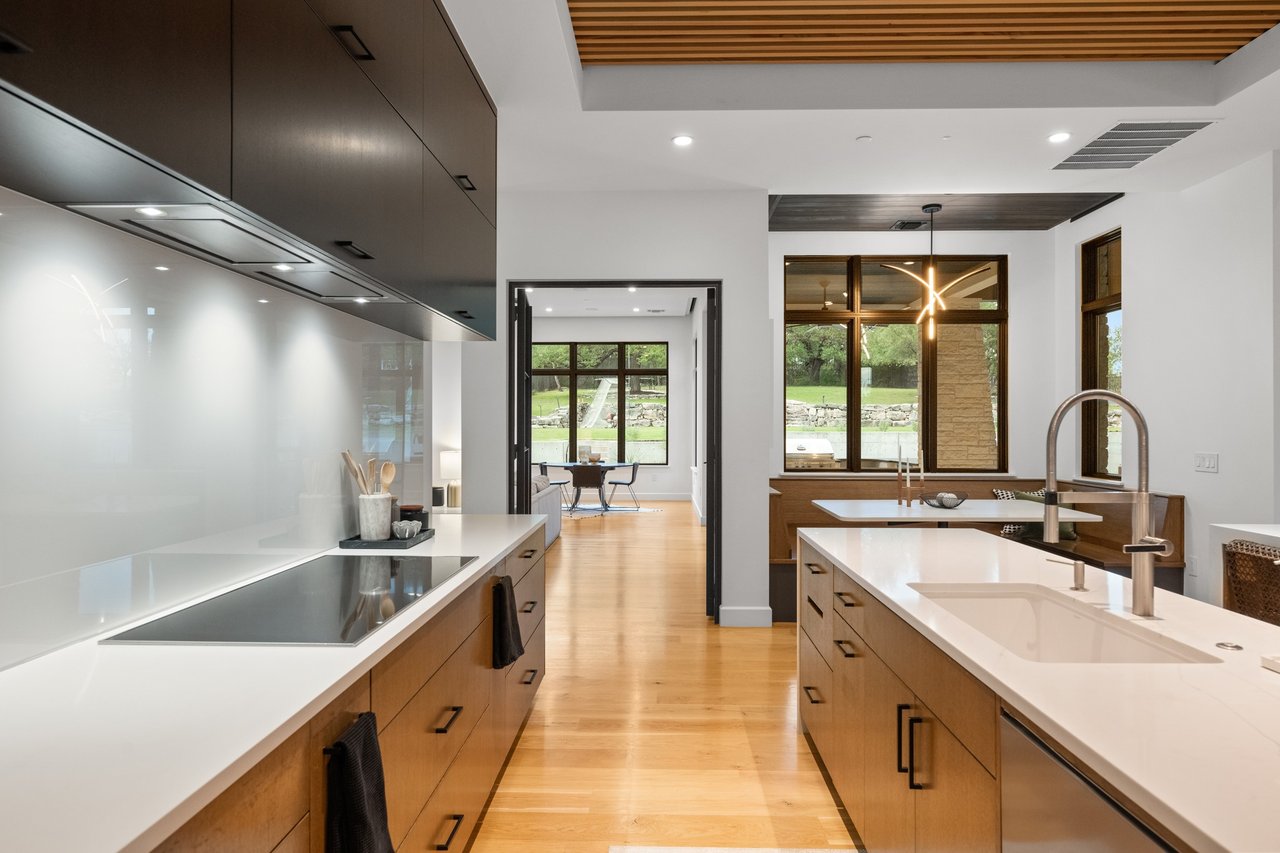
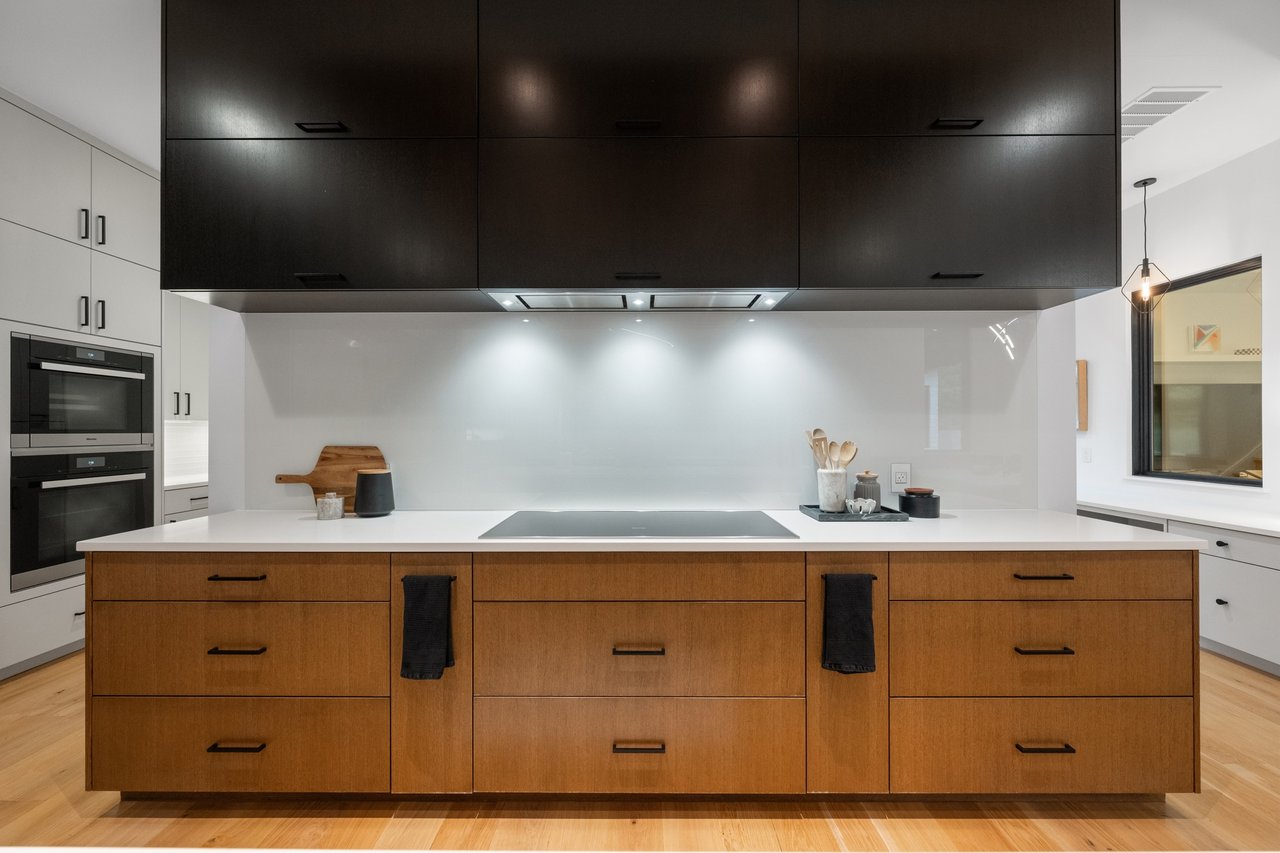
Modern kitchen with a wood-front island, induction cooktop, dark overhead cabinets, and double wall ovens.
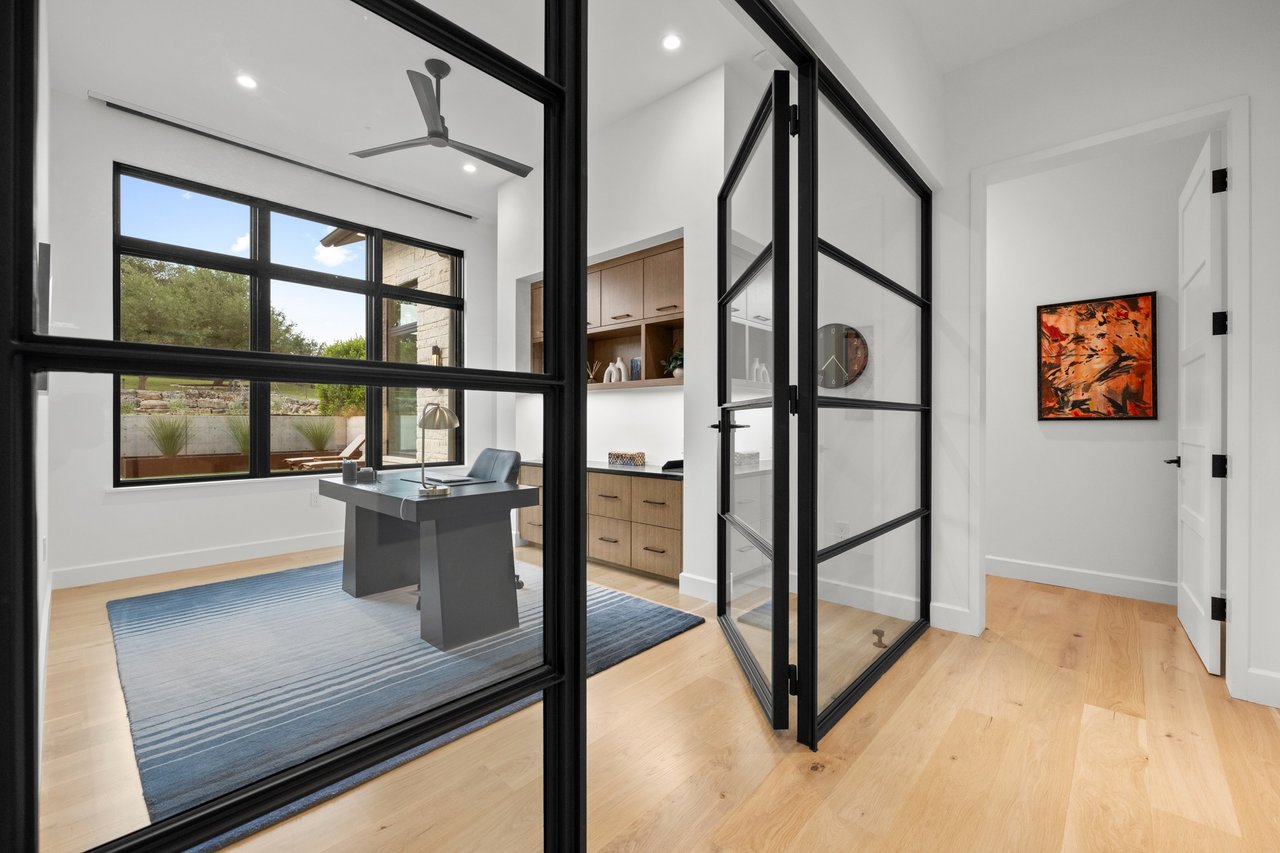
Furnished home office with black-framed glass doors, a dark desk, built-in cabinetry, and large windows.
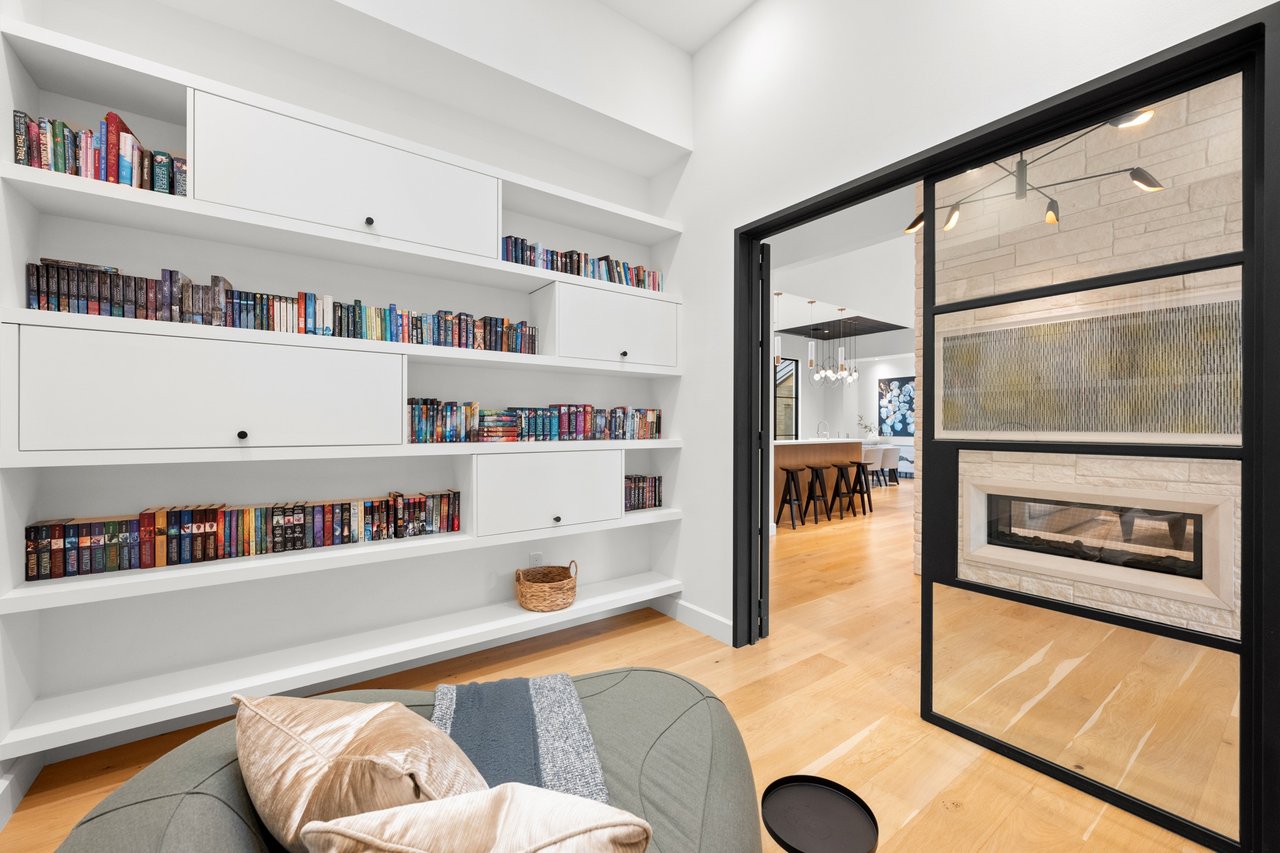
Reading room with book-filled built-ins, a cushioned chair, and a glass partition framing a stone fireplace.
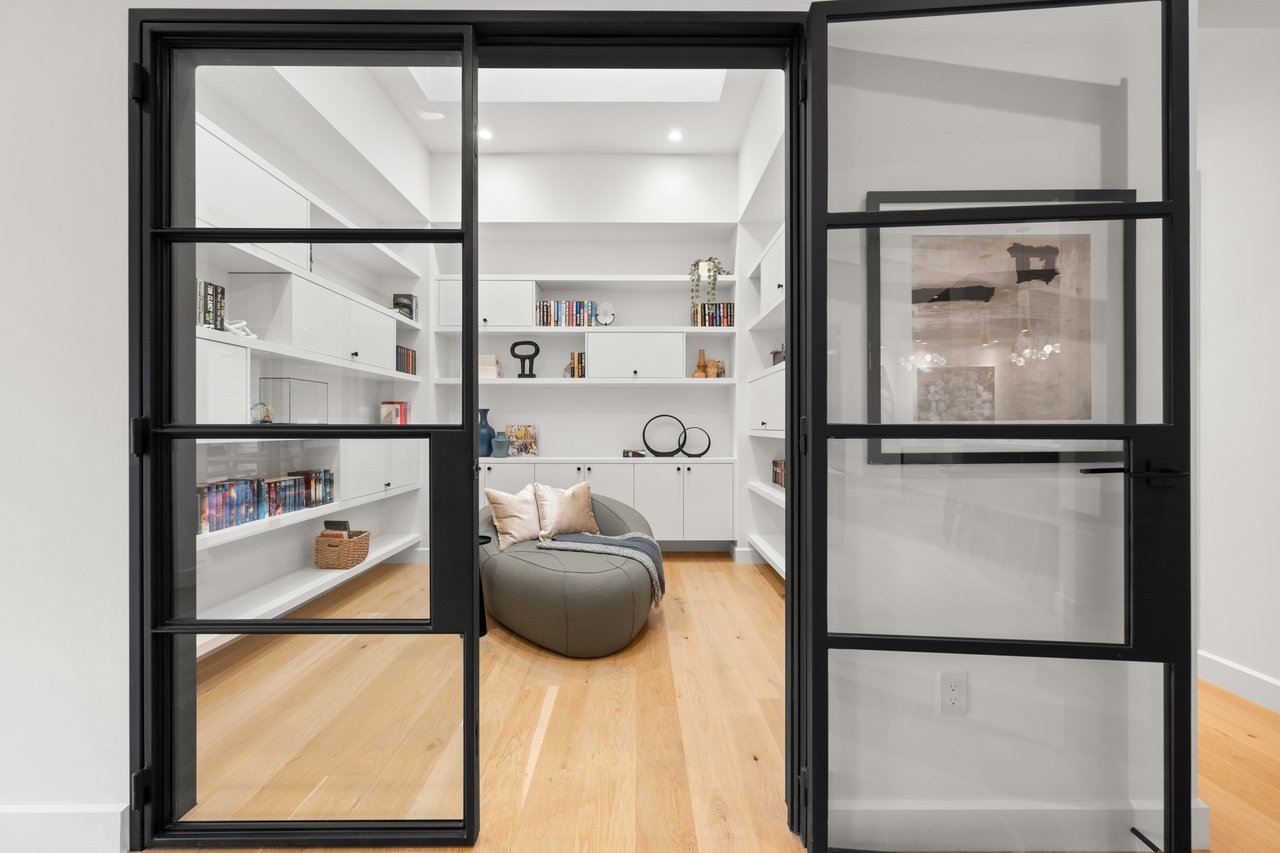
Study with white built-in bookshelves, black-framed glass doors, light wood floors, and a rounded lounge chair.
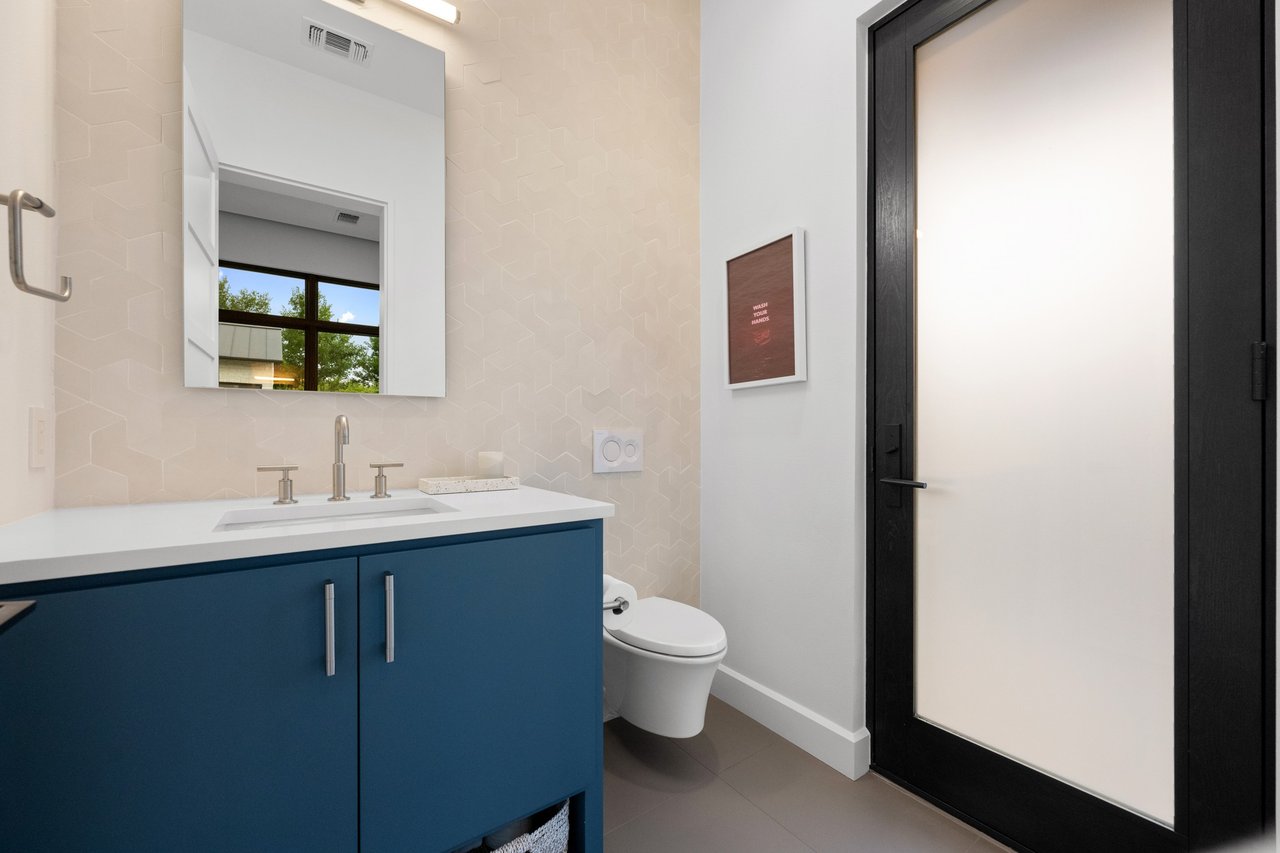
Modern bathroom with a blue vanity, geometric tile backsplash, and black-framed frosted-glass door.
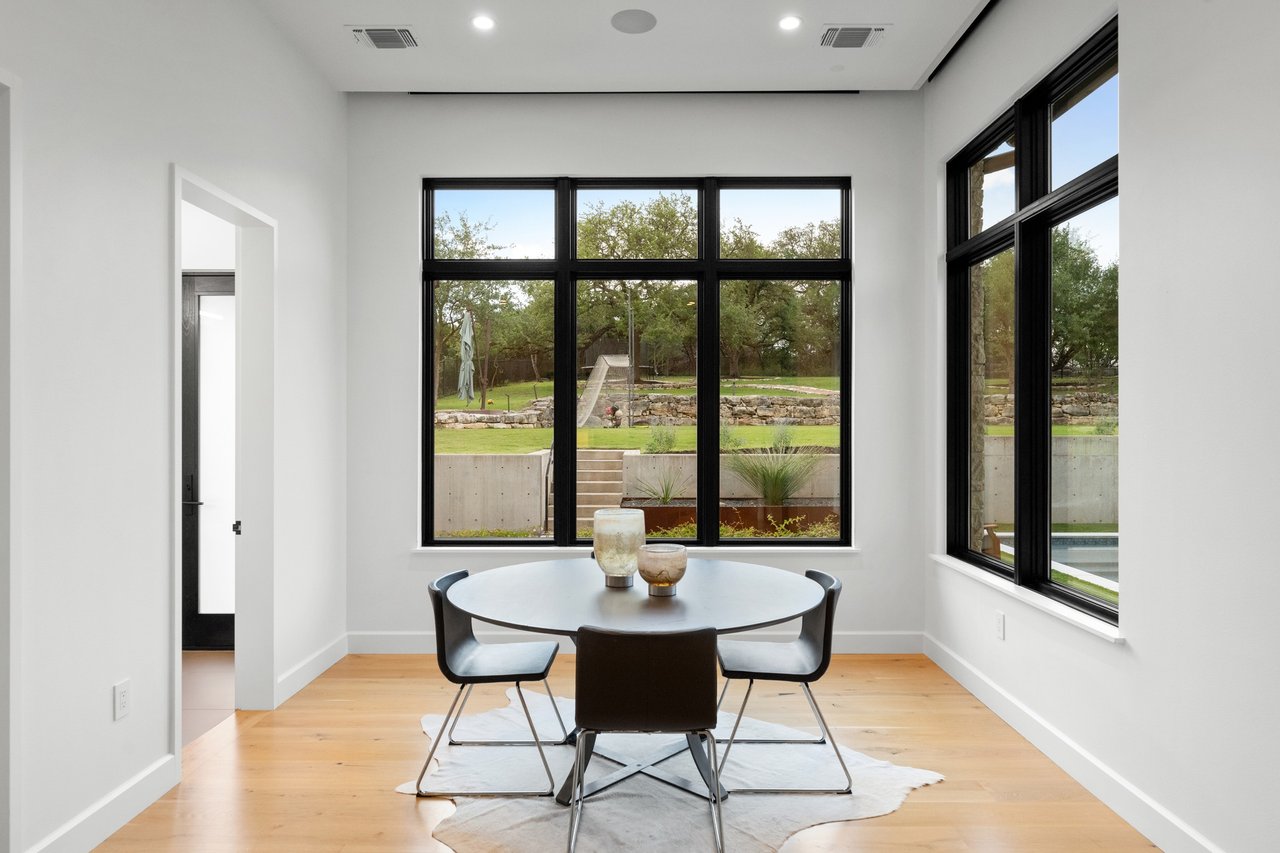
Dining room with a round table beside large windows overlooking the landscaped yard and pool.
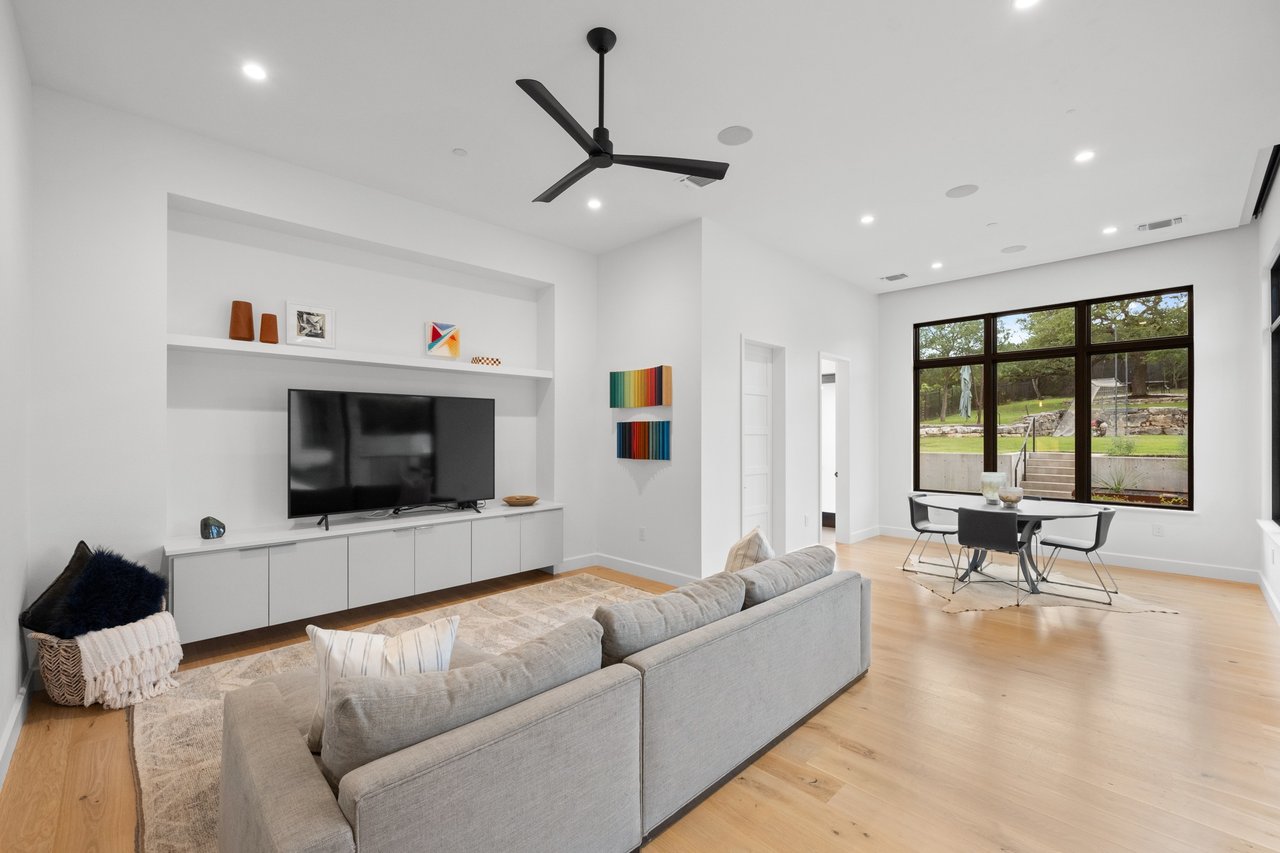
Modern living room with a gray sectional, built-in media wall, and large windows overlooking the backyard.
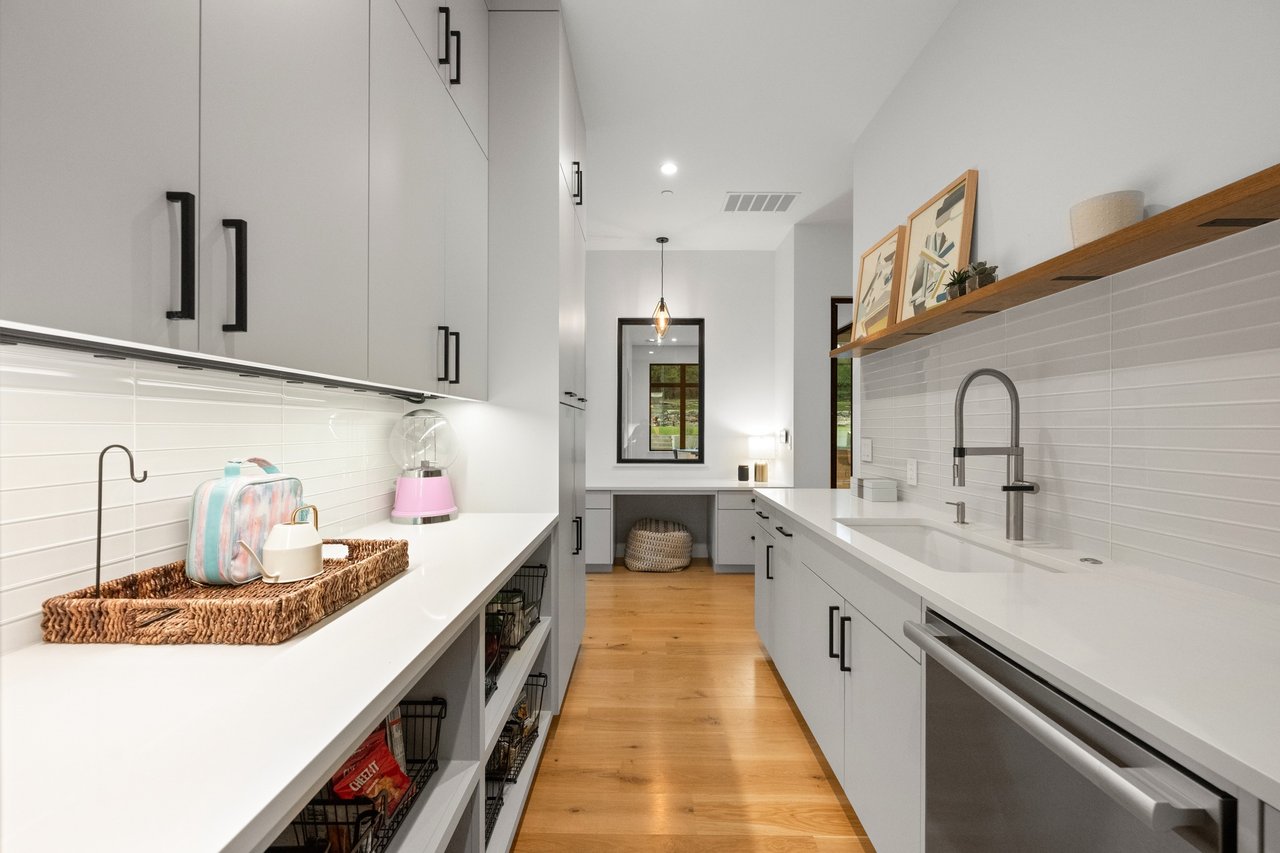
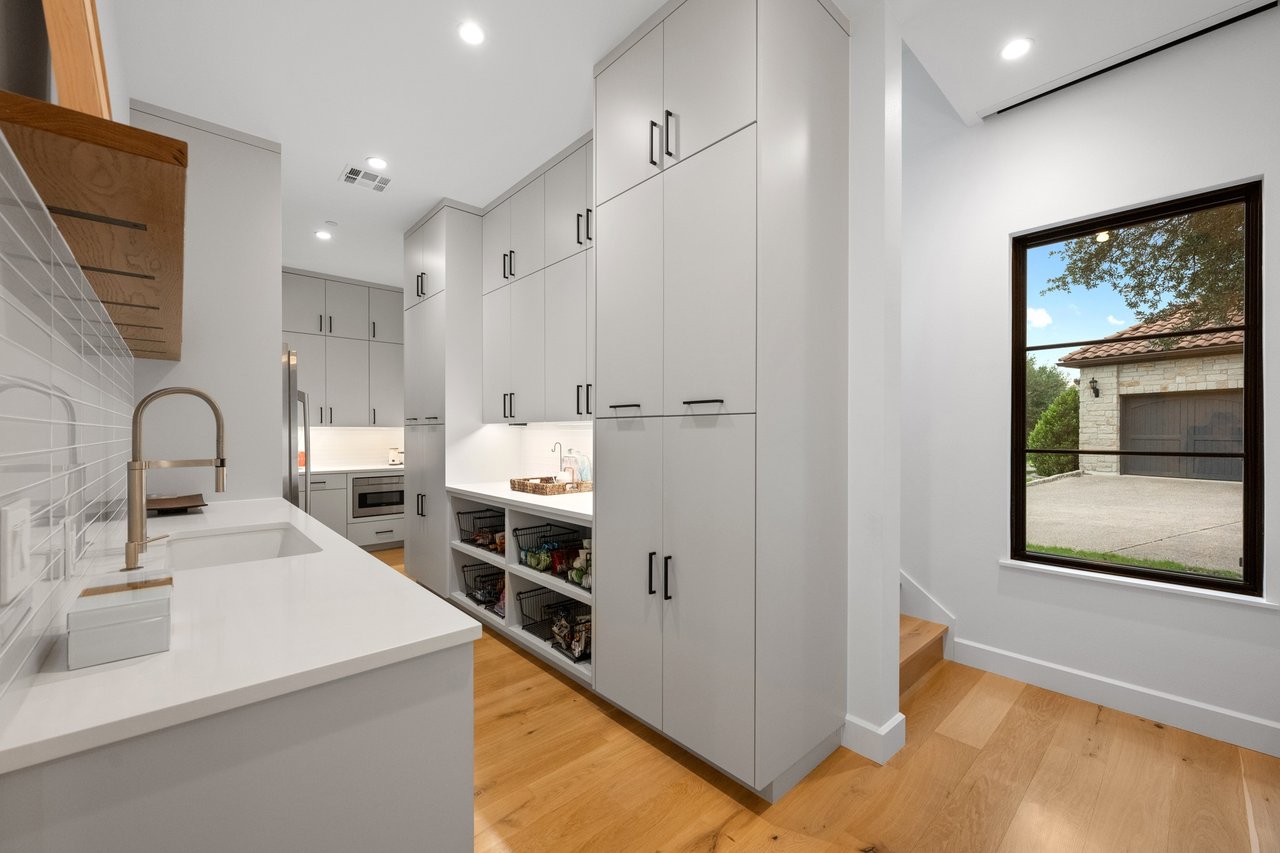
Pantry with white cabinets, counters on both sides, a sink, and a window seat at the far end.
Modern white kitchen with tall cabinets, farmhouse sink, and a window overlooking a stone garage.
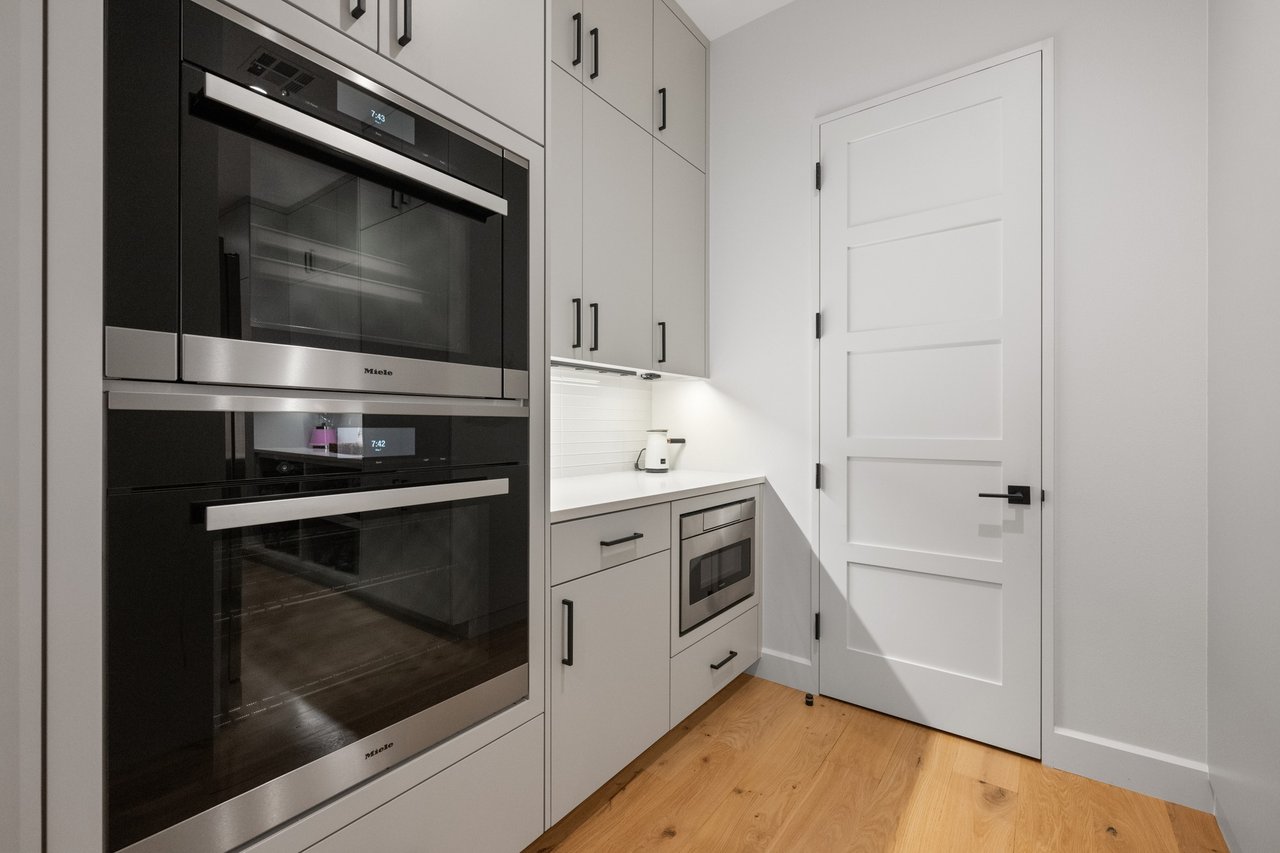
Modern kitchen with stacked Miele ovens, white cabinetry, and a built-in microwave.
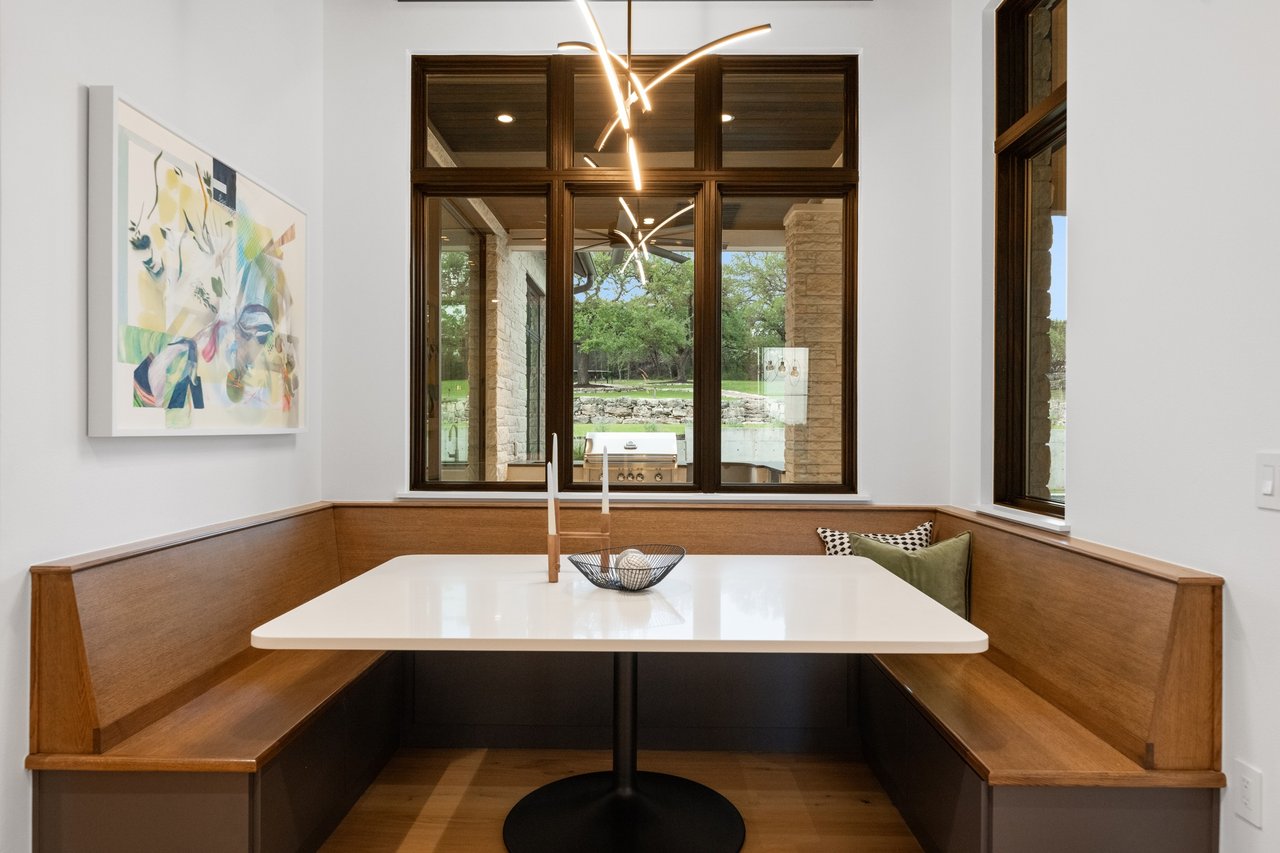
Dining nook with built-in wood banquette, white table, and tall windows overlooking water and trees.
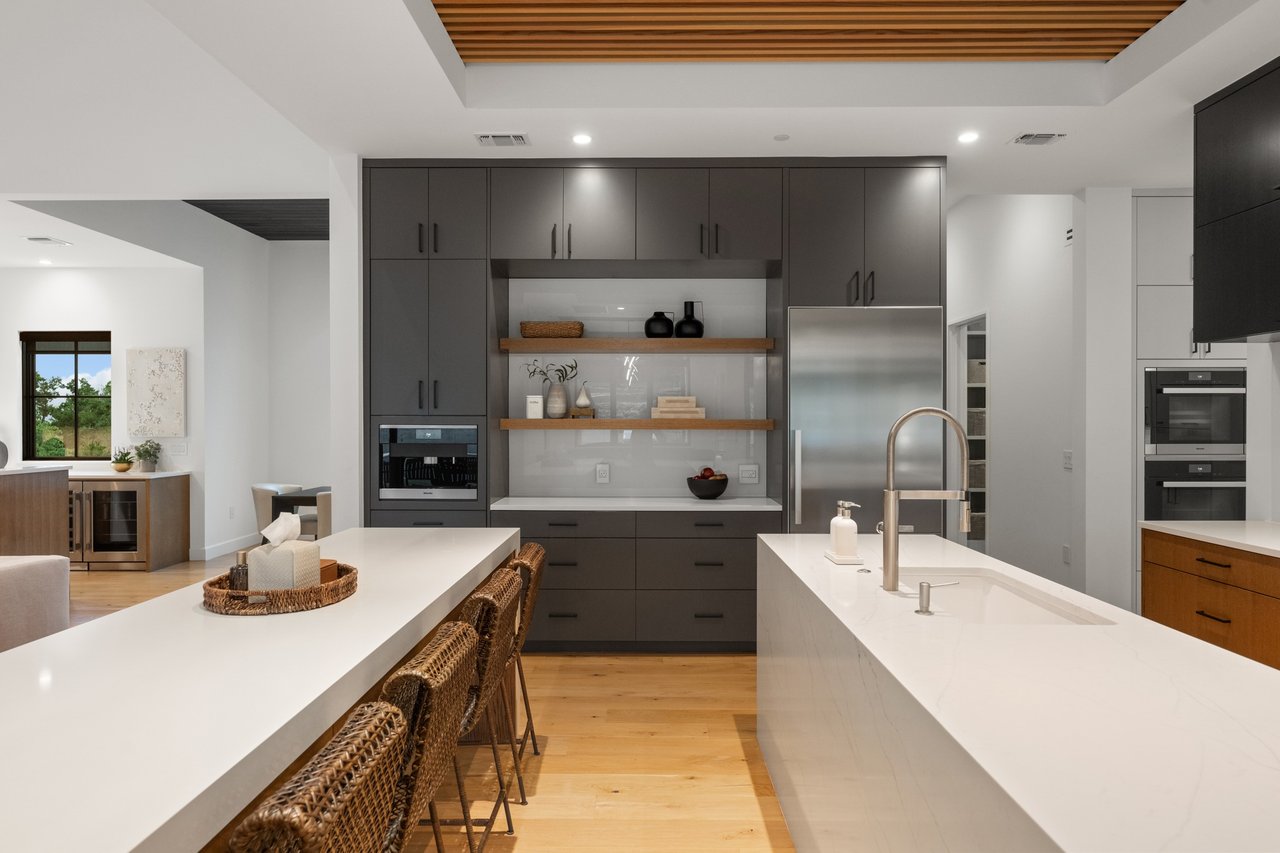
Modern kitchen with dark cabinetry, white quartz islands, woven stools, and a wood-slat ceiling.
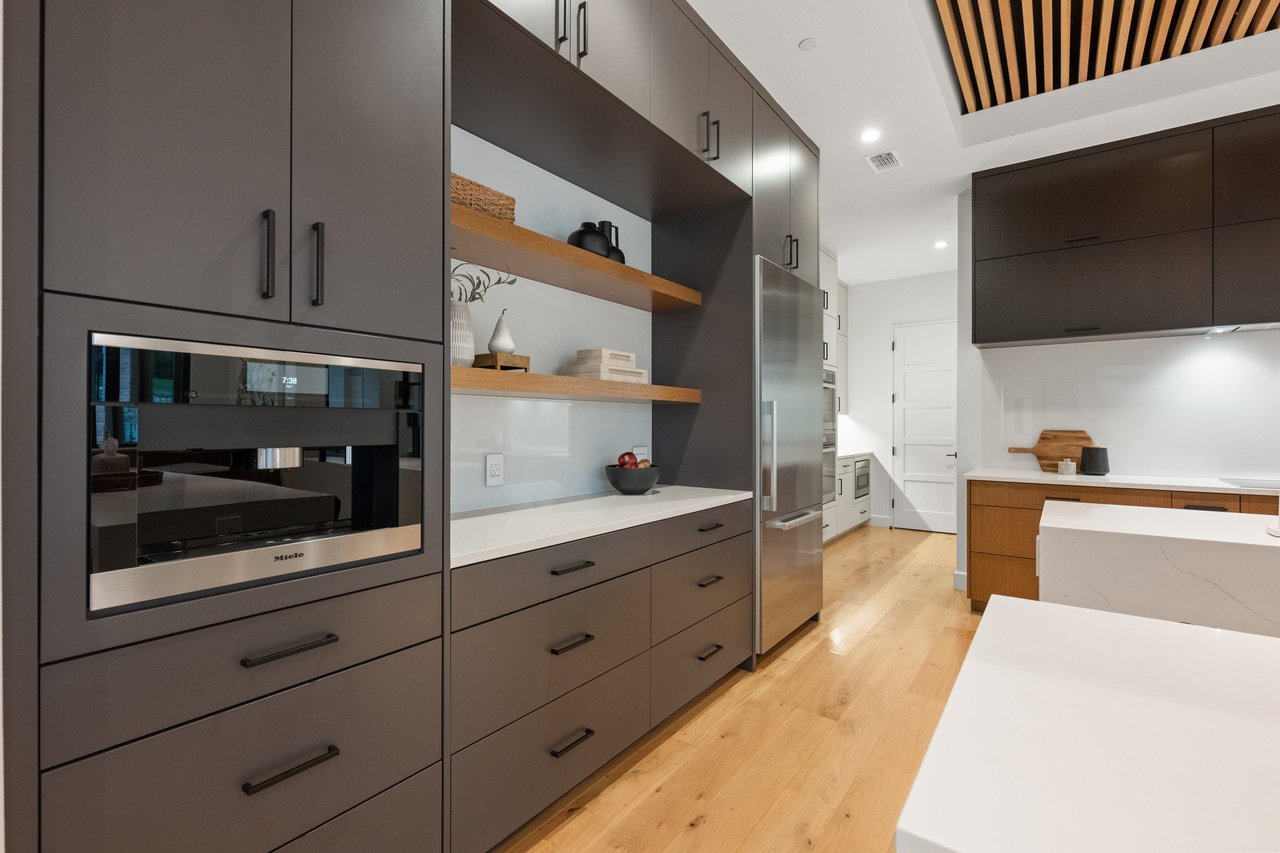
Modern kitchen with dark cabinetry, a built-in Miele oven, wood-accented shelves, and light wood flooring.
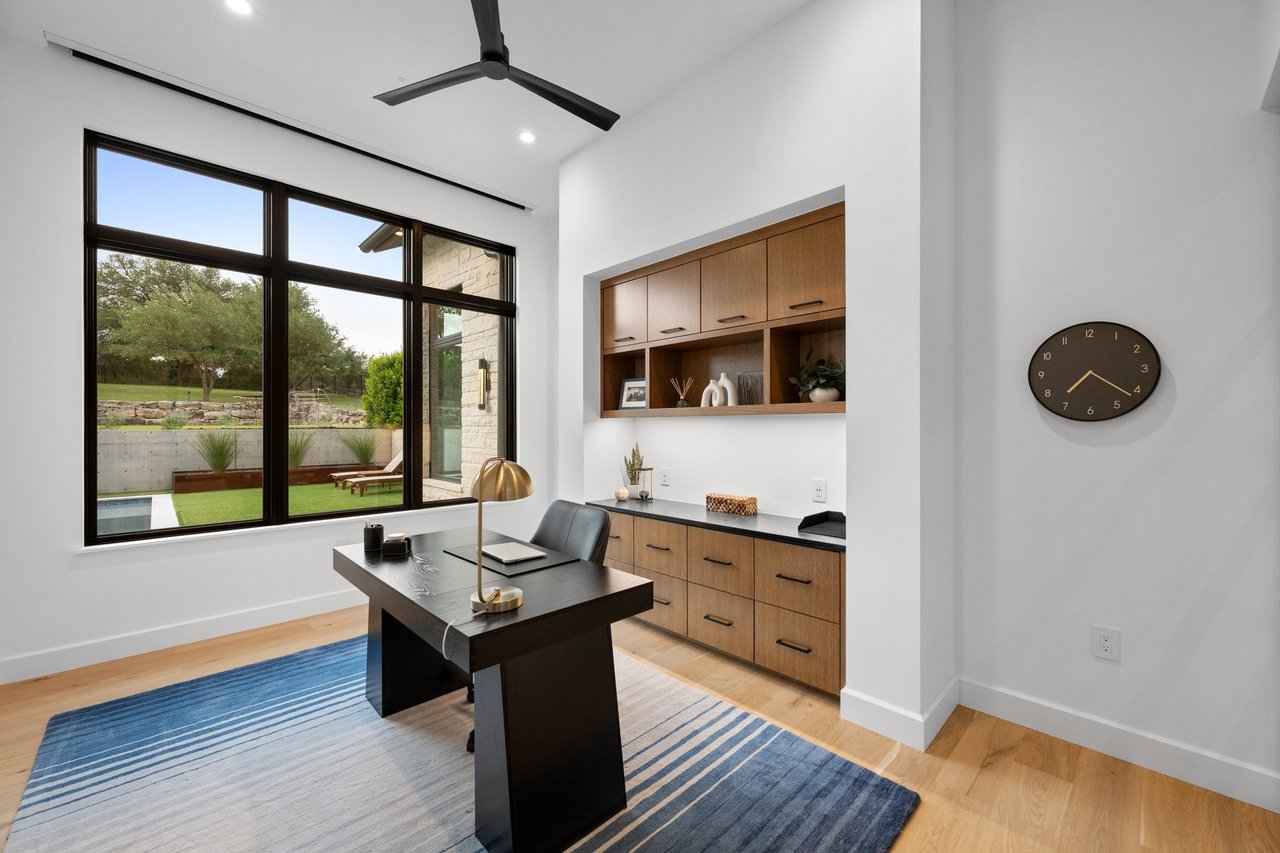
Modern home office with built-in wood cabinets and large windows overlooking a lawn and pool.
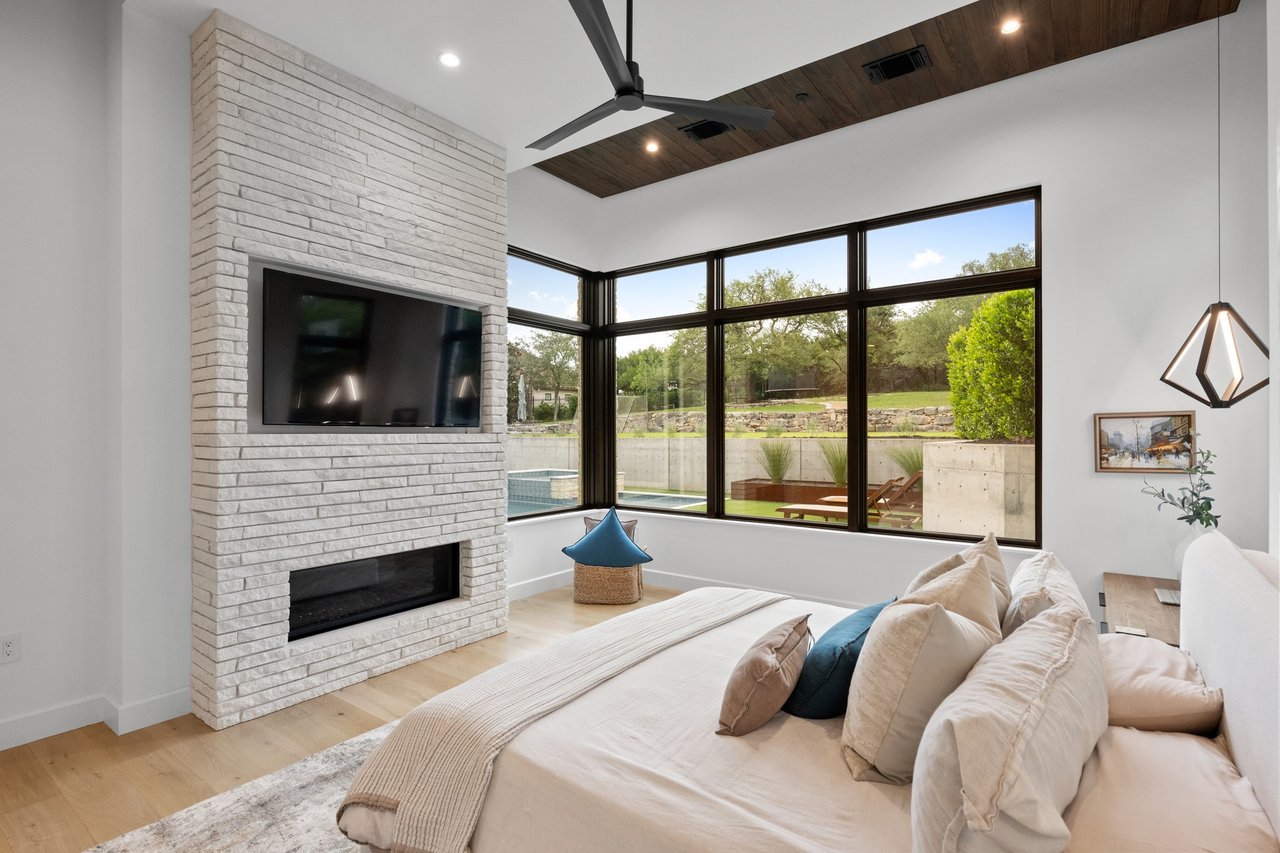
Modern bedroom with a low white bed, large windows, and a white stone fireplace.
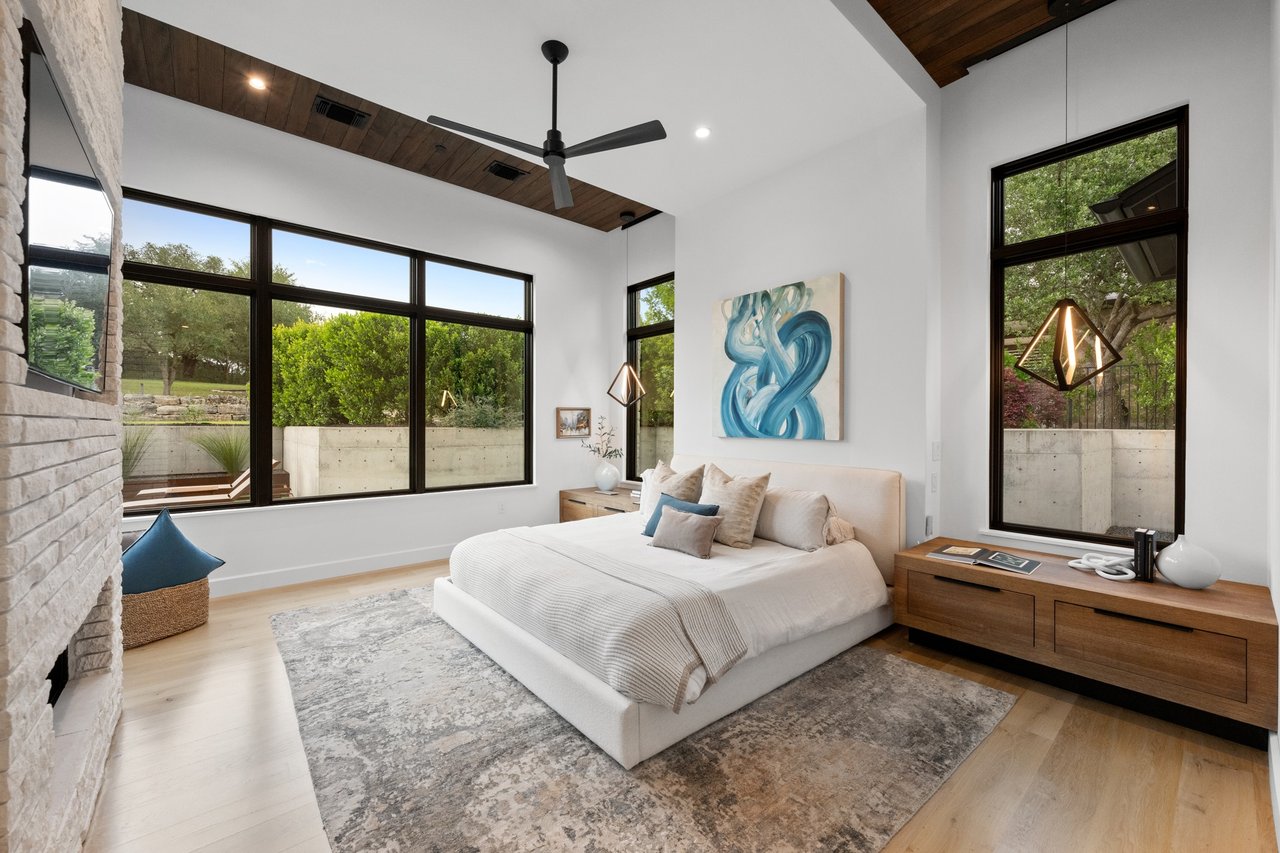
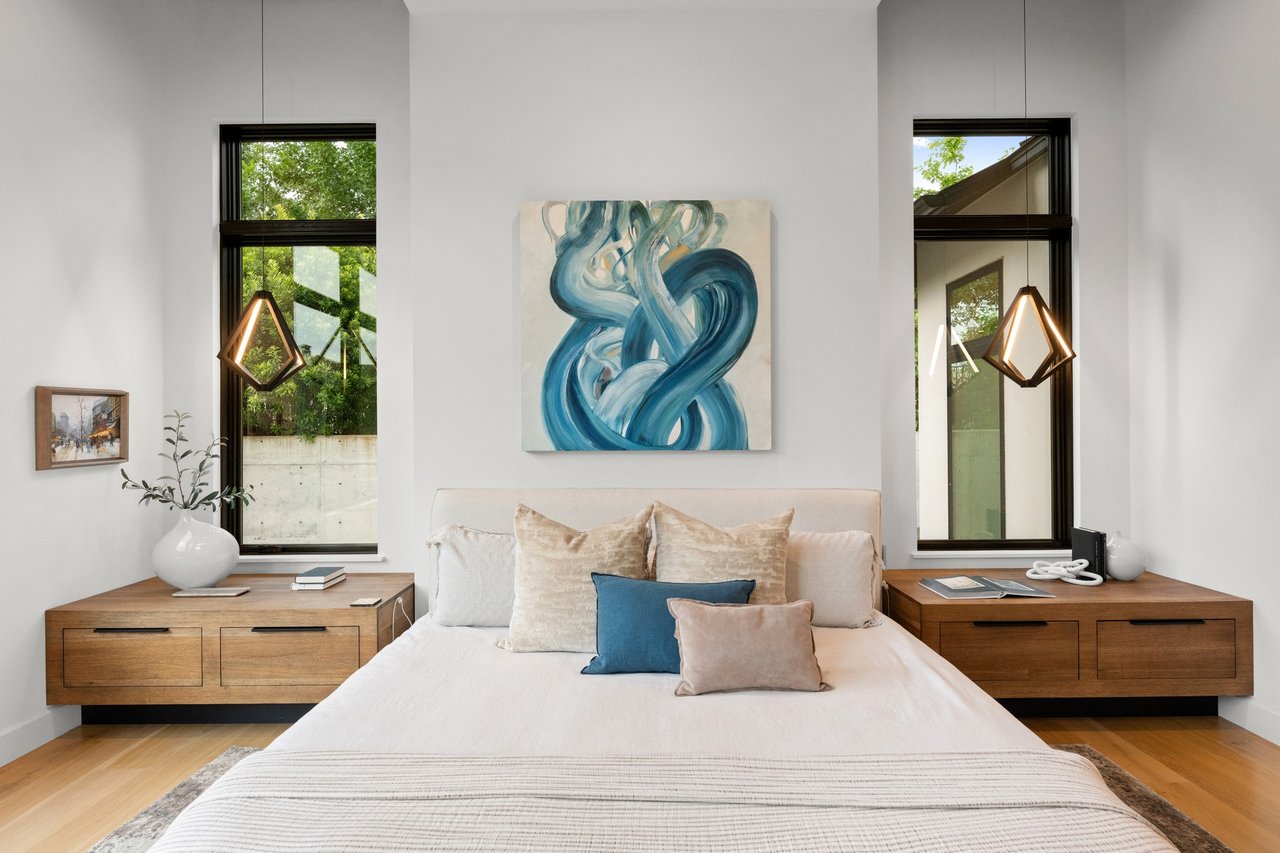
Bedroom with a white stone fireplace wall, floor-to-ceiling windows, and blue abstract artwork.
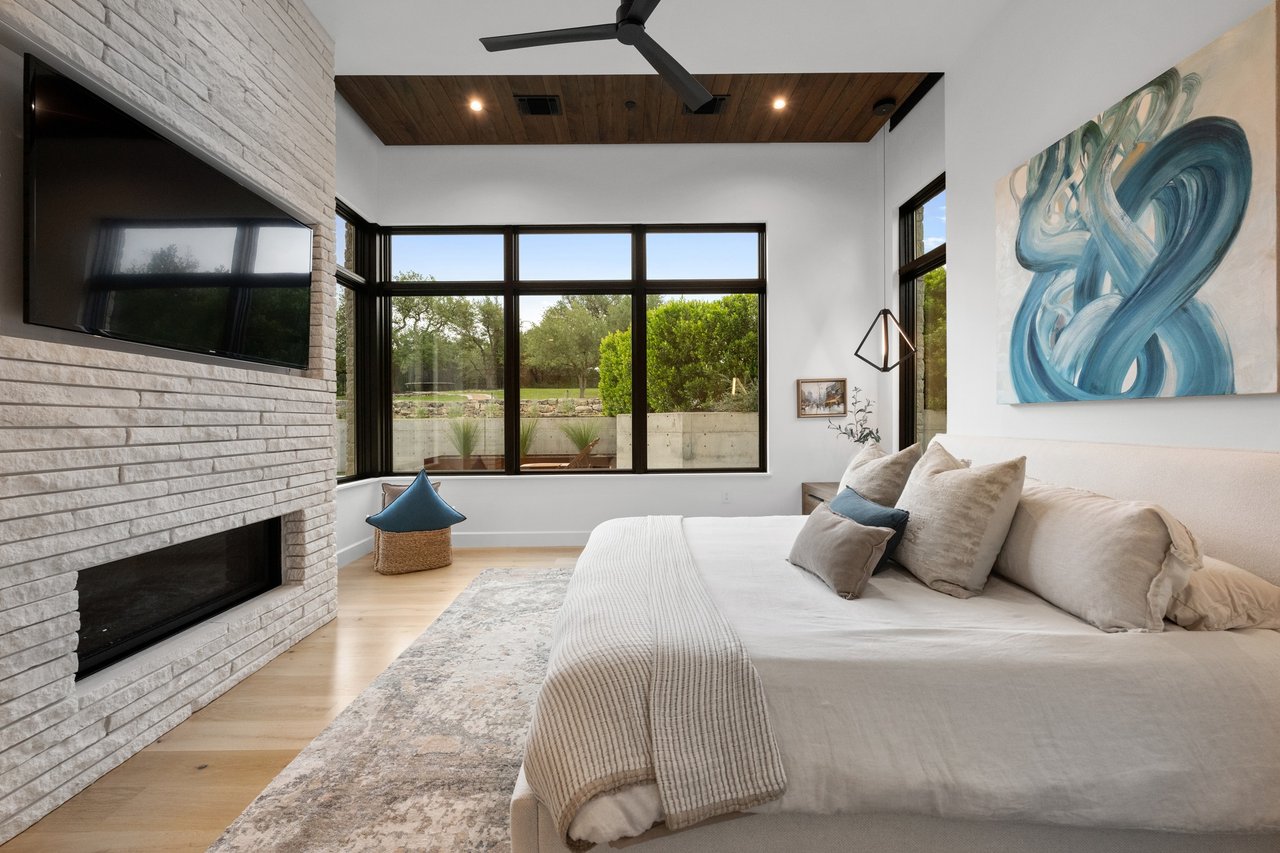
Bedroom with a white brick fireplace and corner windows overlooking a landscaped yard.
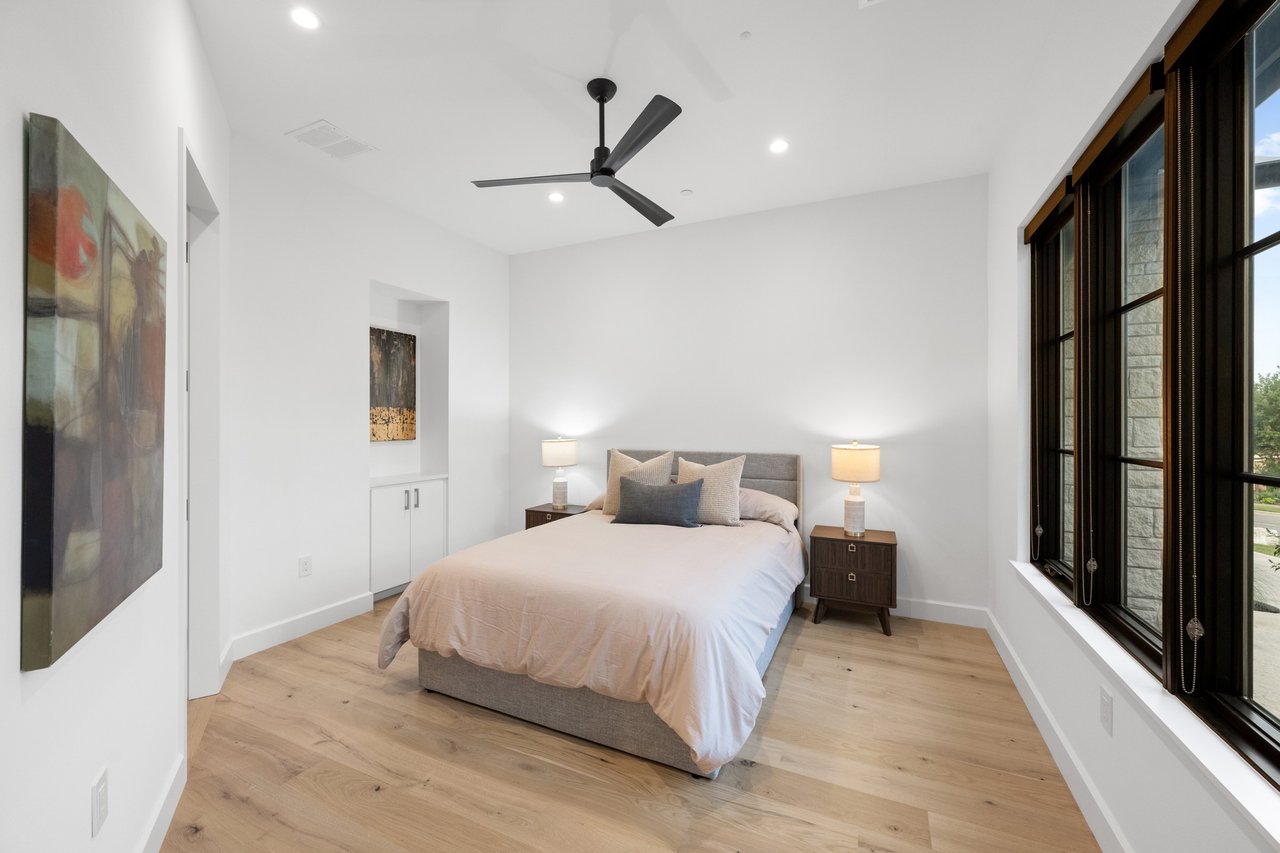
Staged bedroom with a white bed, blue abstract art, tall windows, and matching wood nightstands.
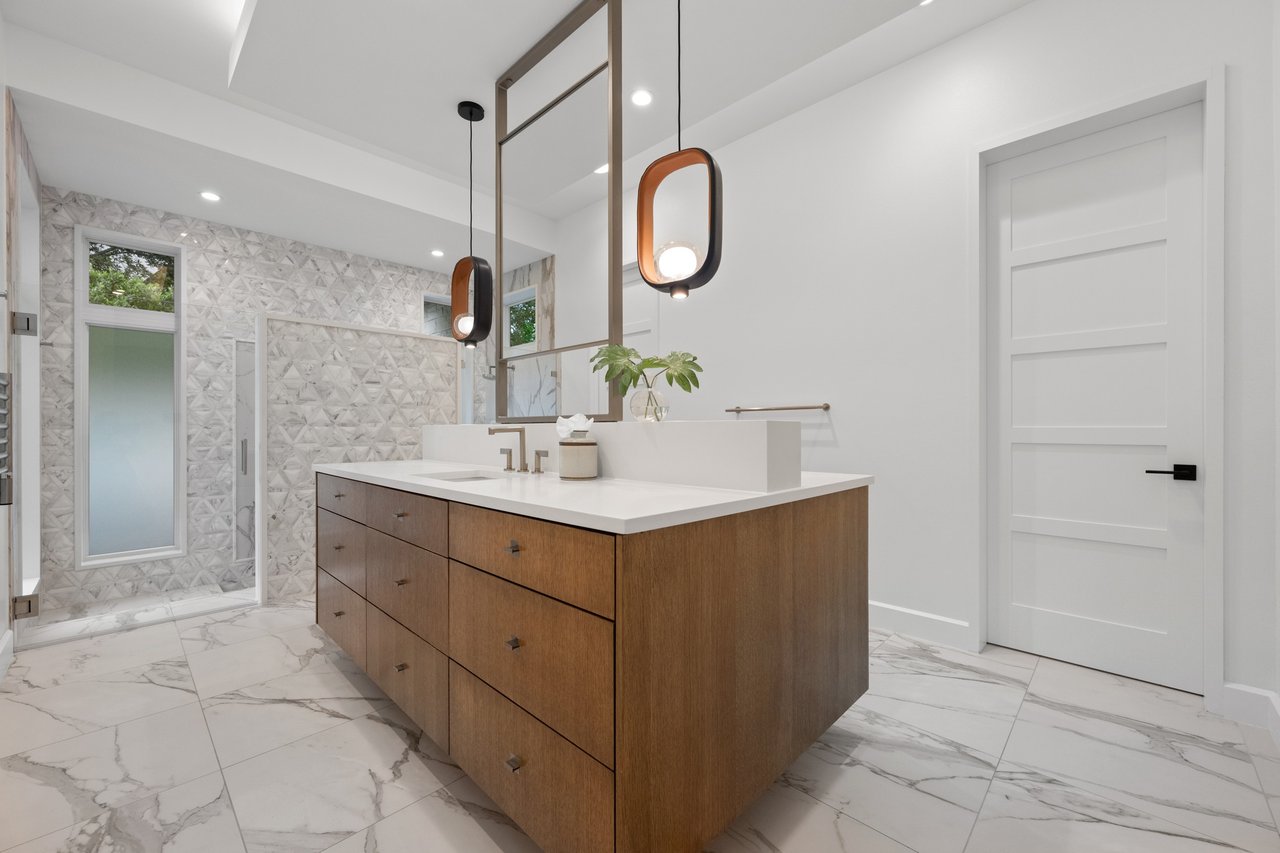
Modern bathroom with a wood double vanity, geometric marble shower wall, and pendant lights.
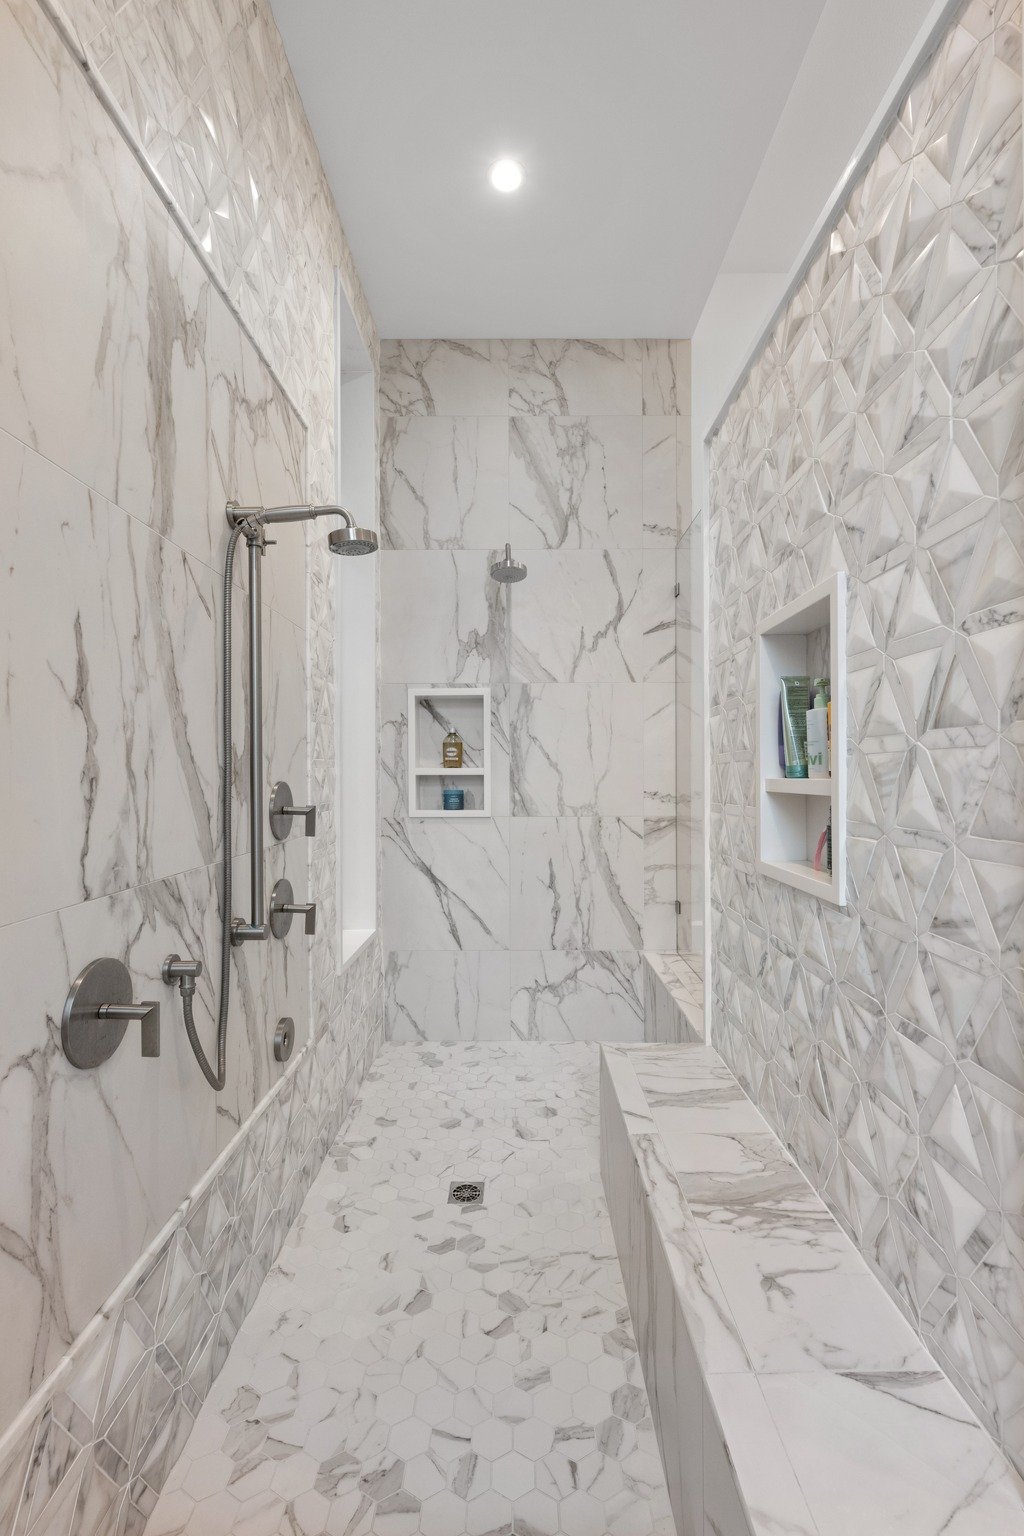
Walk-in shower with marble-look tile, a geometric accent wall, hexagonal floor, and long bench.
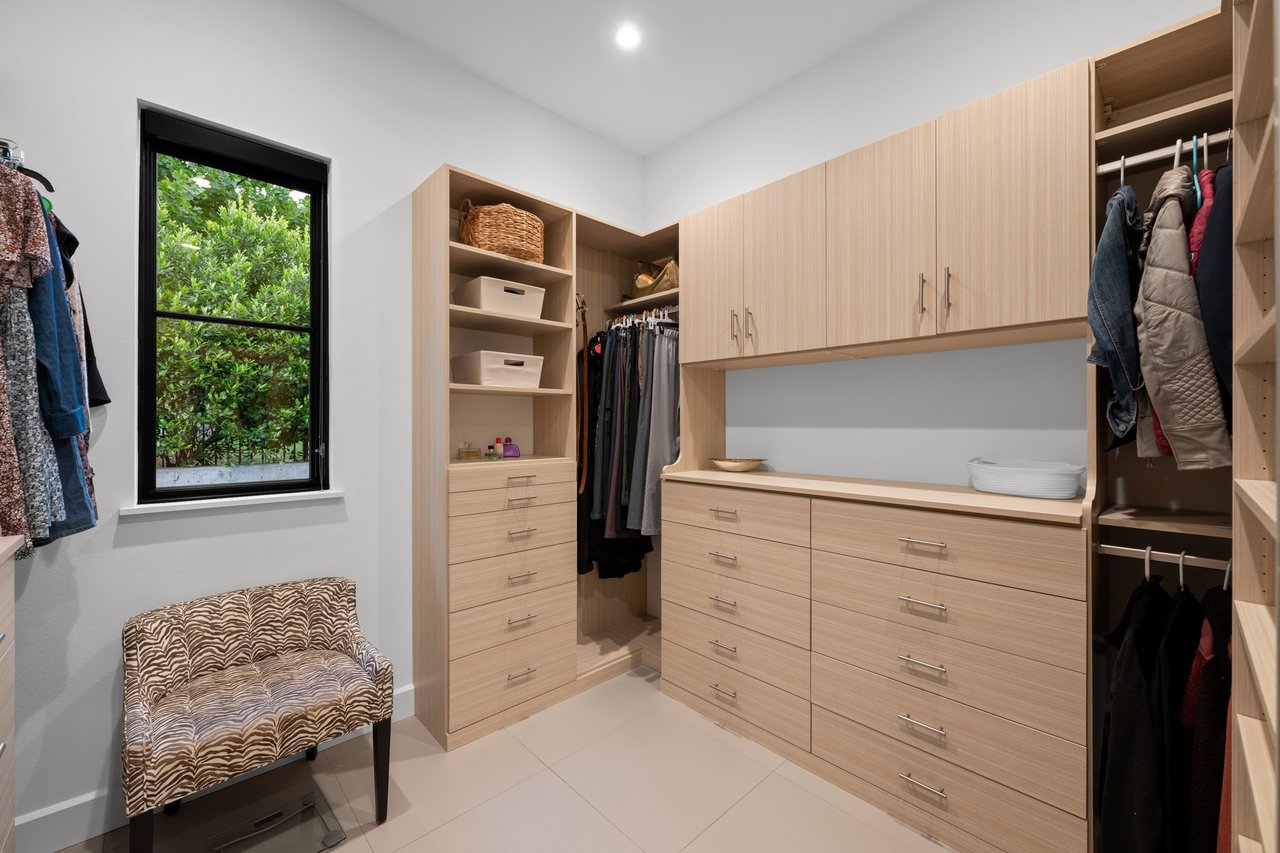
Walk-in closet with light wood built-ins, open clothing rails, and a patterned chair beside a garden-facing window.
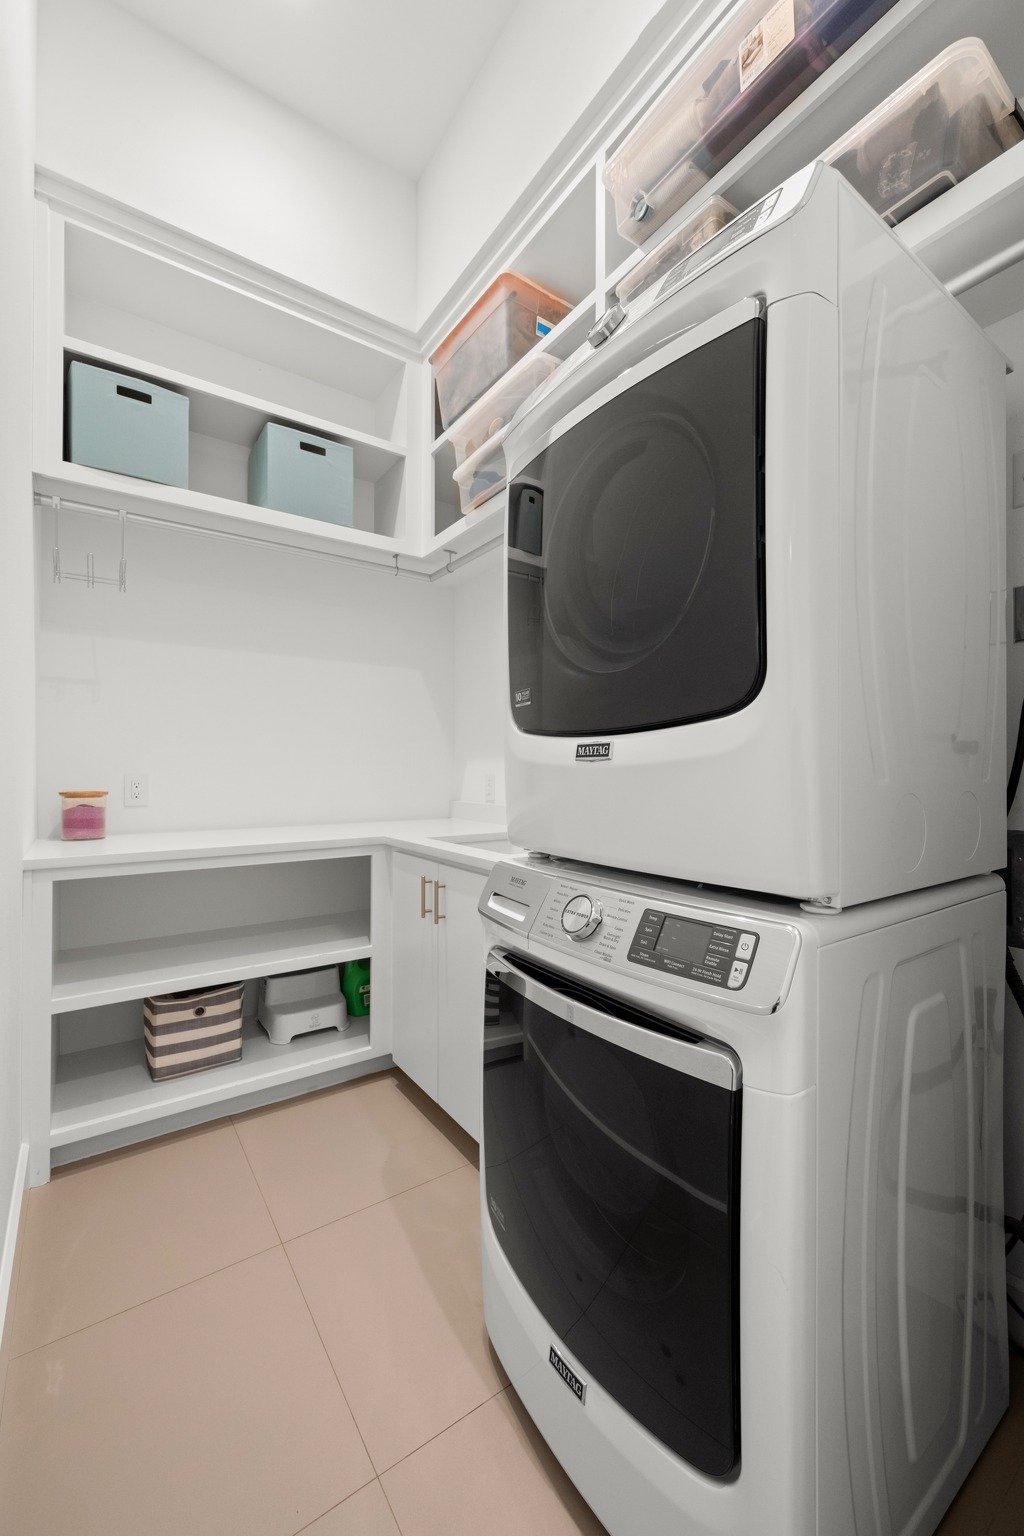
Laundry room with stacked Maytag washer and dryer beside built-in shelves and a countertop.
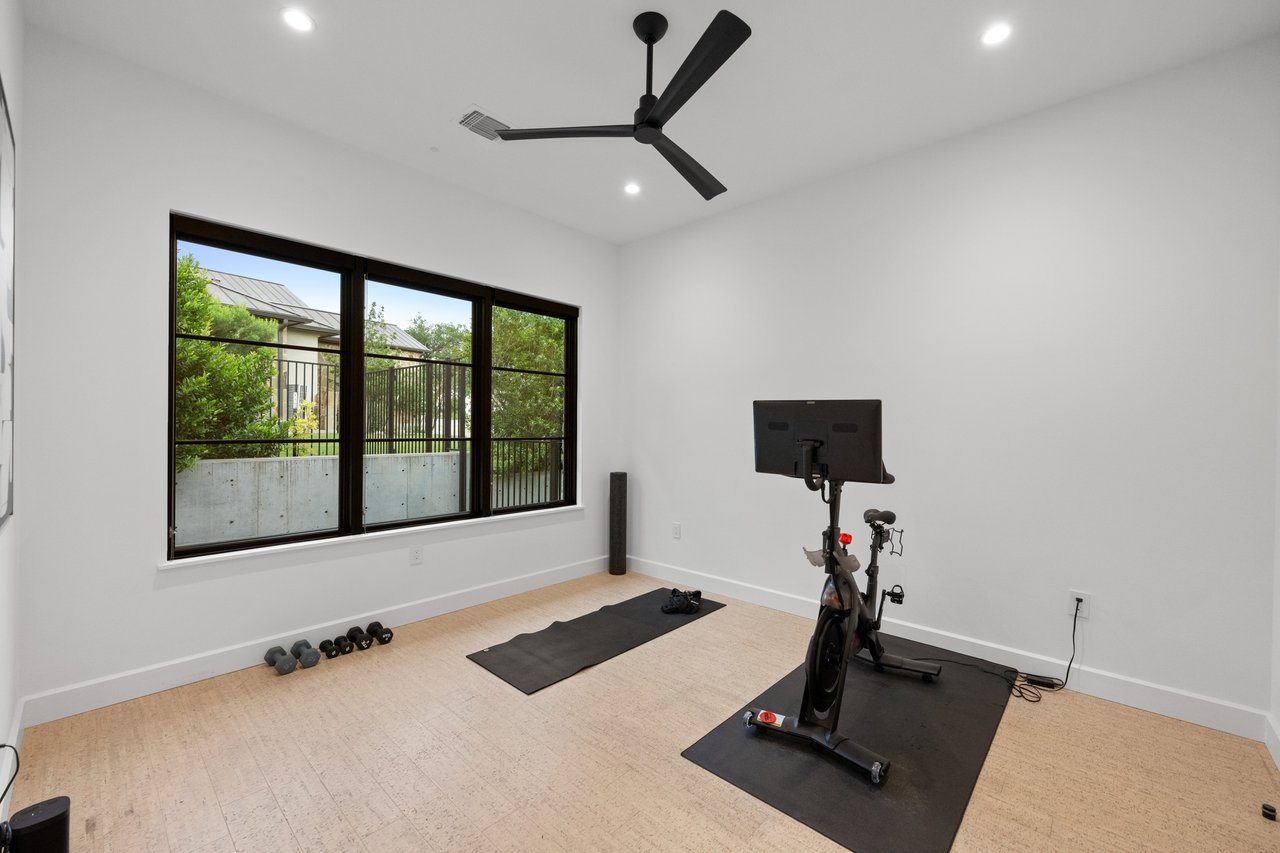
Home gym with a stationary bike, workout mats, dumbbells, and large windows overlooking greenery.
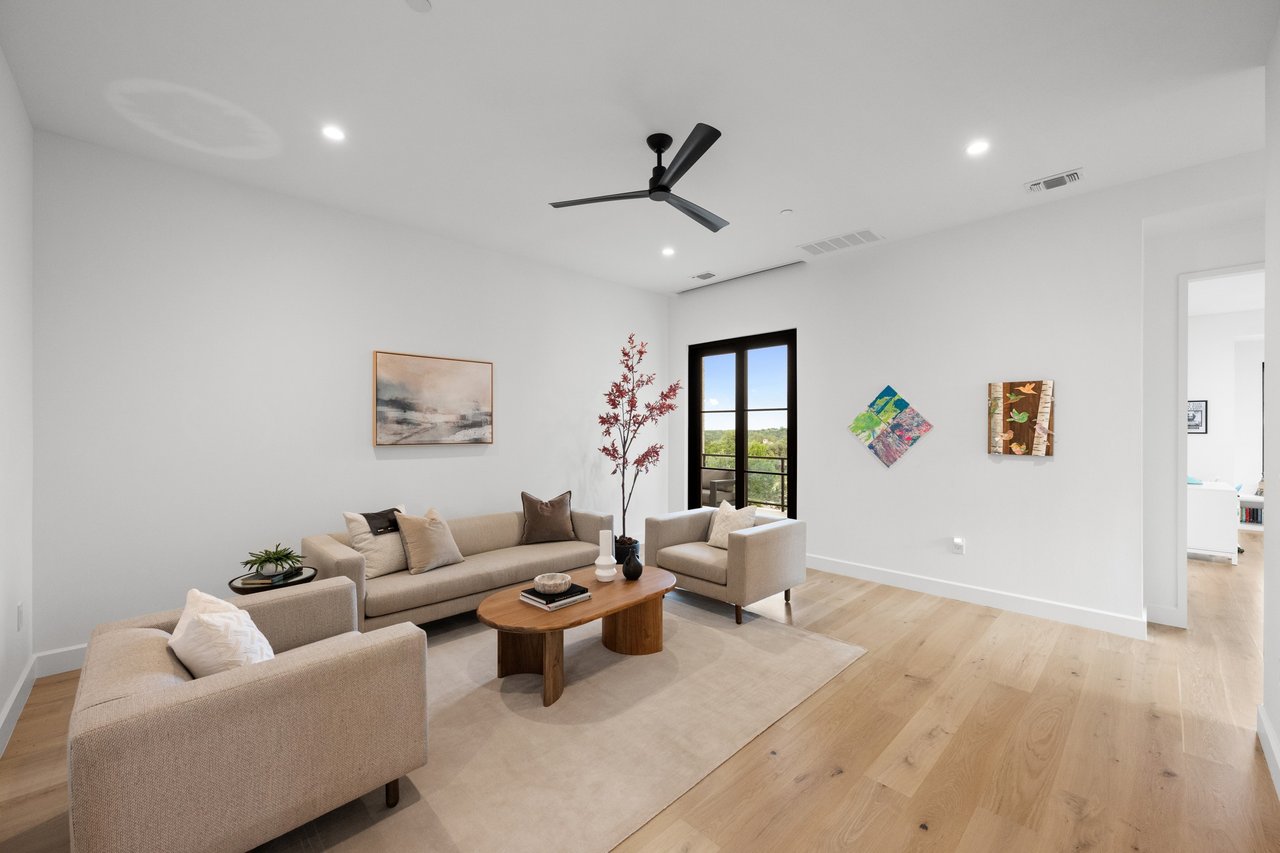
Bright living room with neutral seating, a wooden coffee table, and a glass door overlooking trees.
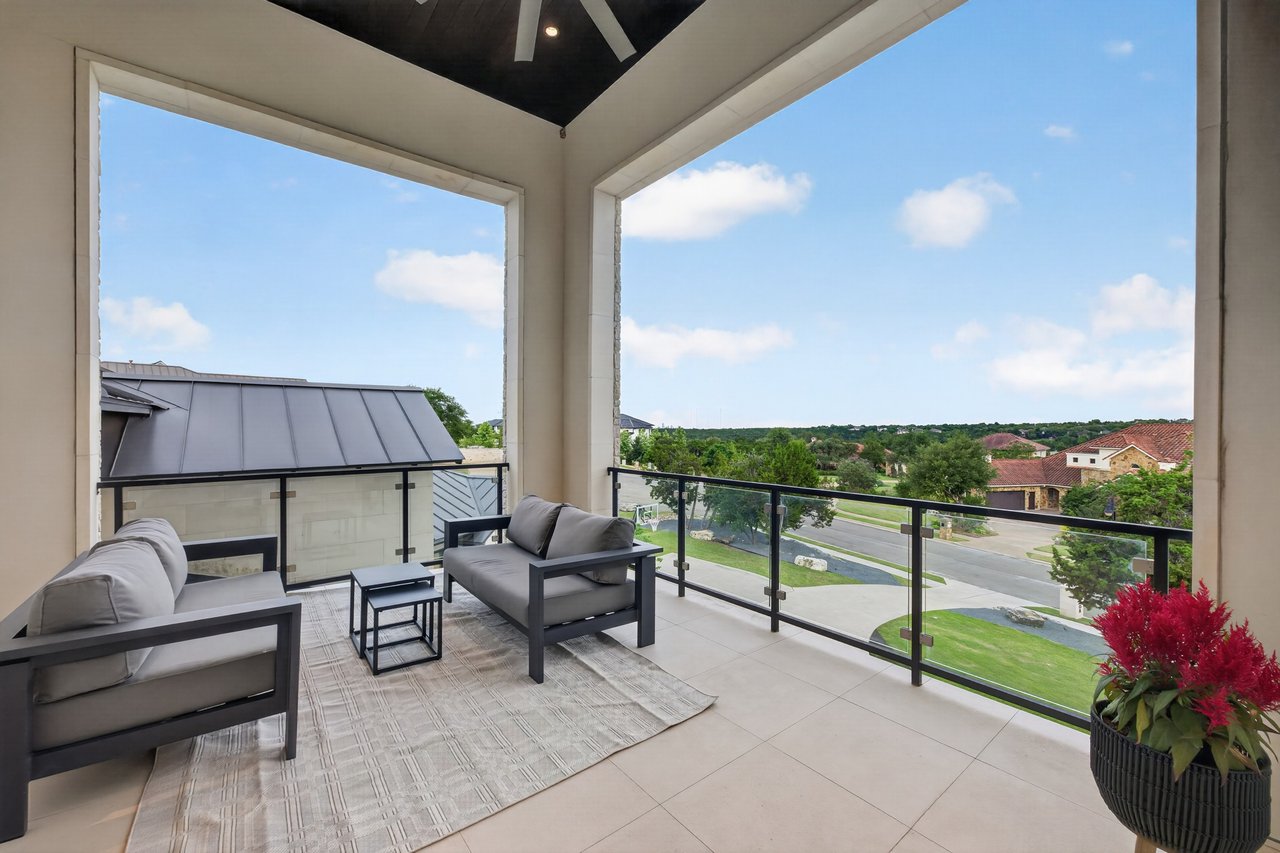
Covered balcony with gray lounge chairs and glass railing overlooking a residential street and green landscape.
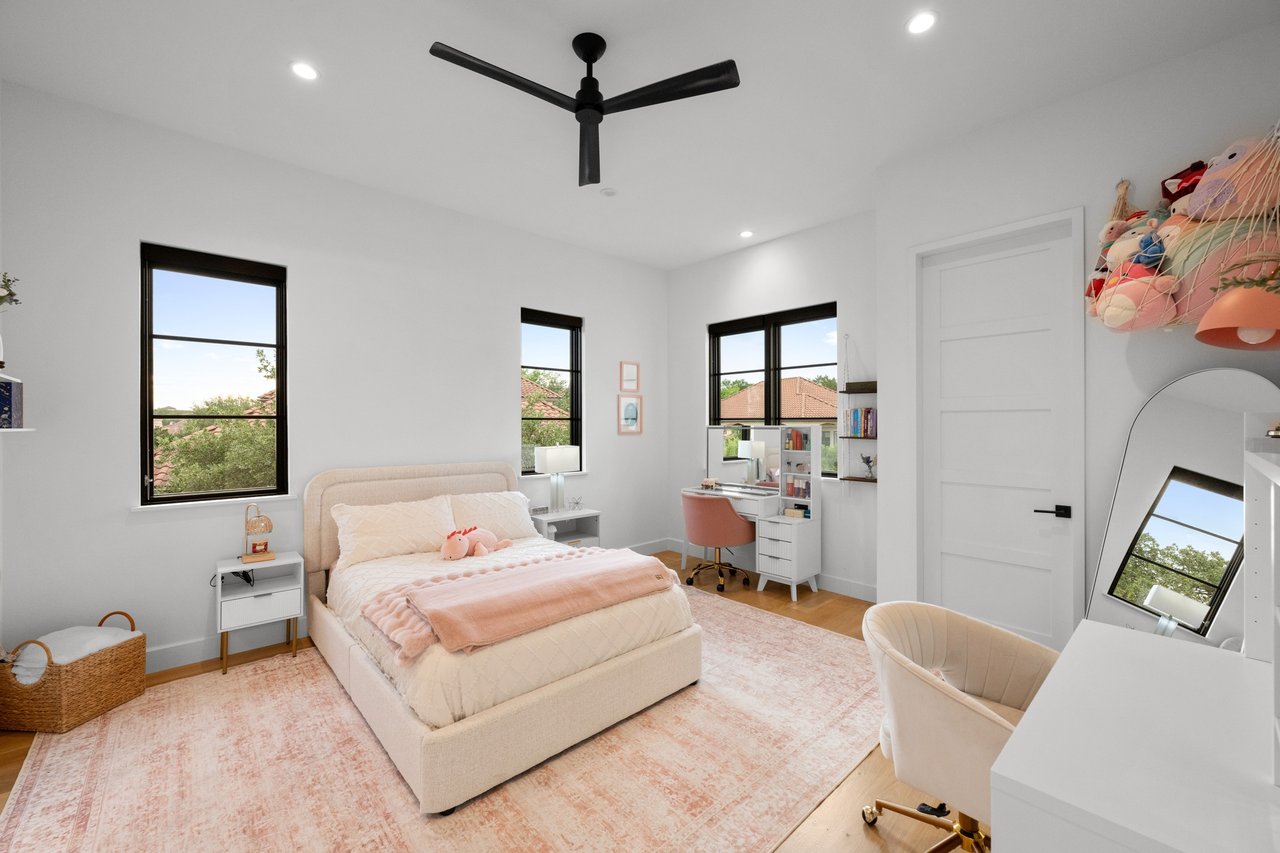
Bright bedroom with a cream bed, blush bedding, black-framed windows, and a desk area.
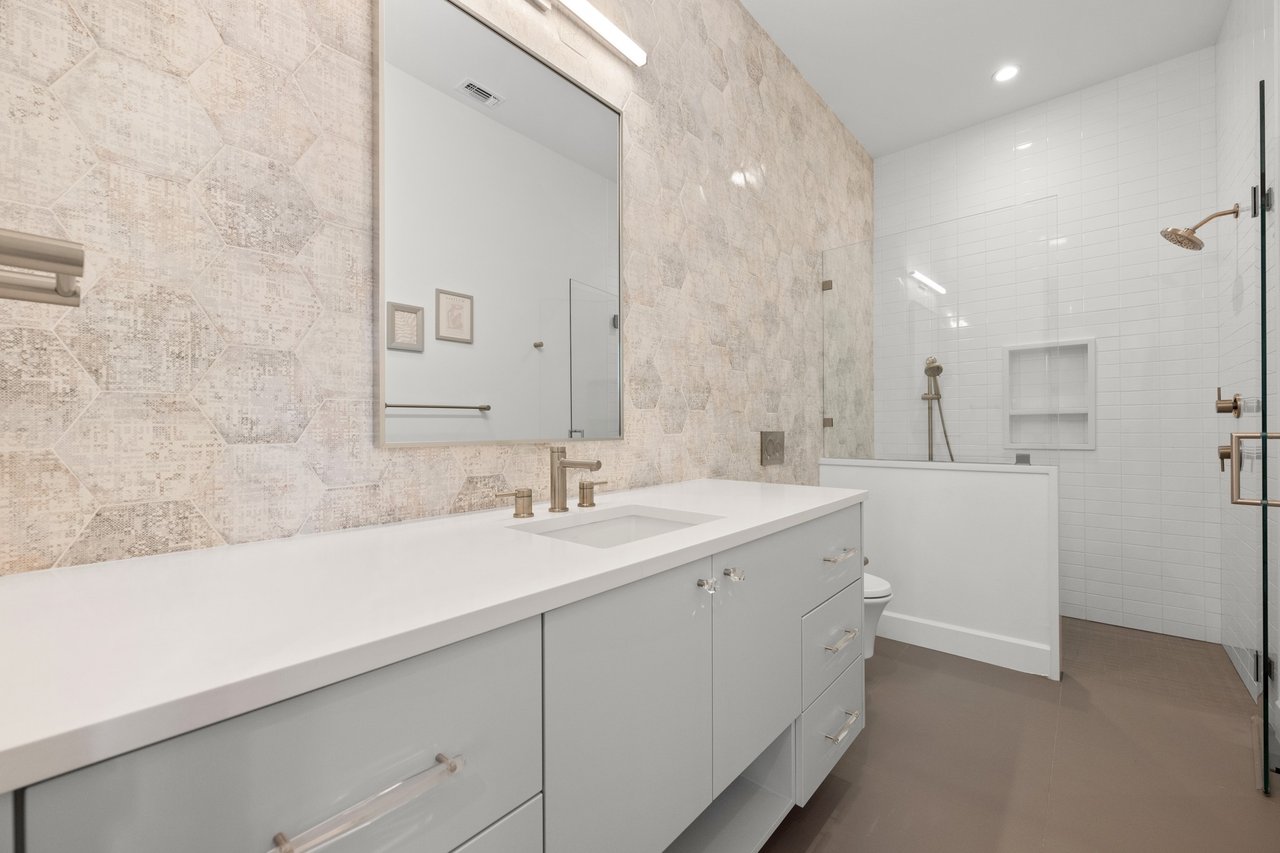
Modern bathroom with a long white vanity, patterned tile wall, and tub-shower with recessed niche.
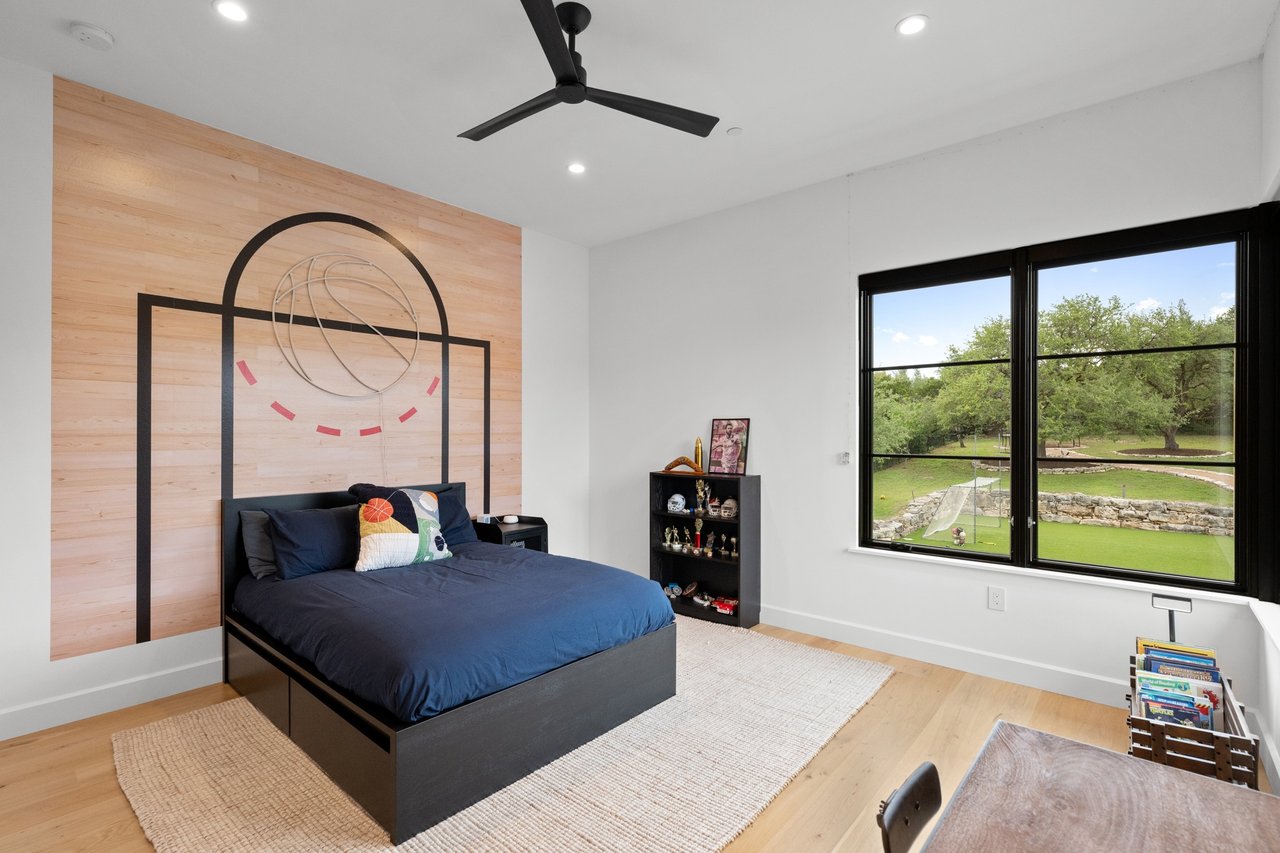
Bedroom with a black bed, basketball-themed wood accent wall, and large window overlooking a green lawn.
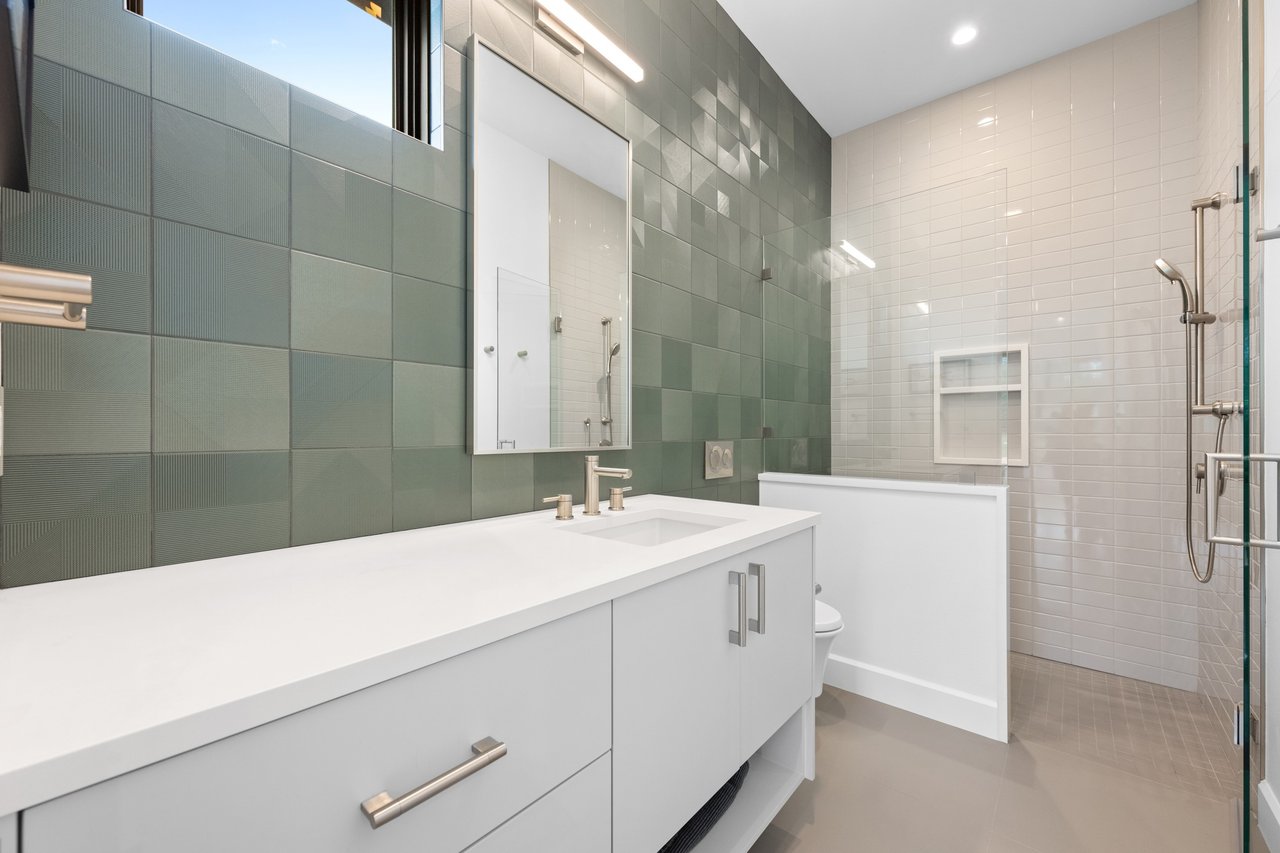
Modern bathroom with a long white vanity, green tiled wall, and white tiled shower.
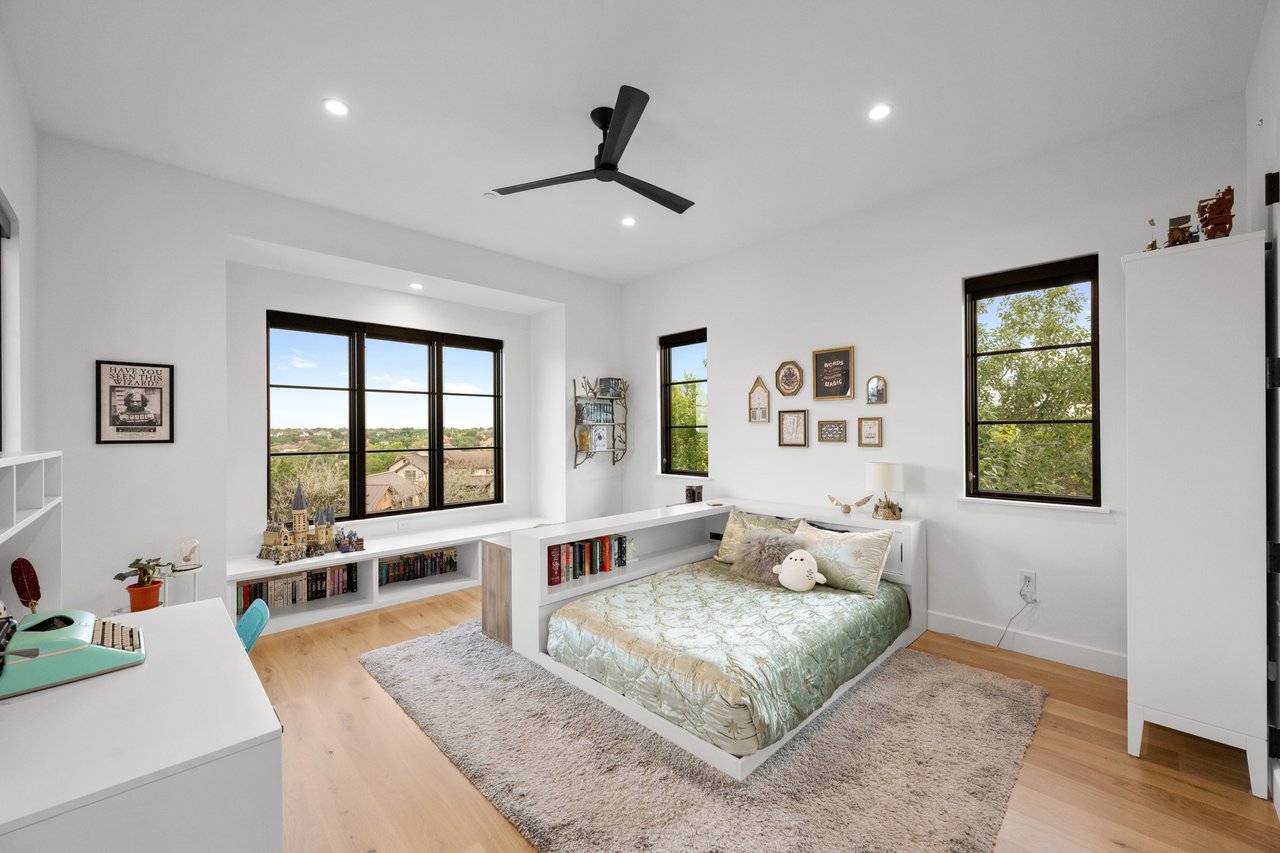
Bright bedroom with a low bed, built-in bookshelves, and large black-framed windows.
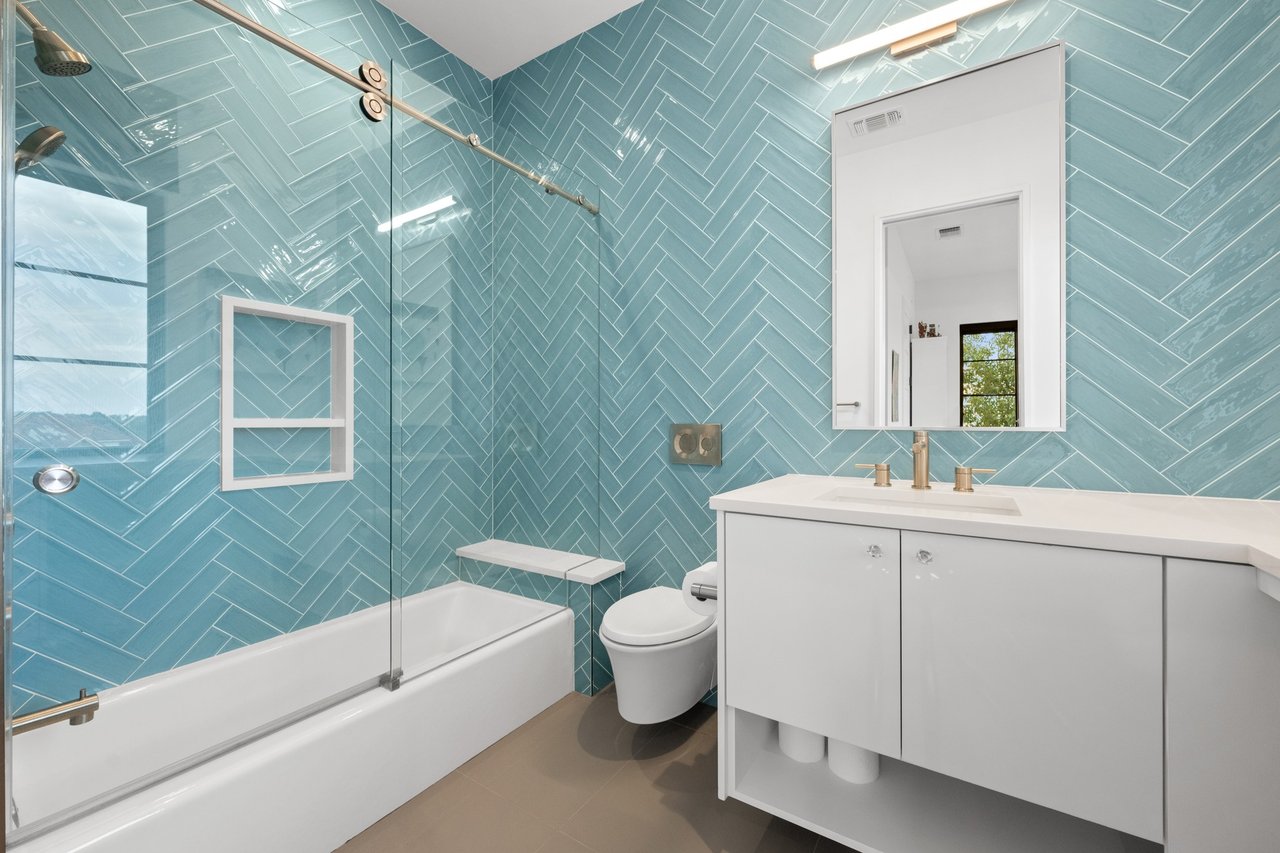
Bathroom with glossy blue herringbone tile, a glass-enclosed tub, and a white vanity.
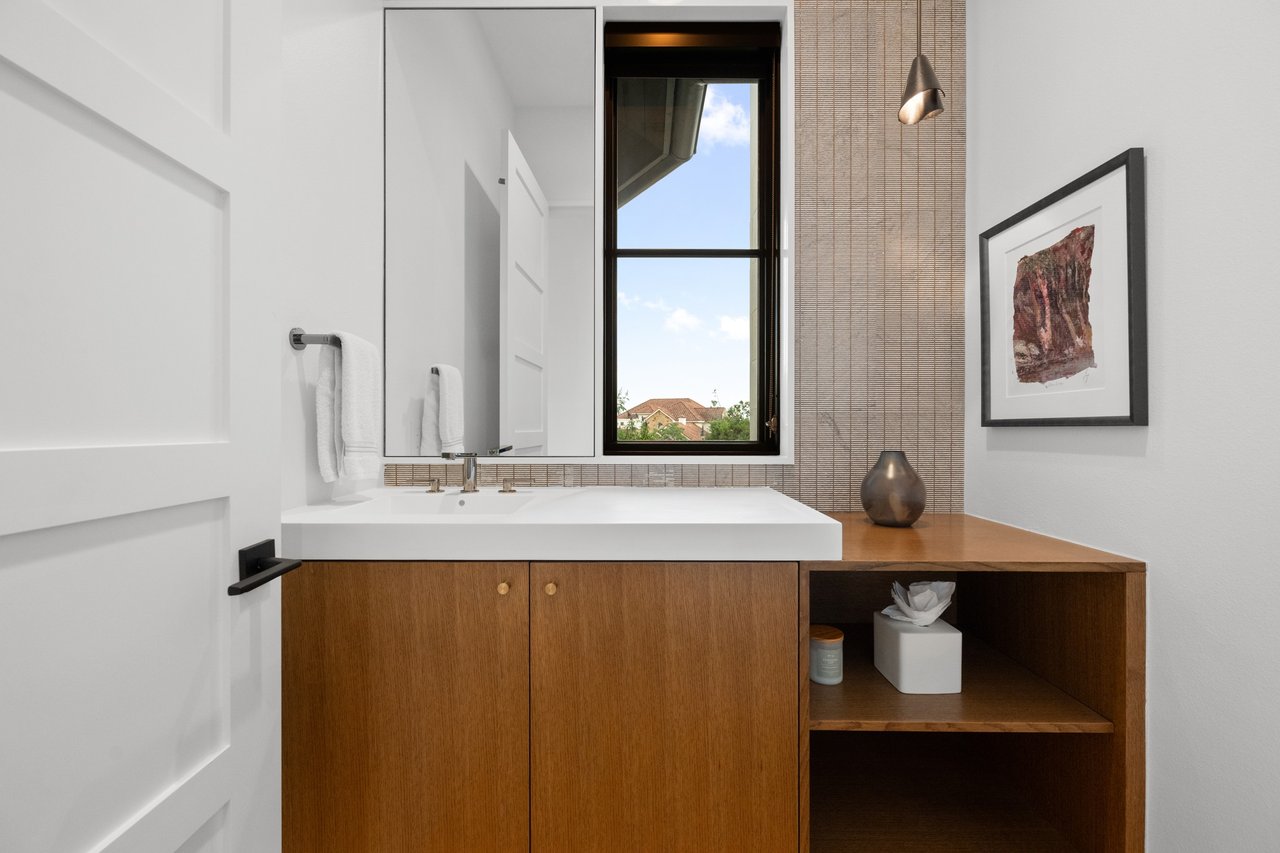
Modern bathroom vanity with a white sink, warm wood cabinetry, and a tall black-framed window.
Staged bedroom with neutral bedding, light wood floors, and tall dark-framed windows.
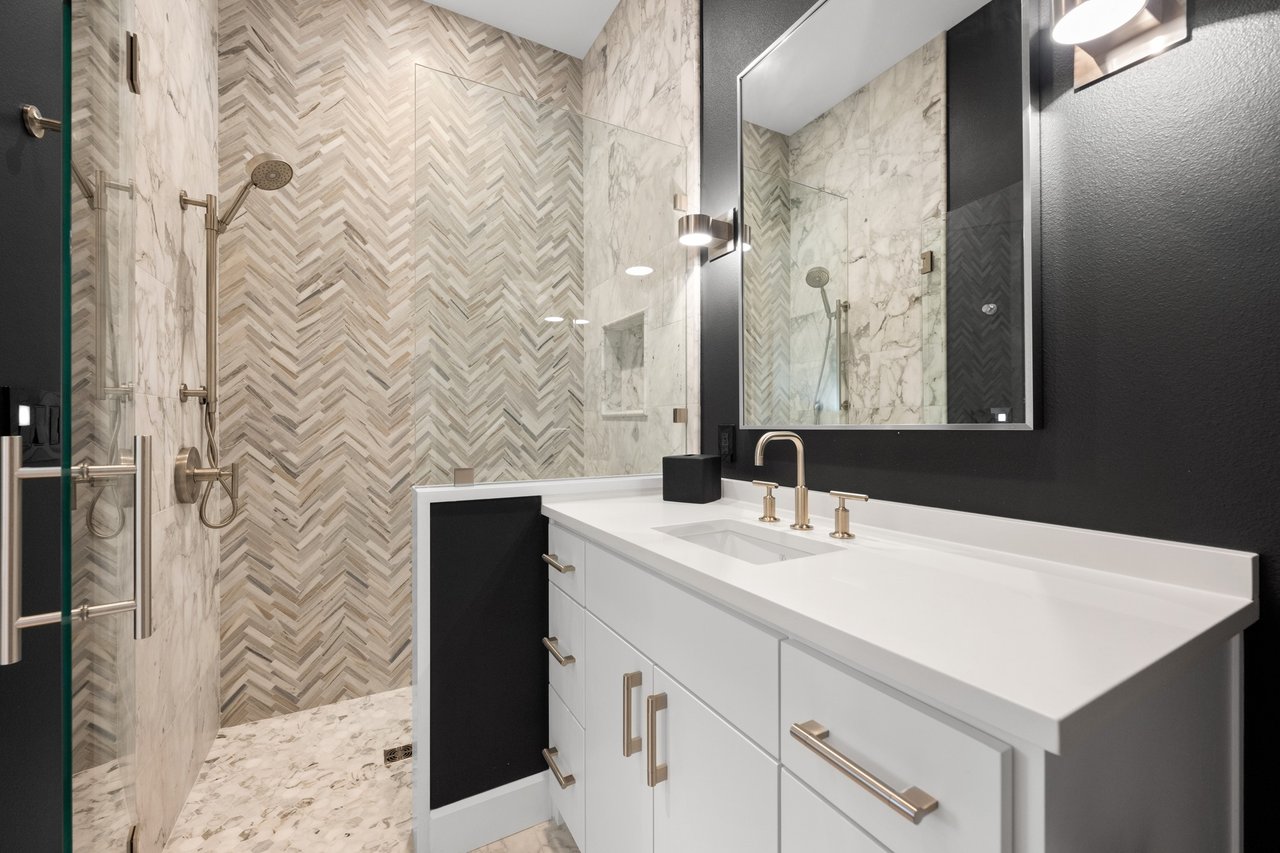
Modern bathroom with a marble walk-in shower and white vanity with brass fixtures.
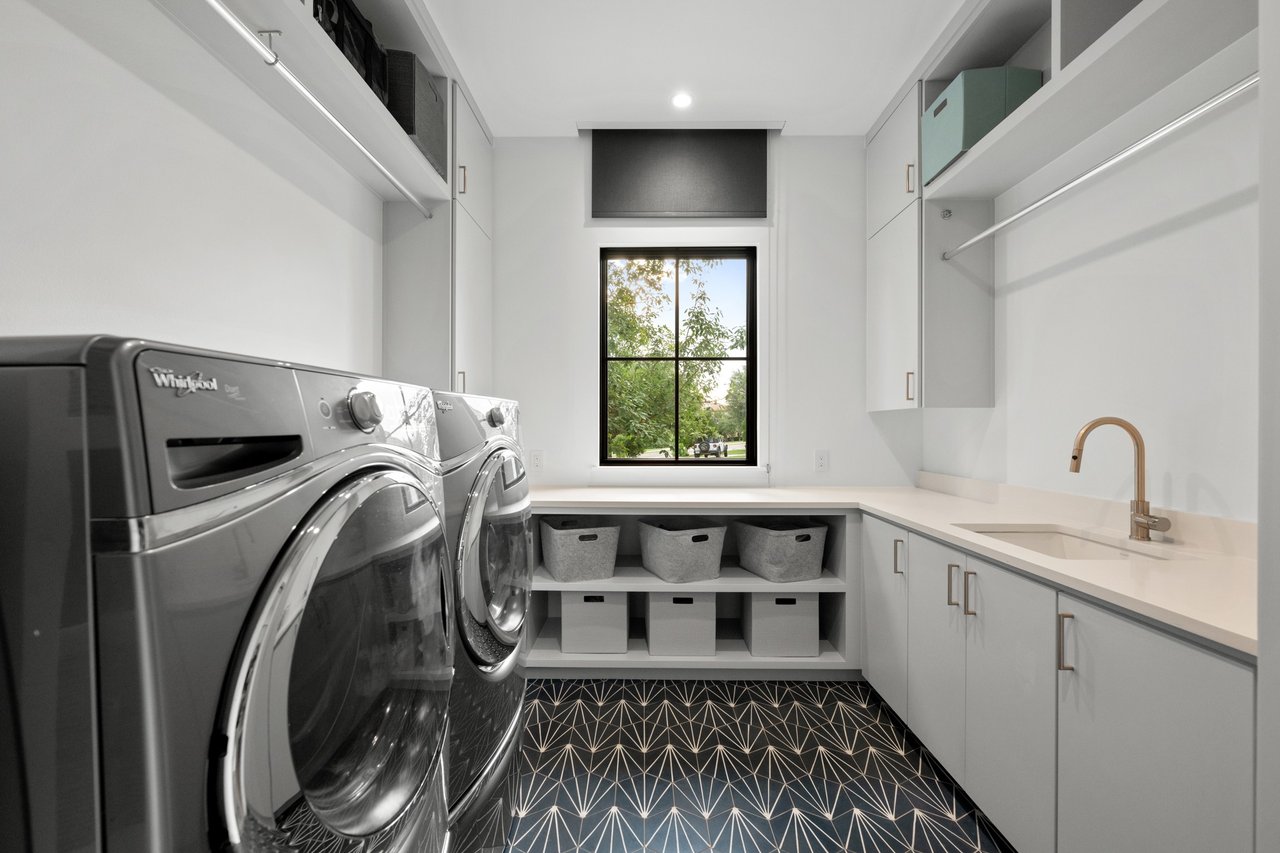
Laundry room with front-loading washer and dryer, brass-faucet sink, and geometric tile floor.
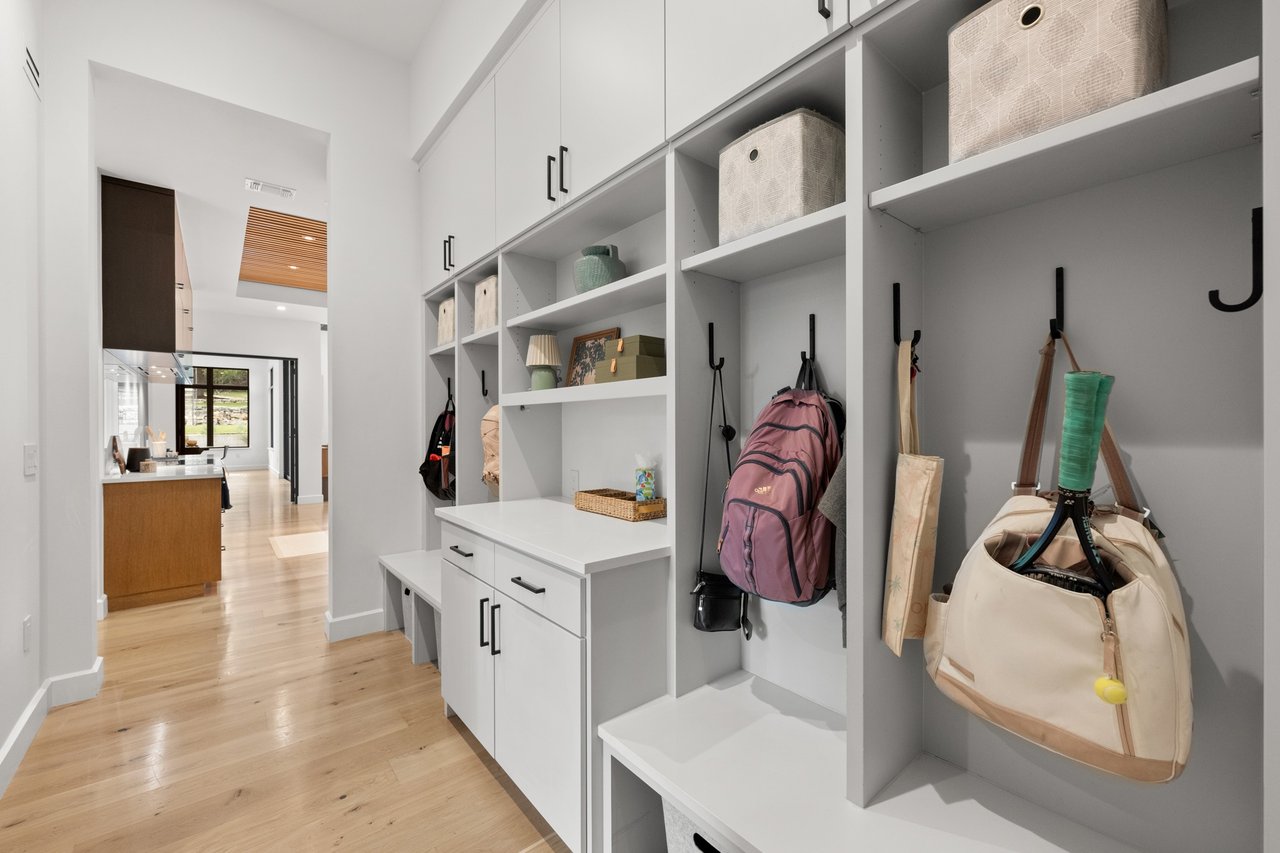
Mudroom with white built-in cubbies, a bench, black hooks, and bags arranged along the wall.
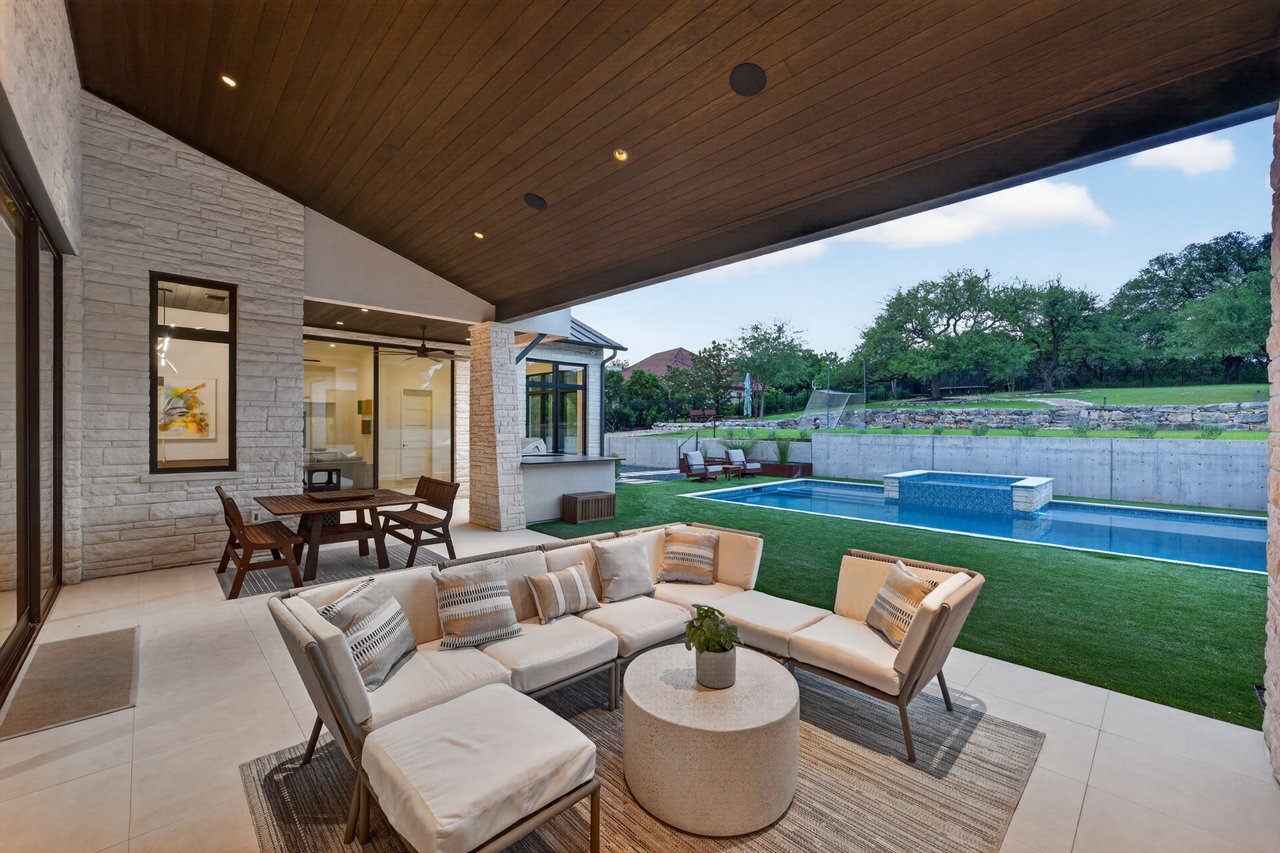
Covered patio with a wood ceiling, outdoor seating, and dining area beside a backyard pool and spa.
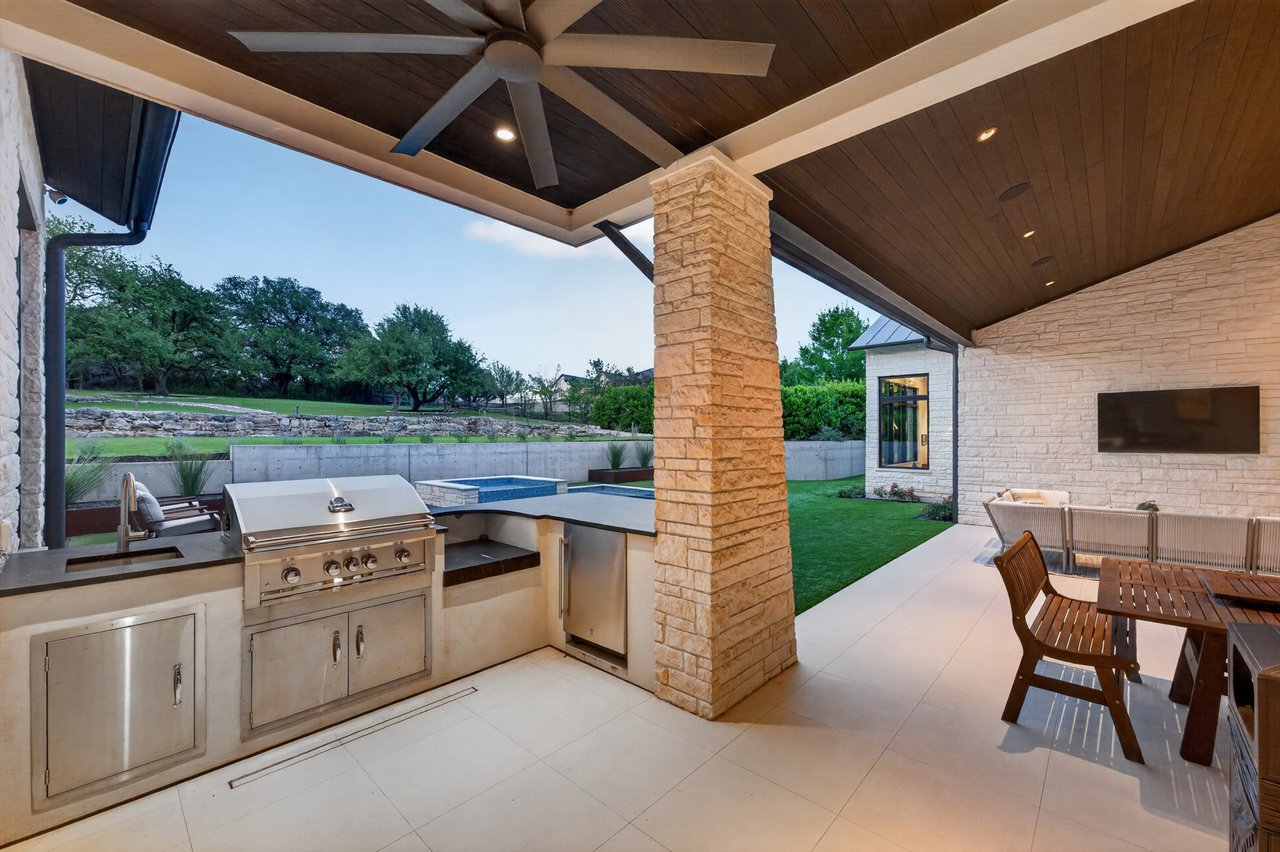
Covered outdoor kitchen with stainless steel grill, stone column, patio dining area, and pool.
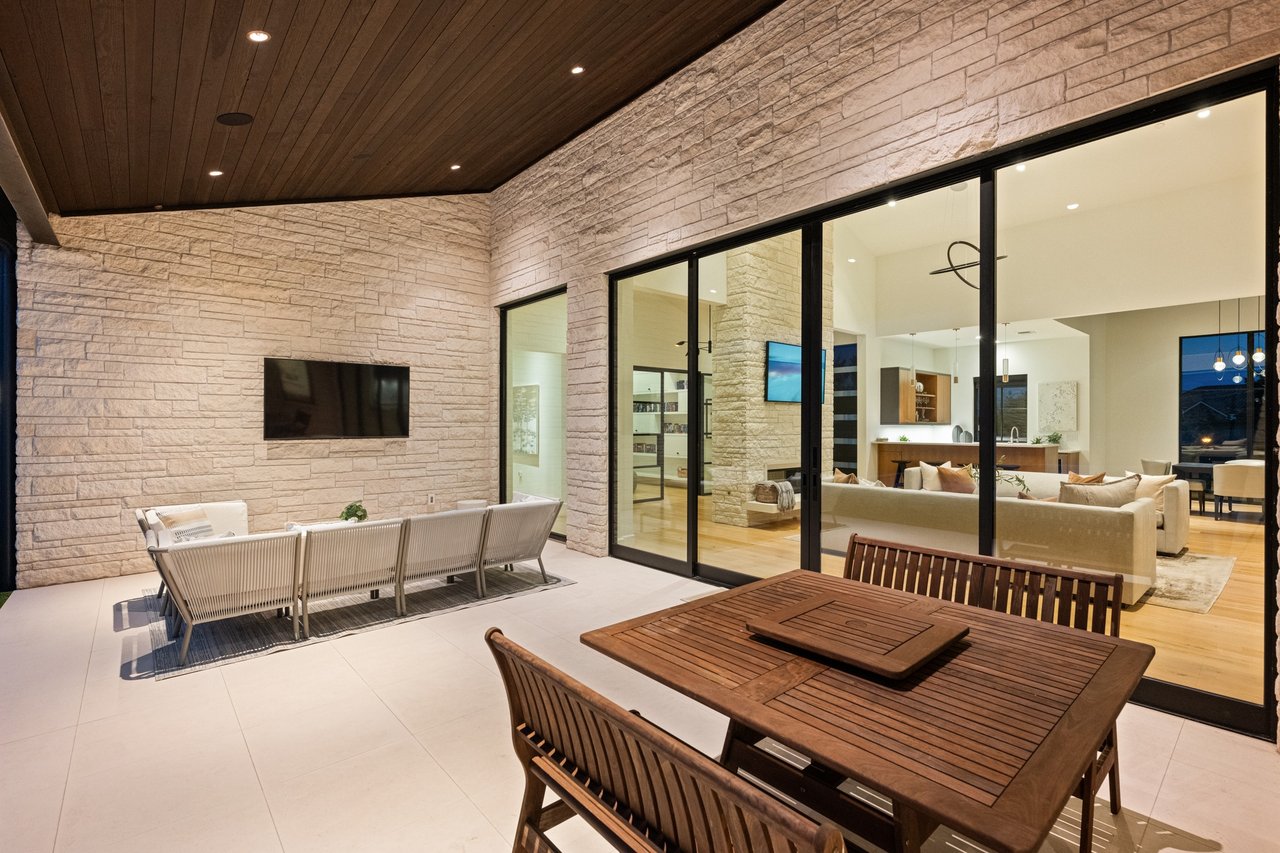
Covered stone patio with a wood ceiling, outdoor dining set, and glass doors overlooking the living room.
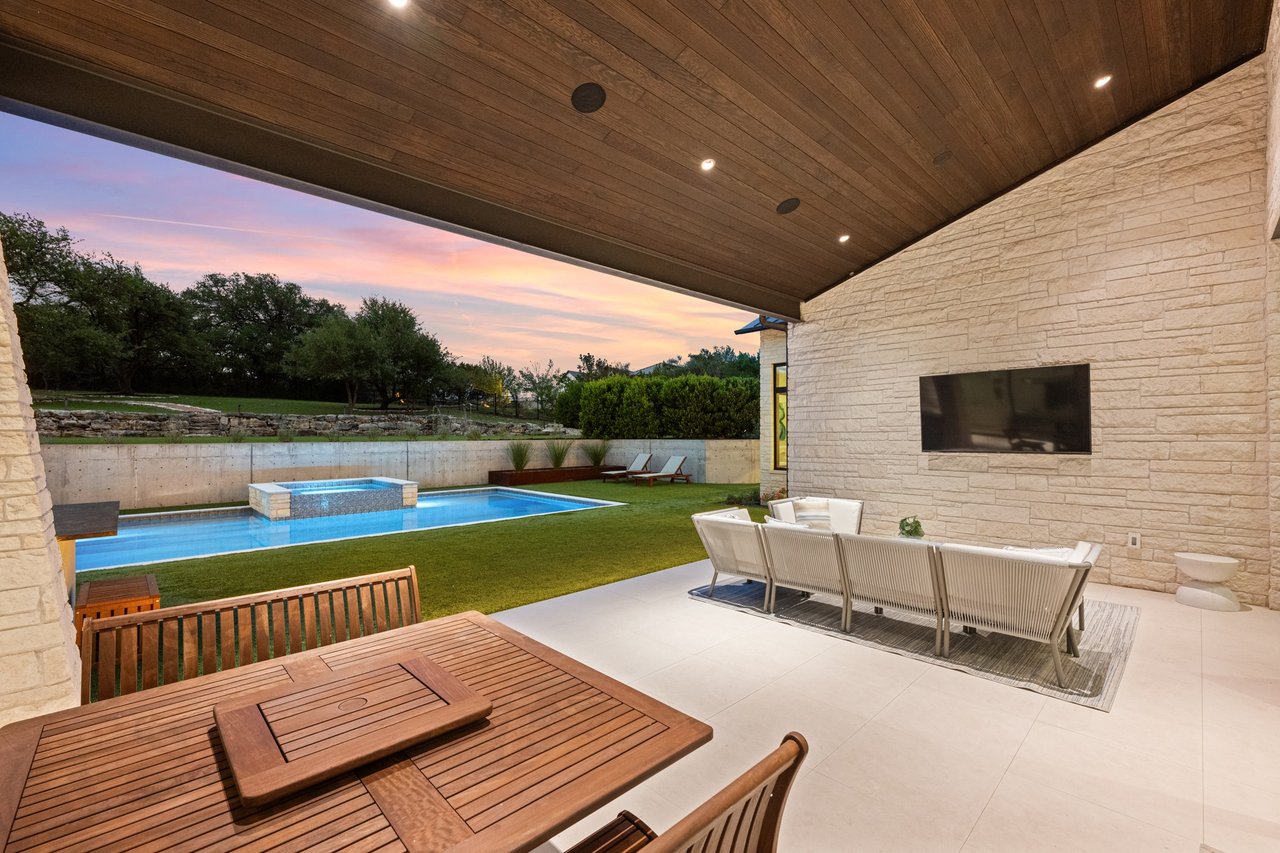
Covered patio overlooking a swimming pool and raised spa at sunset, with a wood ceiling and outdoor dining furniture.
Covered patio with white lounge seating overlooking a lit swimming pool at dusk.
Modern stone-and-stucco home with a broad driveway beneath a pink-purple sunset sky.
VIEW PHOTOS
$3,900,000

One of a Kind Custom in River Place

5 Beds 7 Baths 3 Sq.Ft. 0.93 Acres

Description

Welcome to 10208 Milky Way Drive, a stunning home custom built by Enve Builders in the famed River Place community. Situated on an exceptional fully landscaped .92 acre homesite this special home is designed for both elevated luxury and practical family living.

This extraordinary custom estate offers 5 bedrooms, 5 full baths, and 2 half baths with an expansive floor plan tailored for refined everyday living and effortless entertaining. Thoughtfully designed with three spacious living areas, a private library, dedicated office, exercise room, and a first-floor guest suite, the home blends sophistication with functionality at every turn.

The chef’s kitchen is a true showpiece featuring premium Miele appliances including double dishwashers, a steam oven, convection oven, induction cooktop, and Miele coffee system. A separate prep kitchen and oversized walk-in pantry provide exceptional convenience for entertaining and large gatherings. Custom cabinetry throughout the home adds warmth, elegance, and extensive storage.

The luxurious primary suite serves as a private retreat with a cozy fireplace, views to the serene pool, spa-inspired bath with true Roman tub, an expansive walk-in closet with floor safe and private laundry area. Each bedroom has an en suite bath and large walk-in closet, offering unparalleled comfort and privacy for family and guests alike. Designer details elevate the home throughout, including steel and glass doors, hardwood flooring, floating commodes, motorized shades on the main level, built-in surround sound, full-house water filtration, and two tankless water heaters. The dedicated gym, conveniently located in primary suite, features cork flooring for comfort, ease in cleaning and performance.

Outdoor living is equally impressive with a resort-style pool and spa, outdoor kitchen, beautifully illuminated landscaping. A private soccer field creates a rare combination of luxurious recreation and usable green space.

The oversized garages, one 1 car and one 2 car, feature epoxy floors, abundant storage, and a functional mudroom entry.

A rare opportunity to own a meticulously and lovingly crafted custom built home in which every detail has been carefully considered and crafted; elevated and modern family living at it's finest!

Share Property

Location

10208 Milky Way, Austin, TX 78730

Status

Private Sale
Custom stone-and-stucco home with an illuminated patio and swimming pool at dusk.

Schedule a Showing

We would love to show you our beautiful property. Please select your preferred date and time below. An agent will be in touch shortly to confirm your appointment.

Schedule a Showing

We would love to show you our beautiful property. Please select your preferred date and time below. An agent will be in touch shortly to confirm your appointment.
Thank you for your interest in 10208 Milky Way, Austin, TX 78730. We are reviewing your request and will be in touch shortly!
Lizz Grimes

Lizz Grimes

TITLE

Realtor®

Property Amenities

Interior
Total Bedrooms: 5
Half Bathrooms: 2
Full Bathrooms: 5
Area & Lot
Total area 5,970 Sq.Ft.
Lot Area 0.93 Acres
Living area 3 Sq.Ft.
Architecture Styles Contemporary
Type Residential
Status Private Sale
Exterior
Stories 2
Garage Space 3
Finance
Sales Price $3,900,000

Mortgage Calculator

Estimate your monthly mortgage payment, including the principal and interest, property taxes, and HOA. Adjust the values to generate a more accurate rate.
All estimates are provided for informational purposes only. Actual amounts may vary.
$0,000 Your Payment 20 15 65
$0,000 Your Payment

Work With Us

We are driven by our desire to make that process less stressful and more efficient for our clients, whether it be buying or selling a home, a second home, or an investment property.